
3431 Caldera Crt, Langford
$1,659,900 · 7 Bed 5 Bath
About this property
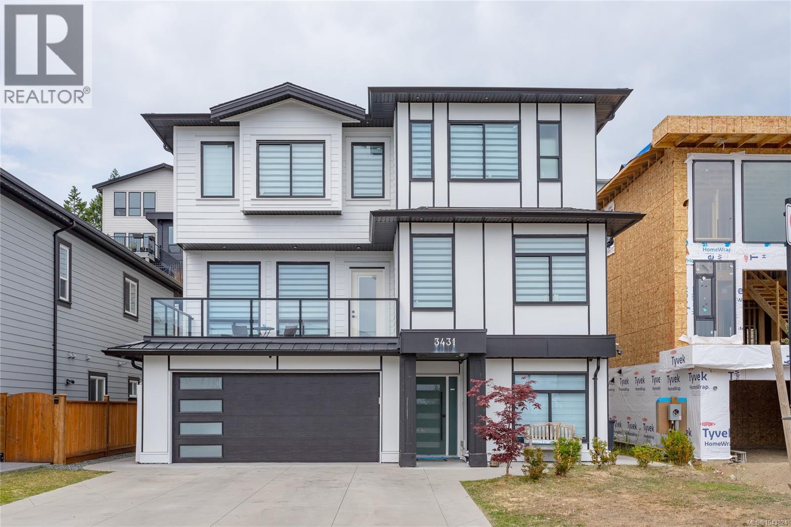
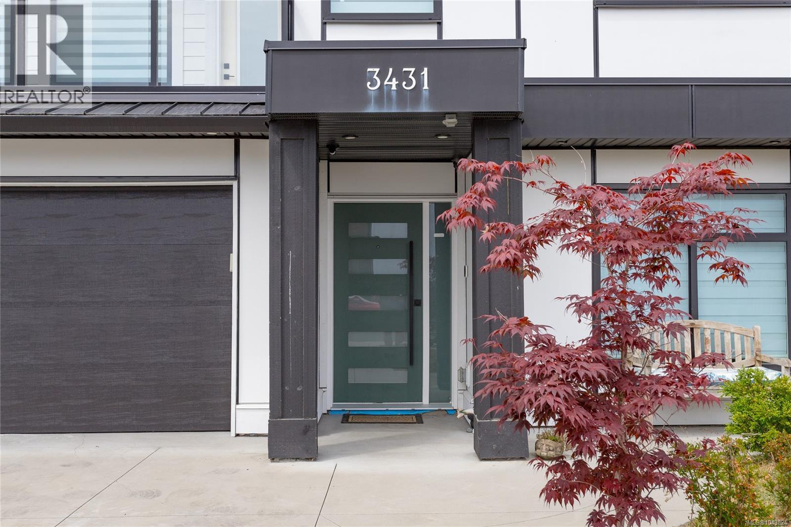
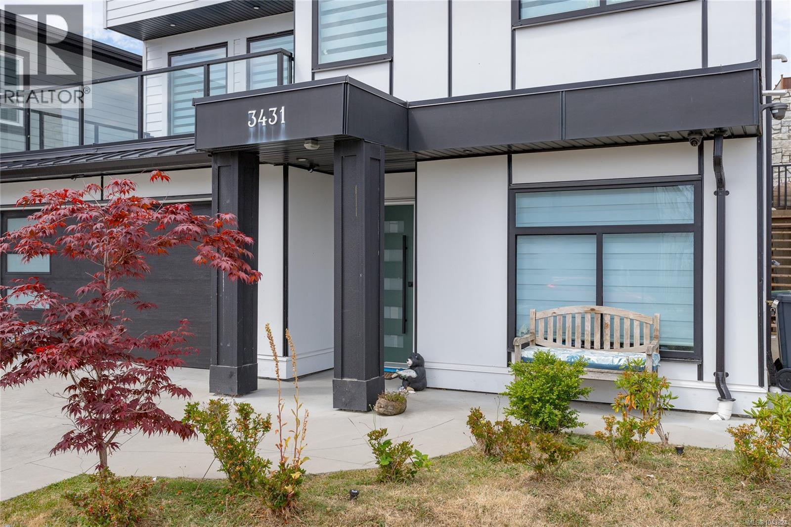
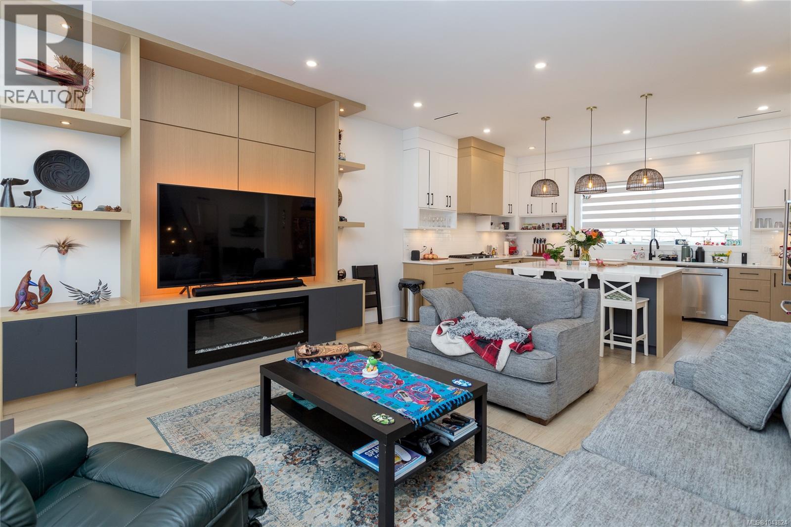
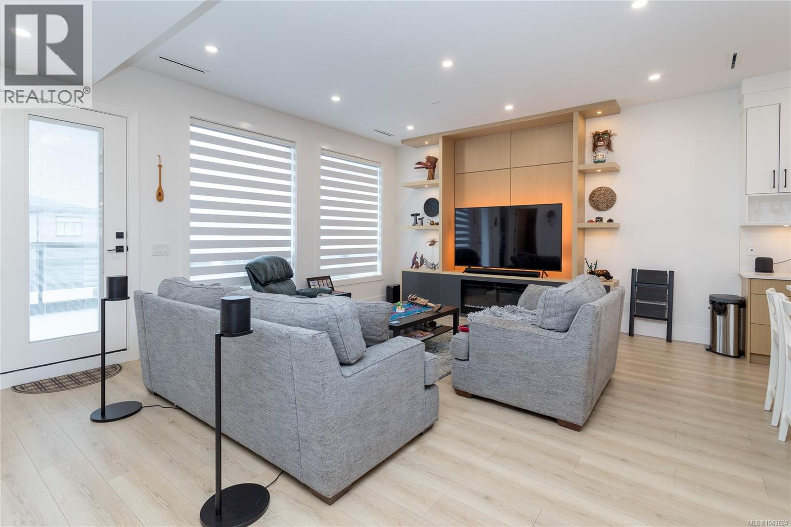
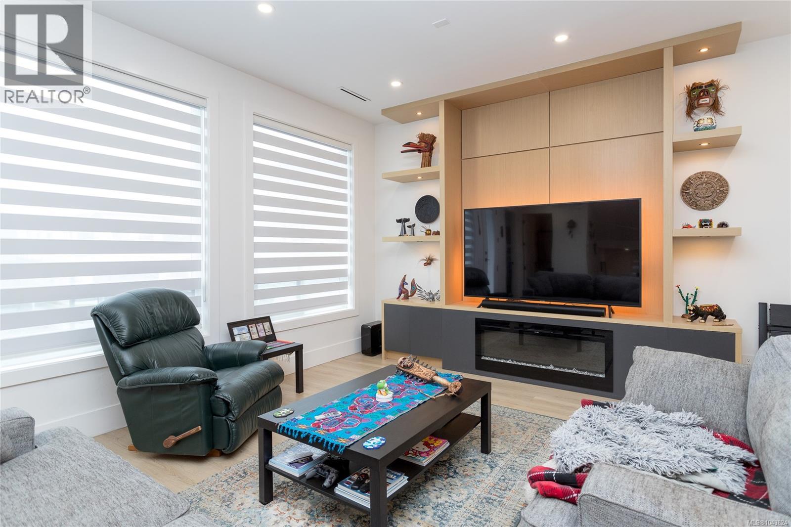
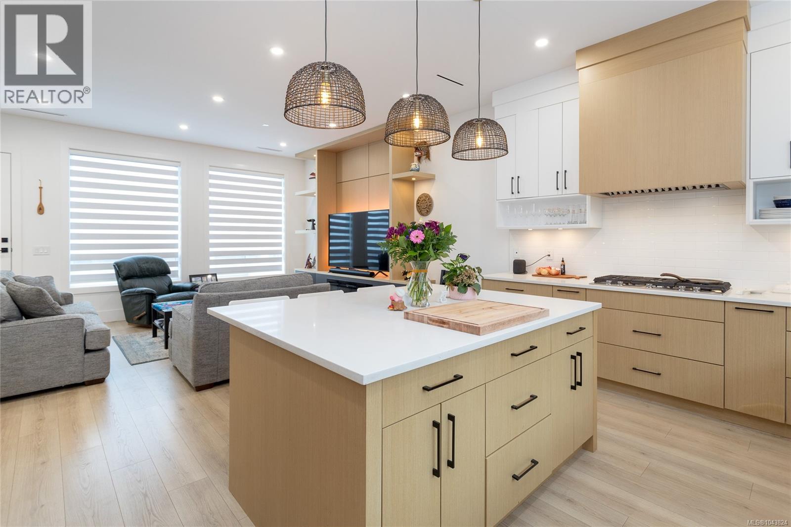
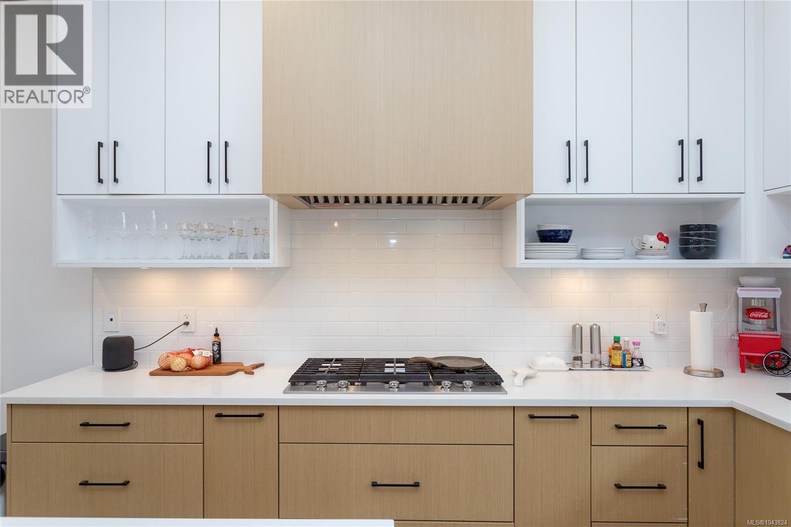
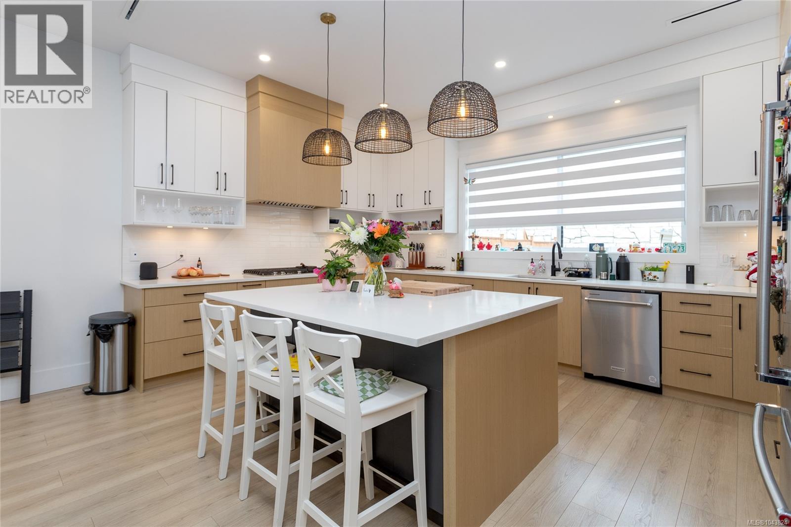
Experience luxury living in this impressive 3-storey home on a quiet cul-de-sac. Offering 7 bedrooms and 5 bathrooms, this home features 9-foot ceilings, a heat pump, hardwood floors, and a striking glass-railed staircase. The chef-inspired kitchen boasts a gas cooktop, quartz countertops, an island, and stainless steel appliances. The living room features a cozy fireplace and opens onto a spacious front deck. The primary suite offers a walk-in closet, dual sinks, a separate shower, and a soaker tub. The lower level includes a recreation room plus a self-contained 2-bedroom suite, ideal for extended family or mortgage helper potential. Enjoy the fully fenced backyard with a patio. Complete with a double attached garage and ample driveway parking. Minutes from Shopping, Schools & Golf Course on Bear Mountain. (id:66939)
Property details
- Price
- $1,659,900
- Bedrooms
- 7
- Bathrooms
- 5
- Living area
- 3,537 square feet
- Lot size
- 5271 square feet
- Parking
- 4
- Year built
- 2022
- Property type
- Single Family
- MLS® number
- 1043824
Location
Want more homes like this?
Tell Mohammed what you would change about this property and get a personally reviewed shortlist of active MLS® matches.
Quick fit check
Find Out If This Home Is Right for You
Three quick questions. Get a personalized read on this listing, and a private showing if it fits.
Own a home nearby?
This listing is part of the active competition a nearby seller is pricing against. Ask Mohammed for a local pricing review of your own property.
Review my home valueListing courtesy of Maxxam Realty Ltd.. Source board: Victoria Real Estate Board.
Listing data is provided by the Canadian Real Estate Association (CREA) through the REALTOR.ca Data Distribution Facility (DDF®) and is deemed reliable but not guaranteed accurate. The trademarks REALTOR®, REALTORS® and the REALTOR® logo are controlled by CREA and identify real estate professionals who are members of CREA. The trademarks MLS®, Multiple Listing Service® and the associated logos are owned by CREA and identify the quality of services provided by real estate professionals who are members of CREA. Listings displayed may be held by brokerages other than Hamodi Realty / HomeLife Miracle Realty.