
8 2871 Peatt Rd, Langford
$665,000 · 3 Bed 2 Bath
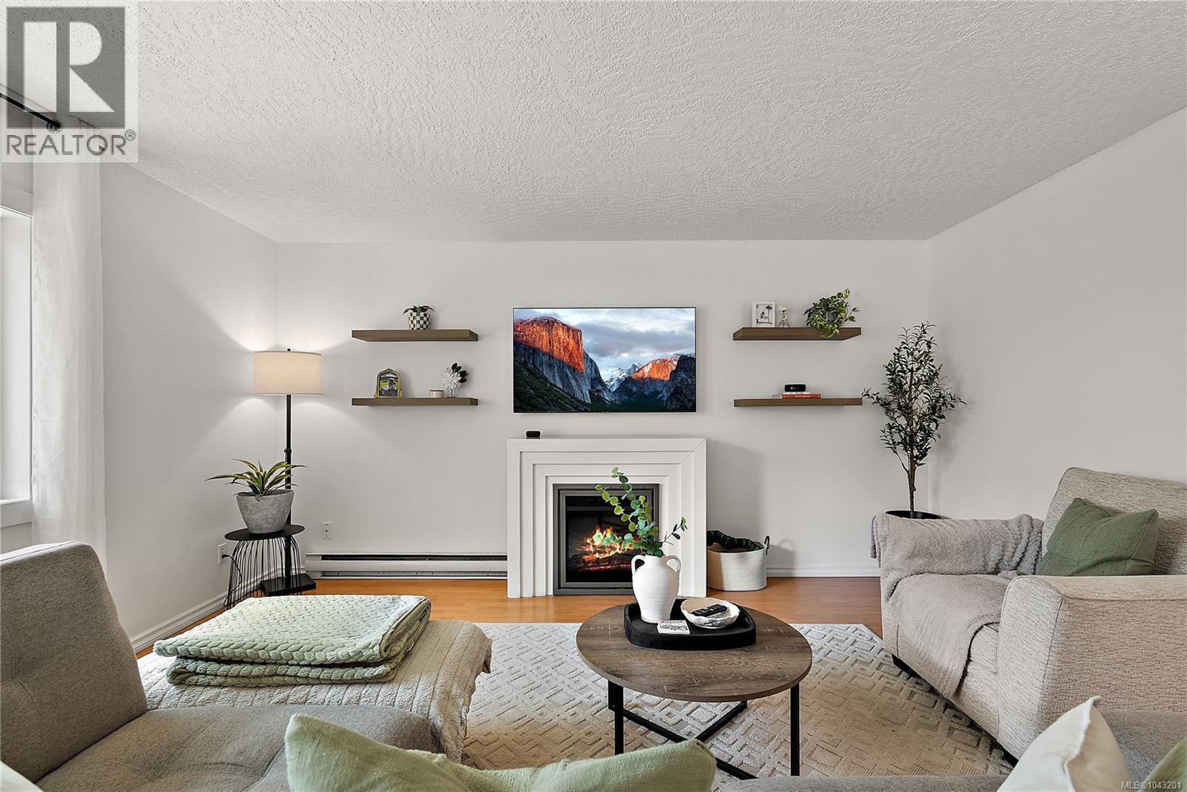
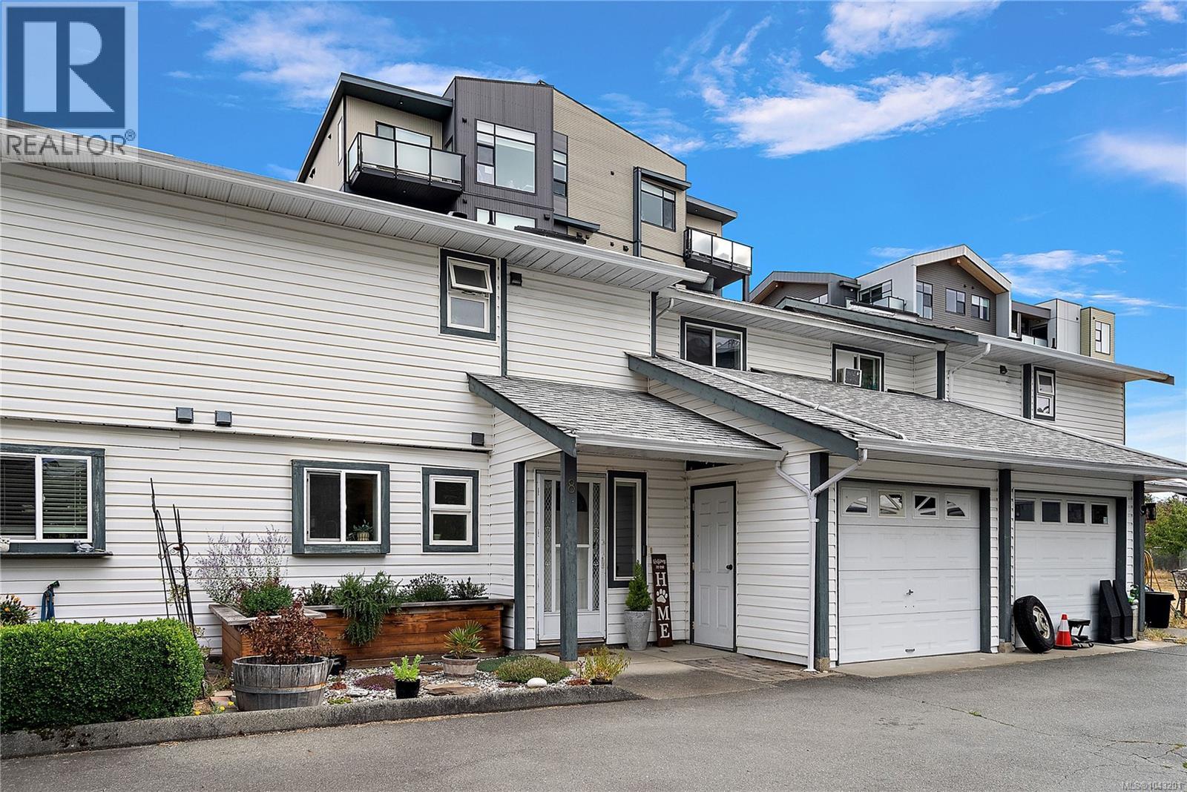
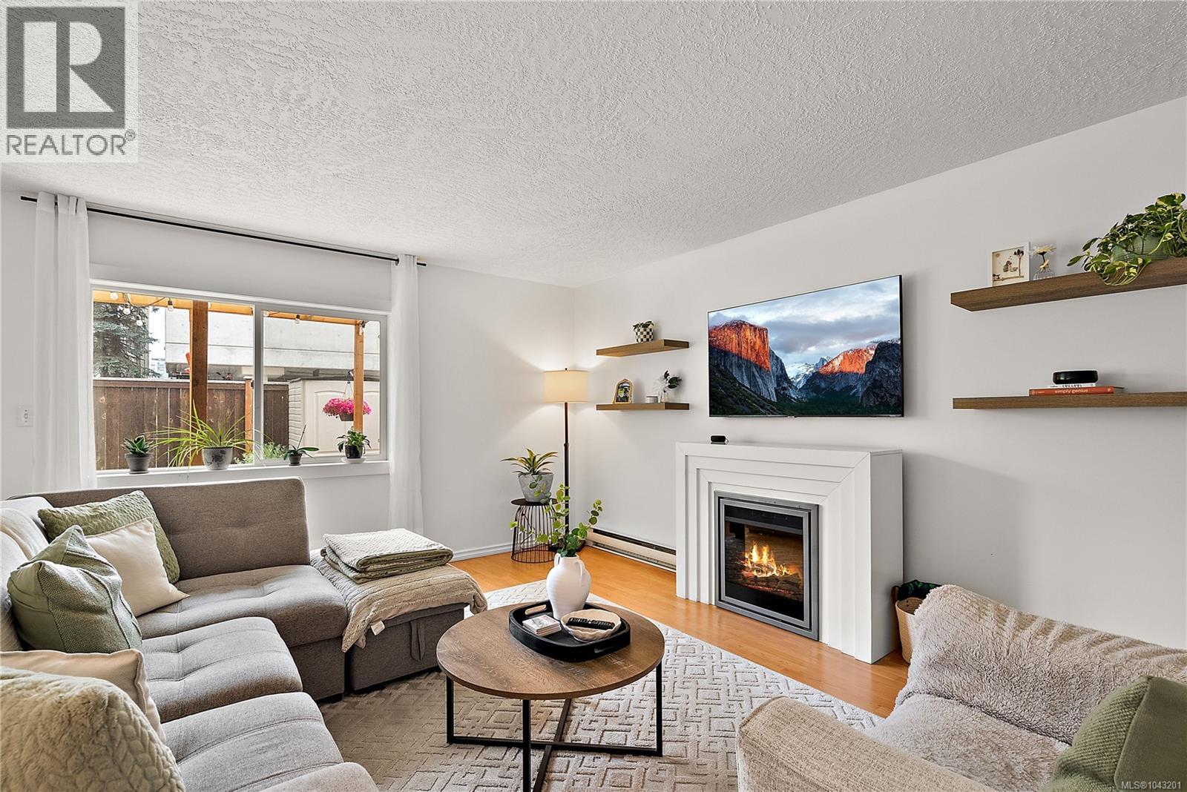
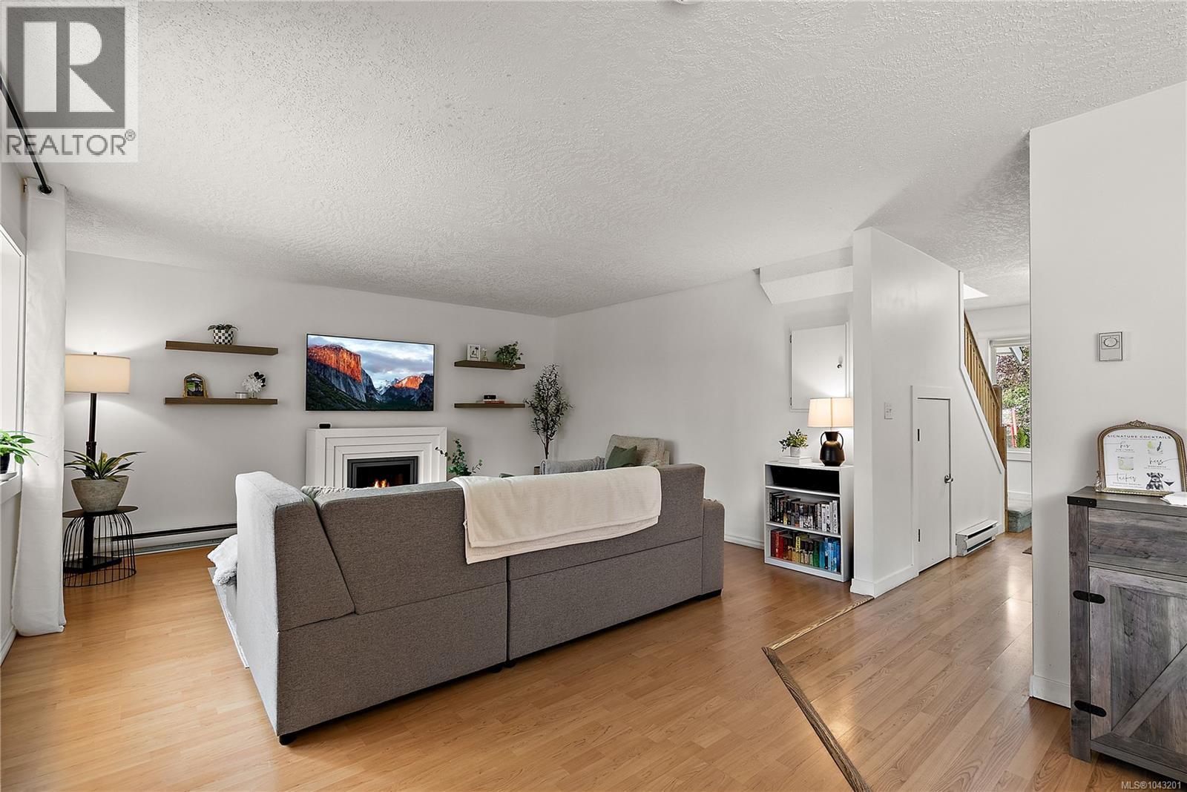
About this property
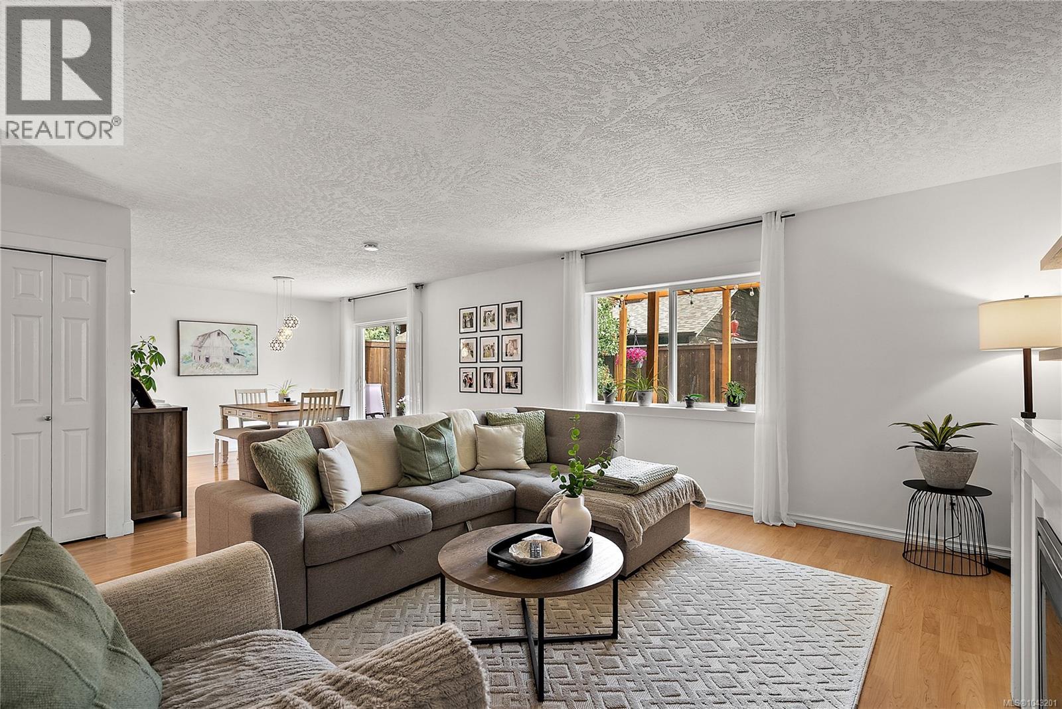
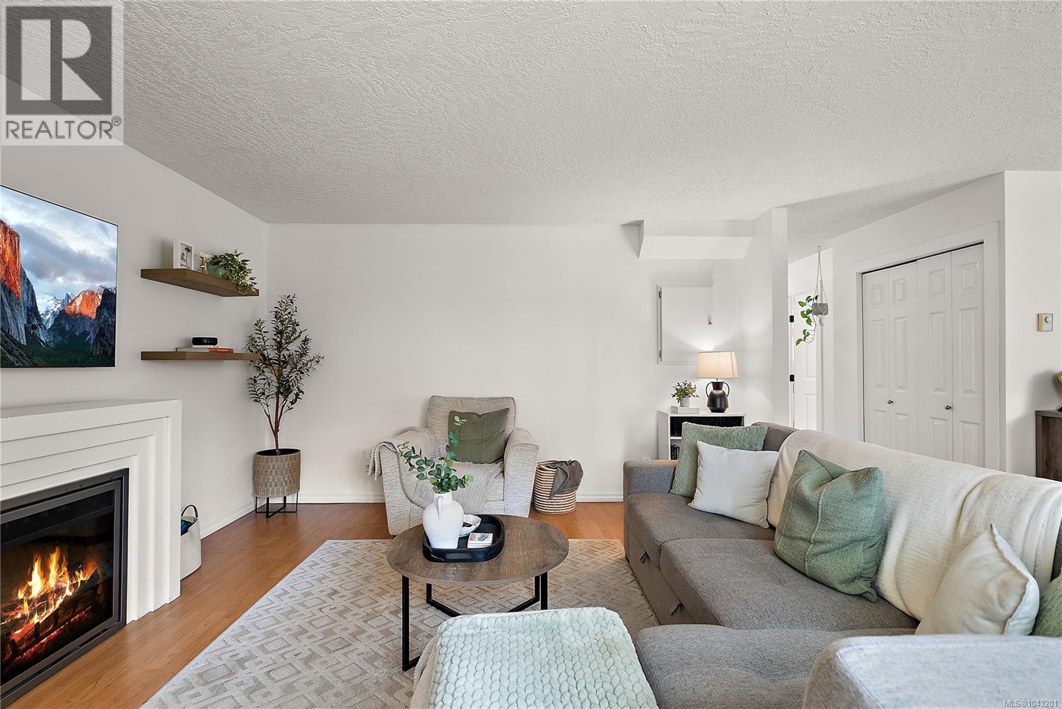
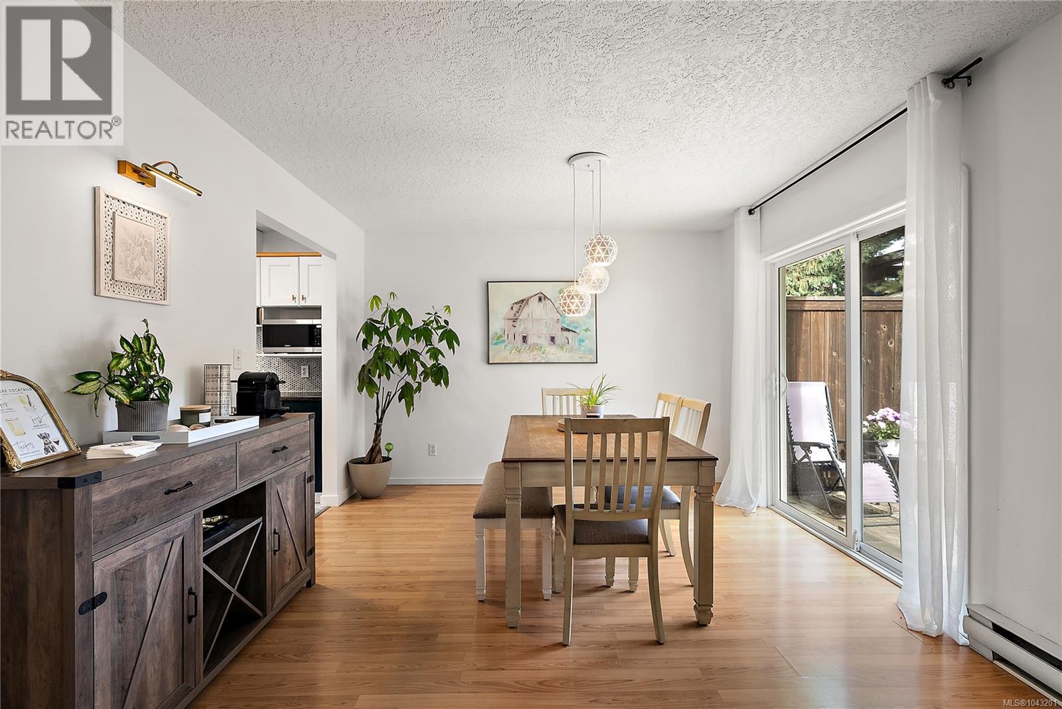
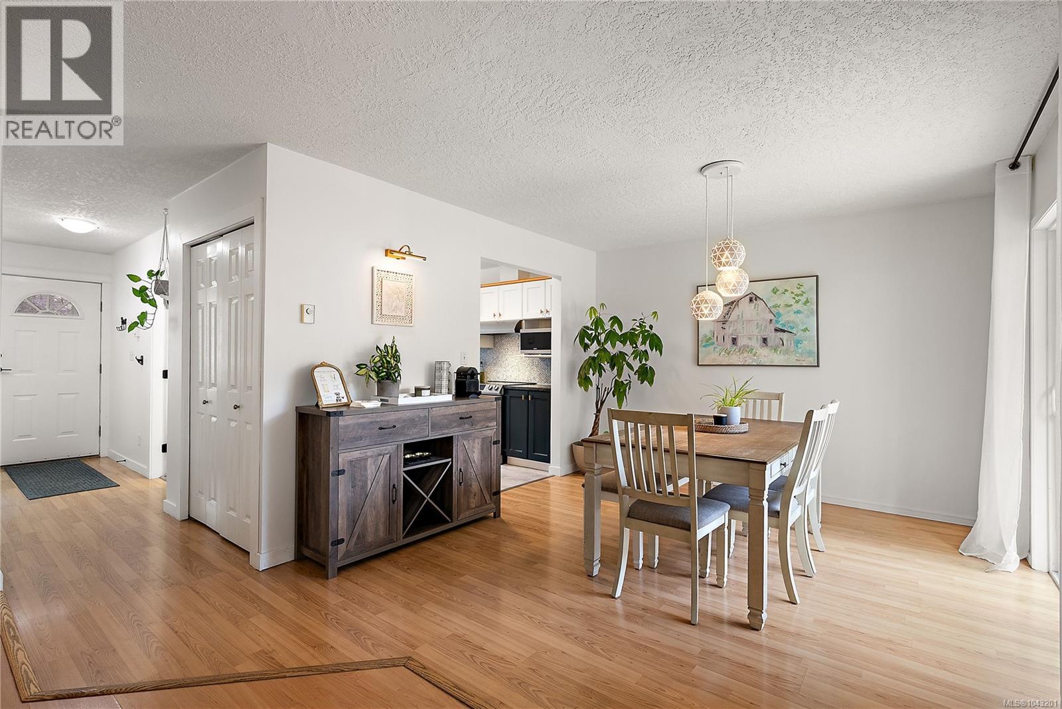
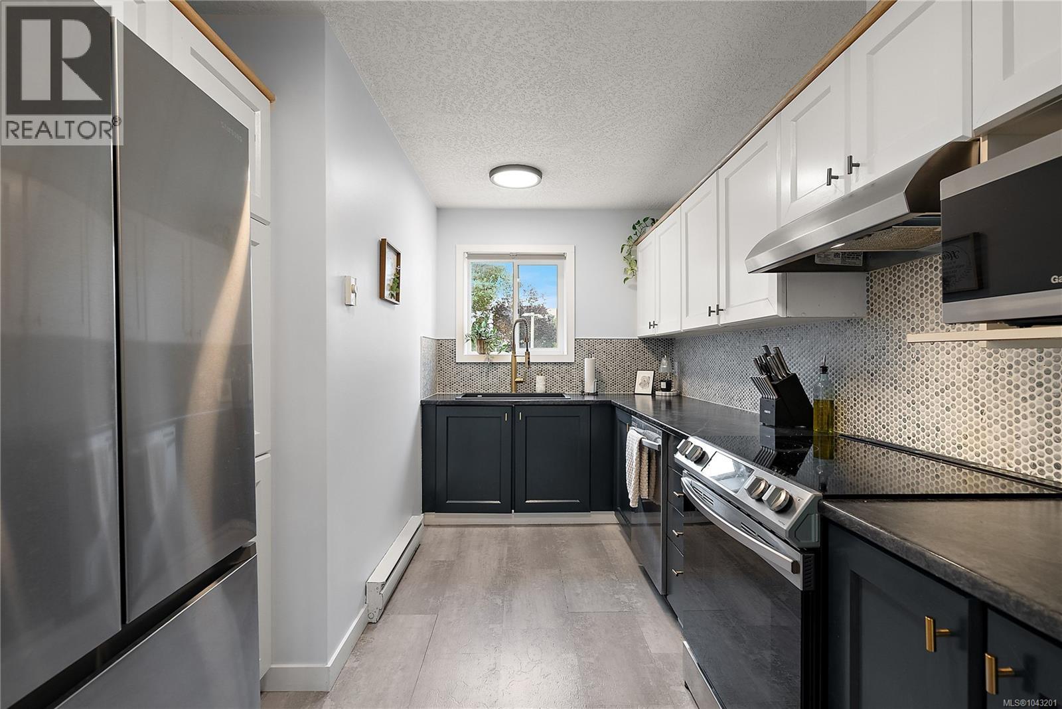
Welcome to 8 - 2871 Peatt Road — a spacious 3 bed, 2 bath townhome right in the heart of Langford. At 1,346 sq ft, this one lives large, with an open floor plan, oversized windows, and walk-in closets that give you the storage you actually need. Out back, you've got your own private yard, the perfect spot to relax, garden, or let the kids and pets run around, and a rare find at this price point. What really sets it apart is the location. You're just steps from downtown Langford, with restaurants, shops, coffee, and transit all at your doorstep, yet tucked into an easy, comfortable layout that suits first-time buyers, downsizers, and investors alike. Central, connected, and close to everything the Westshore has to offer. Homes like this don't stay quiet for long! (id:66939)
Property details
- Price
- $665,000
- Bedrooms
- 3
- Bathrooms
- 2
- Living area
- 1,346 square feet
- Parking
- 2
- Year built
- 1991
- Property type
- Single Family
- MLS® number
- 1043201
Location
Want more homes like this?
Tell Mohammed what you would change about this property and get a personally reviewed shortlist of active MLS® matches.
Quick fit check
Find Out If This Home Is Right for You
Three quick questions. Get a personalized read on this listing, and a private showing if it fits.
Own a home nearby?
This listing is part of the active competition a nearby seller is pricing against. Ask Mohammed for a local pricing review of your own property.
Review my home valueListing courtesy of Coldwell Banker Oceanside Real Estate. Source board: Victoria Real Estate Board.
Listing data is provided by the Canadian Real Estate Association (CREA) through the REALTOR.ca Data Distribution Facility (DDF®) and is deemed reliable but not guaranteed accurate. The trademarks REALTOR®, REALTORS® and the REALTOR® logo are controlled by CREA and identify real estate professionals who are members of CREA. The trademarks MLS®, Multiple Listing Service® and the associated logos are owned by CREA and identify the quality of services provided by real estate professionals who are members of CREA. Listings displayed may be held by brokerages other than Hamodi Realty / HomeLife Miracle Realty.