
1871 Highland Ridge Rd, Shawnigan Lake
$1,559,000 · 5 Bed 4 Bath
About this property
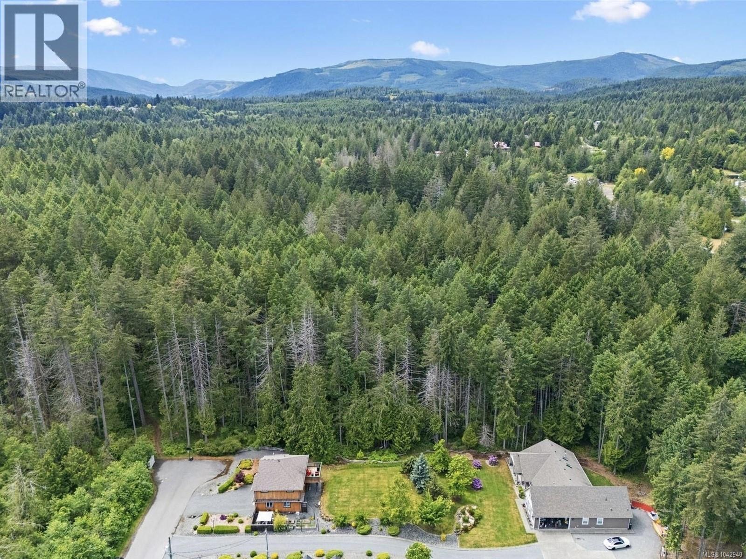
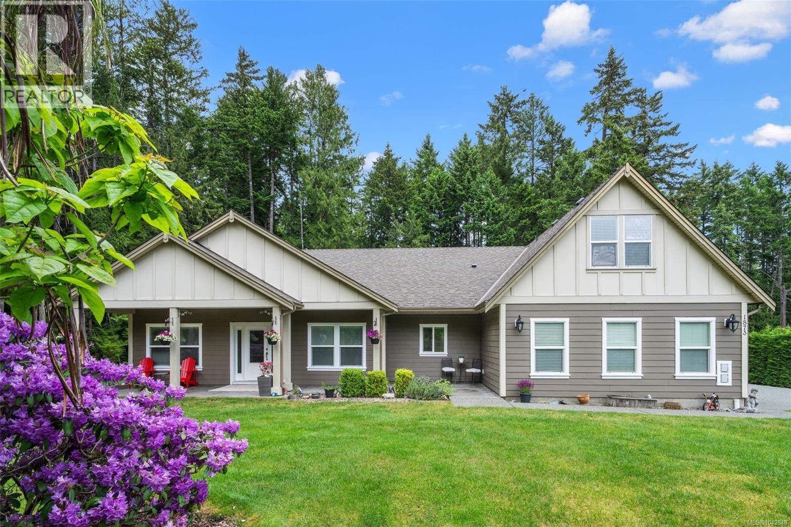
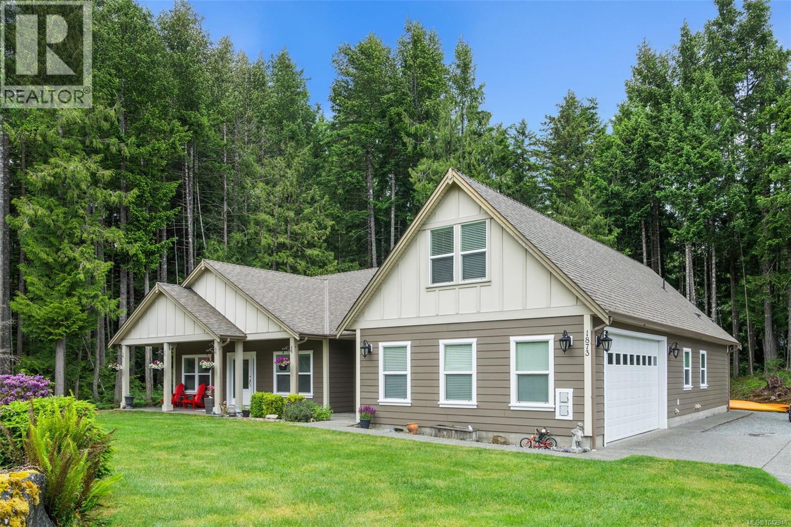
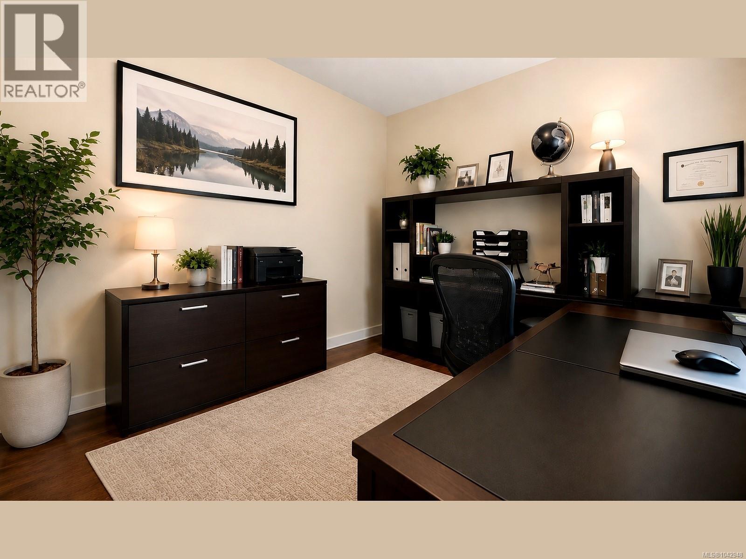
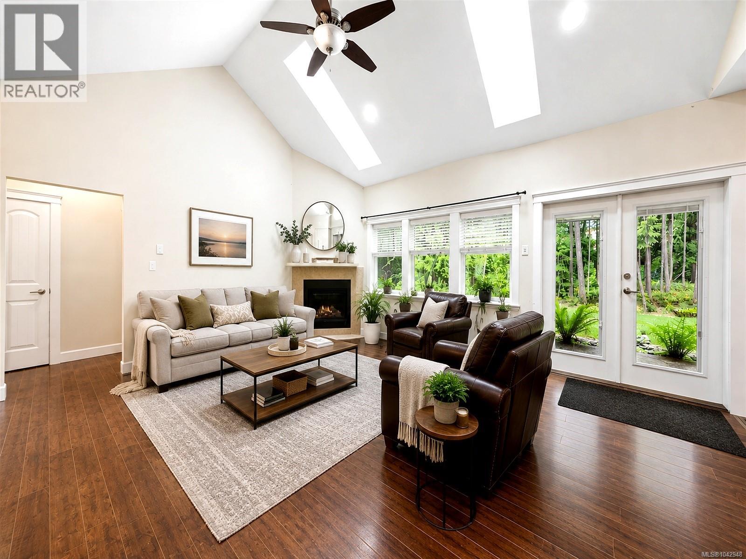
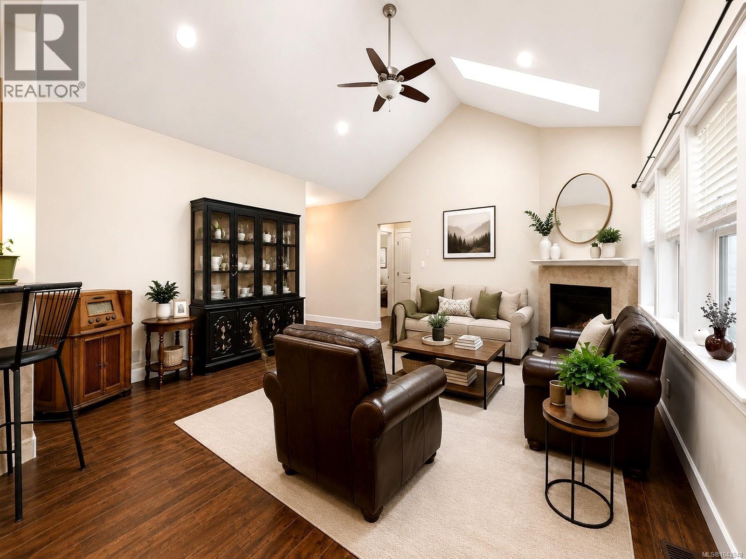
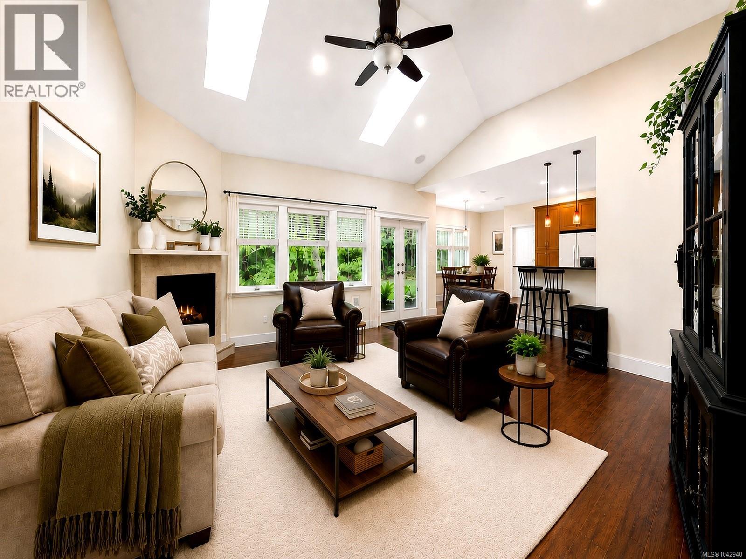
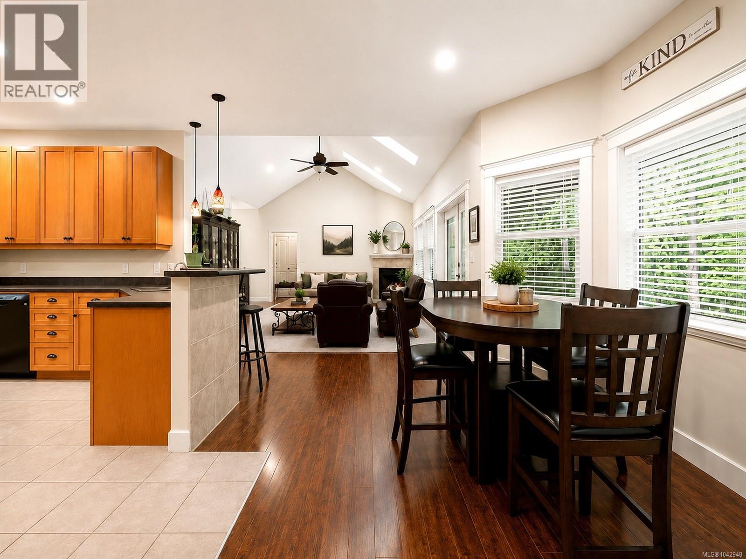
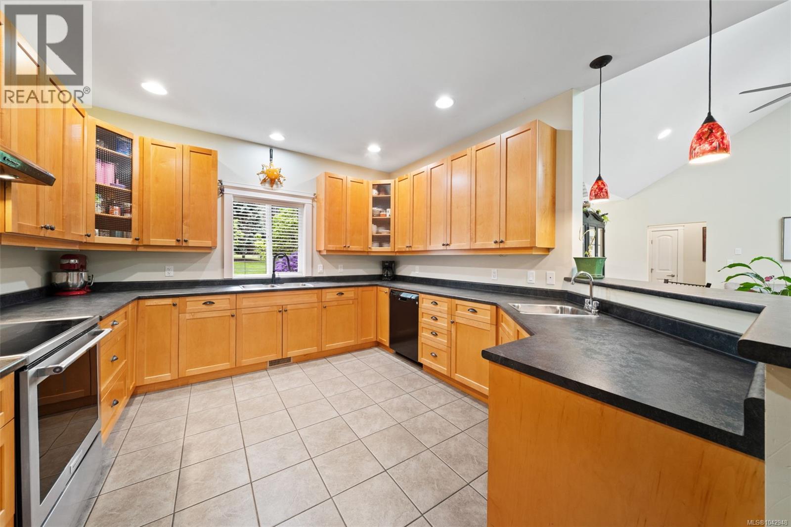
Two dwellings for the price of one! Situated on just under 1 ACRE in one of Shawnigan Lake’s most desirable lakeside communities, this exceptional property offers PRIVACY, FLEXIBILITY, and PEACEFUL RURAL LIVING at the end of a quiet, tree-lined private road. Featuring TWO SEPARATE DWELLINGS with a combined total of 6 BEDROOMS and 4 FULL BATHROOMS, plus an ATTIC with bathroom, this unique offering is ideal for MULTI-GENERATIONAL LIVING, EXTENDED FAMILY, GUEST ACCOMMODATION, or INCOME POTENTIAL. The main residence showcases impressive VAULTED CEILINGS, abundant NATURAL LIGHT, and a spacious OPEN-CONCEPT DESIGN. The kitchen is designed for both everyday living and entertaining, featuring a large BREAKFAST BAR complete with a BAR SINK and elegant PENDANT LIGHTING. The inviting living room is anchored by a cozy GAS FIREPLACE, while a dedicated OFFICE/DEN near the front entrance provides the perfect work-from-home space. The MAIN-FLOOR PRIMARY SUITE offers comfortable ONE-LEVEL LIVING and features a luxurious 5-PIECE ENSUITE with HEATED TILE FLOORS, a SOAKER TUB, and a tiled walk-in shower. Upstairs, a generous BONUS ROOM ATTIC over the garage provides flexible space for a family room, guest room, or potential additional bedroom with 3 piece full bathroom. The attached DOUBLE-CAR GARAGE features tall ceilings, three full windows, and a separate STORAGE ROOM. In addition, HARDIE BOARD PLANK SIDING installed (2021). The detached CARRIAGE HOME offers 2 BEDROOMS, 1 FULL BATHROOM, and a bright OPEN-CONCEPT LAYOUT complete with an ELECTRIC FIREPLACE, stainless steel appliances including DOUBLE OVEN, and a private BACK DECK ideal for entertaining. Below, the oversized DOUBLE-CAR GARAGE offers SUITE POTENTIAL, dual sinks, and abundant storage. Outside, enjoy beautifully landscaped grounds, a thoughtfully started garden, and mature trees that create a tranquil, PRIVATE PARK-LIKE SETTING just minutes from Shawnigan Lake amenities. A must see! (id:66939)
Property details
- Price
- $1,559,000
- Bedrooms
- 5
- Bathrooms
- 4
- Living area
- 3,511 square feet
- Lot size
- 0.99 acres
- Parking
- 10
- Year built
- 2011
- Property type
- Single Family
- MLS® number
- 1042948
Location
Want more homes like this?
Tell Mohammed what you would change about this property and get a personally reviewed shortlist of active MLS® matches.
Quick fit check
Find Out If This Home Is Right for You
Three quick questions. Get a personalized read on this listing, and a private showing if it fits.
Own a home nearby?
This listing is part of the active competition a nearby seller is pricing against. Ask Mohammed for a local pricing review of your own property.
Review my home valueListing courtesy of RE/MAX Camosun. Source board: Victoria Real Estate Board.
Listing data is provided by the Canadian Real Estate Association (CREA) through the REALTOR.ca Data Distribution Facility (DDF®) and is deemed reliable but not guaranteed accurate. The trademarks REALTOR®, REALTORS® and the REALTOR® logo are controlled by CREA and identify real estate professionals who are members of CREA. The trademarks MLS®, Multiple Listing Service® and the associated logos are owned by CREA and identify the quality of services provided by real estate professionals who are members of CREA. Listings displayed may be held by brokerages other than Hamodi Realty / HomeLife Miracle Realty.