
11665 Jupata Way, North Saanich
$4,999,900 · 5 Bed 5 Bath
About this property
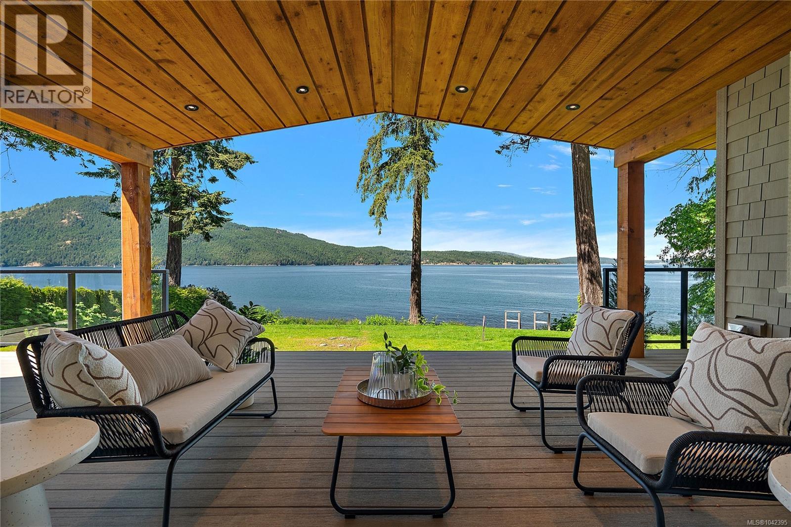
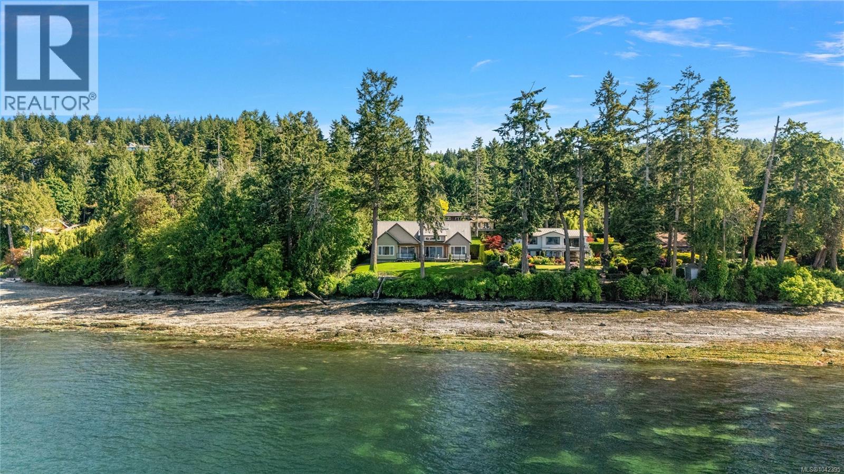
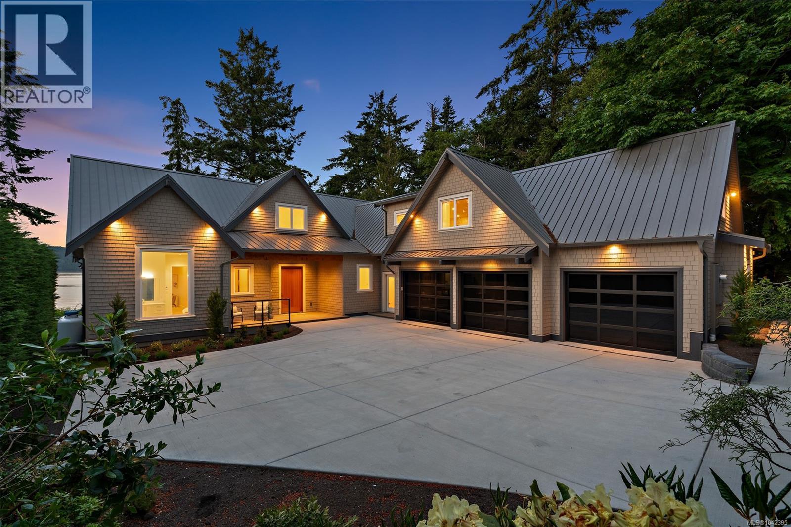
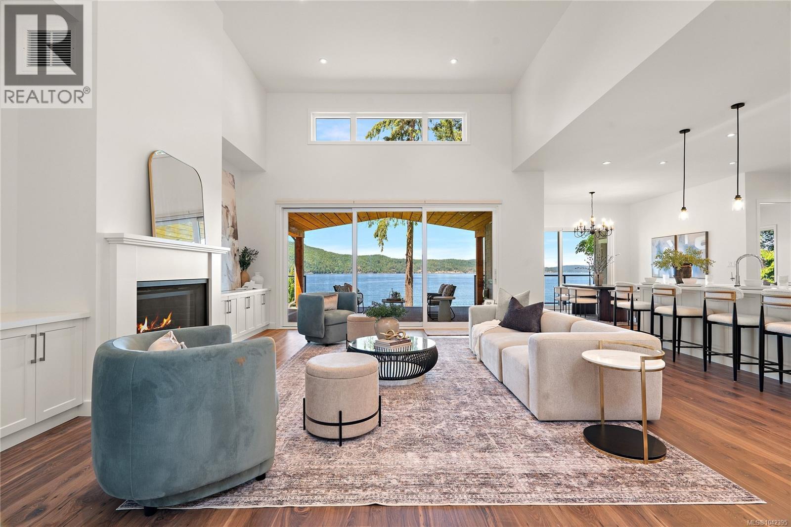
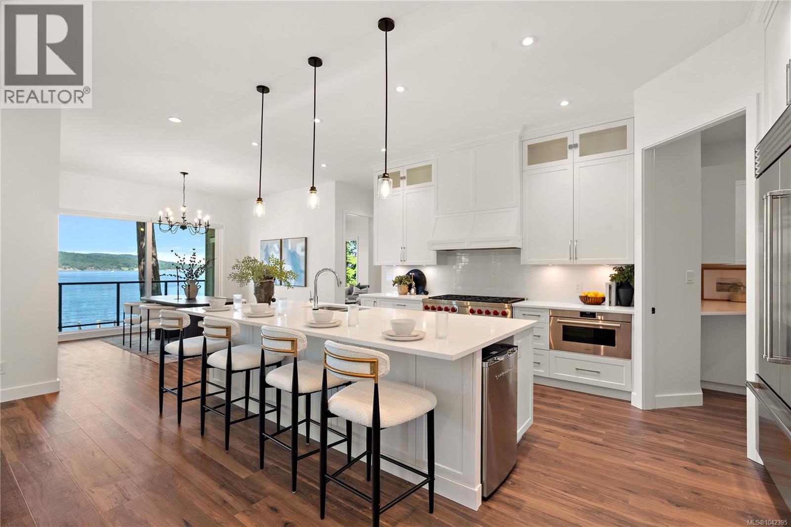
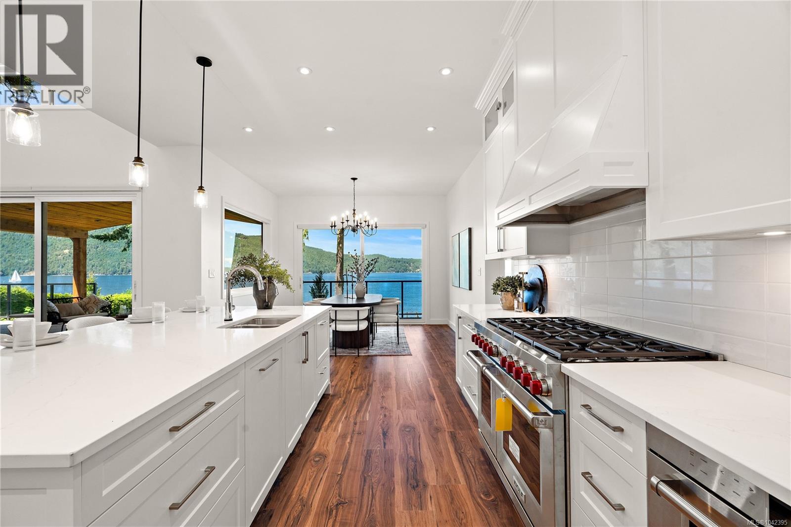
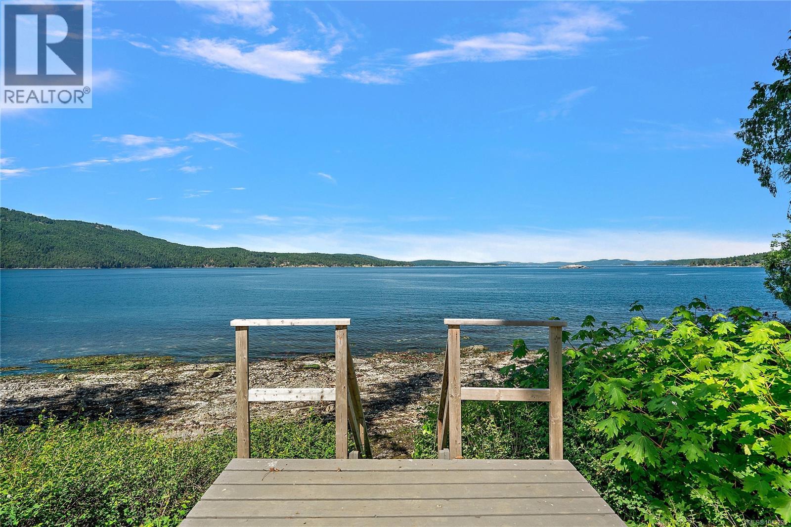
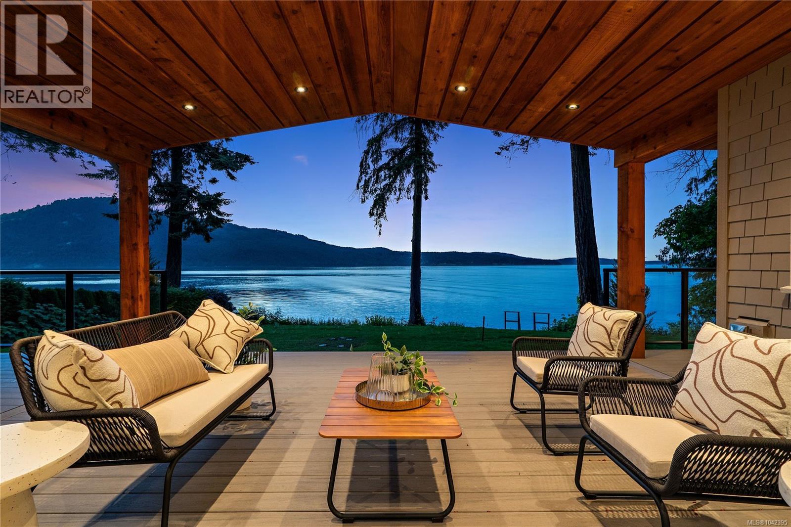
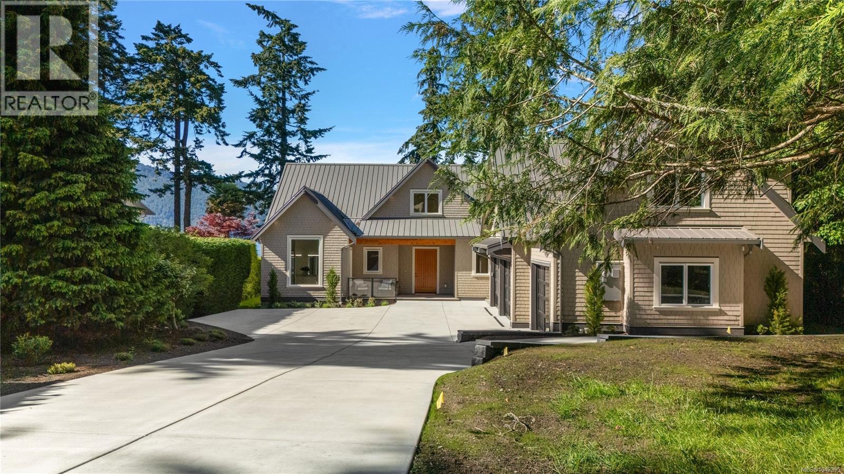
OPEN HOUSE Sat & Sun Sept 19 & 20- 1-3pm Spectacular new waterfront residence built by Roger Garside Construction, offering 4,011 finished sq. ft. of exceptional coastal living in prestigious Lands End. Flooded with natural light, this stunning home features 5 bedrooms and 5 bathrooms, including a self-contained 1-bedroom in-law suite above the garage. The dramatic main living area showcases hardwood floors, and expansive windows framing breathtaking ocean views. Gourmet kitchen with oversized island, eating bar, and large walk-in pantry opens seamlessly to the spacious dining and living areas. The Grand entry with impressive 21 foot vaulted ceiling creates an unforgettable first impression. Three bedrooms feature private ensuites, including the luxurious primary retreat with ocean views, vaulted ceilings, oversized walk-in closet, and spa-inspired 5-piece ensuite. Enjoy seamless indoor/outdoor living from the covered ocean view deck, perfect for year-round dining and entertaining. Walk-on beach access, triple-car garage, and an unbeatable location just minutes to Sidney, the airport, and ferries complete this exceptional offering. (id:66939)
Property details
- Price
- $4,999,900
- Bedrooms
- 5
- Bathrooms
- 5
- Living area
- 4,011 square feet
- Lot size
- 0.53 acres
- Parking
- 5
- Year built
- 2025
- Property type
- Single Family
- MLS® number
- 1042395
Location
Want more homes like this?
Tell Mohammed what you would change about this property and get a personally reviewed shortlist of active MLS® matches.
Quick fit check
Find Out If This Home Is Right for You
Three quick questions. Get a personalized read on this listing, and a private showing if it fits.
Own a home nearby?
This listing is part of the active competition a nearby seller is pricing against. Ask Mohammed for a local pricing review of your own property.
Review my home valueListing courtesy of Coldwell Banker Oceanside Real Estate. Source board: Victoria Real Estate Board.
Listing data is provided by the Canadian Real Estate Association (CREA) through the REALTOR.ca Data Distribution Facility (DDF®) and is deemed reliable but not guaranteed accurate. The trademarks REALTOR®, REALTORS® and the REALTOR® logo are controlled by CREA and identify real estate professionals who are members of CREA. The trademarks MLS®, Multiple Listing Service® and the associated logos are owned by CREA and identify the quality of services provided by real estate professionals who are members of CREA. Listings displayed may be held by brokerages other than Hamodi Realty / HomeLife Miracle Realty.