
530 920 Reunion Ave, Langford
$509,999 · 1 Bed 1 Bath
About this property
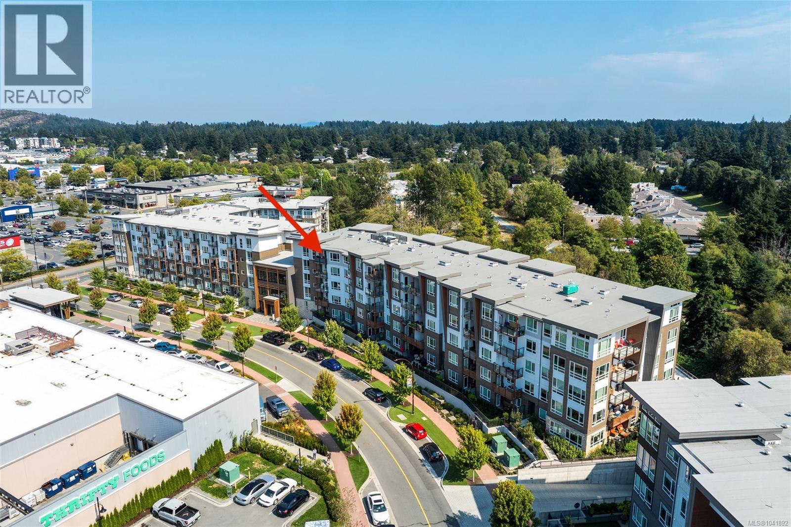
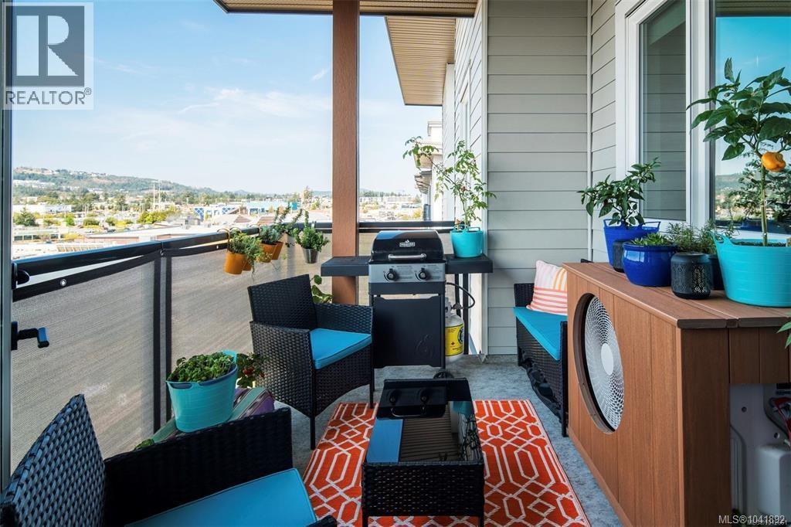
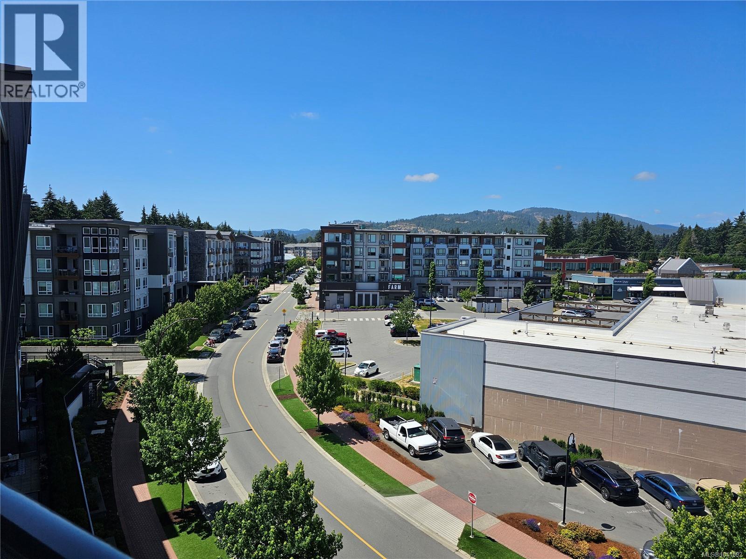
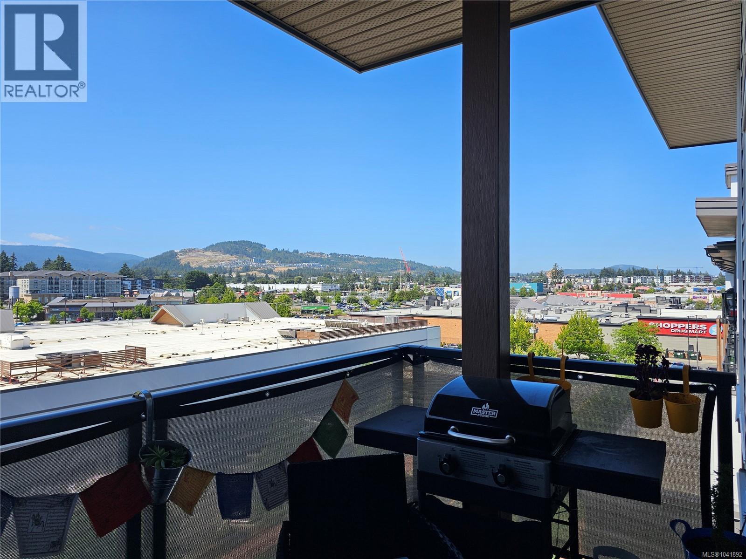
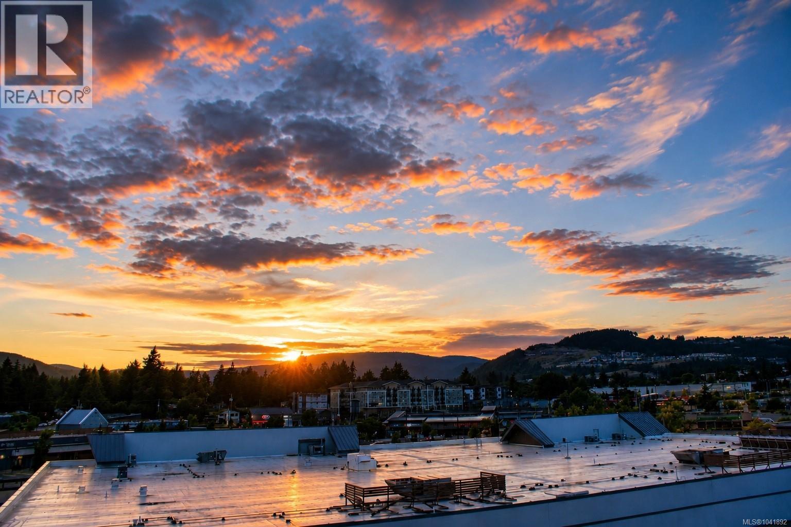
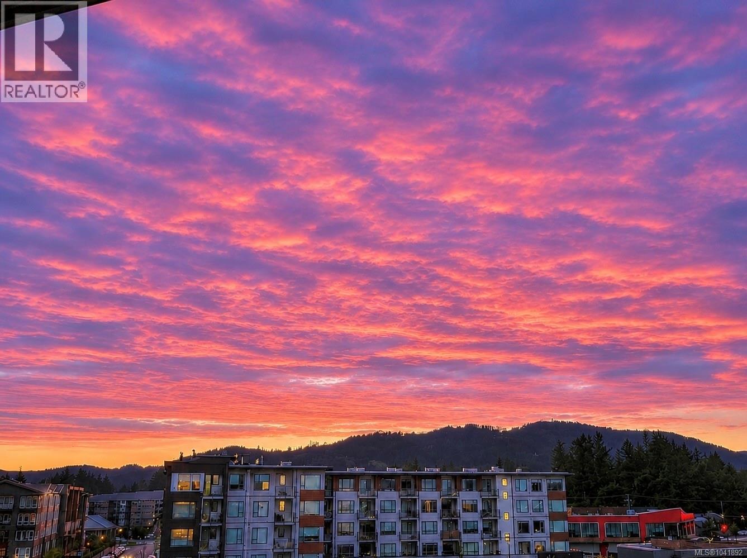
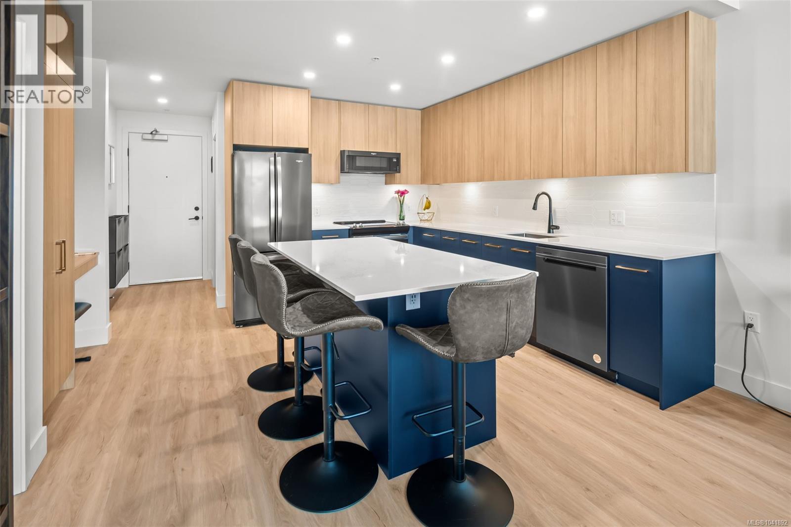
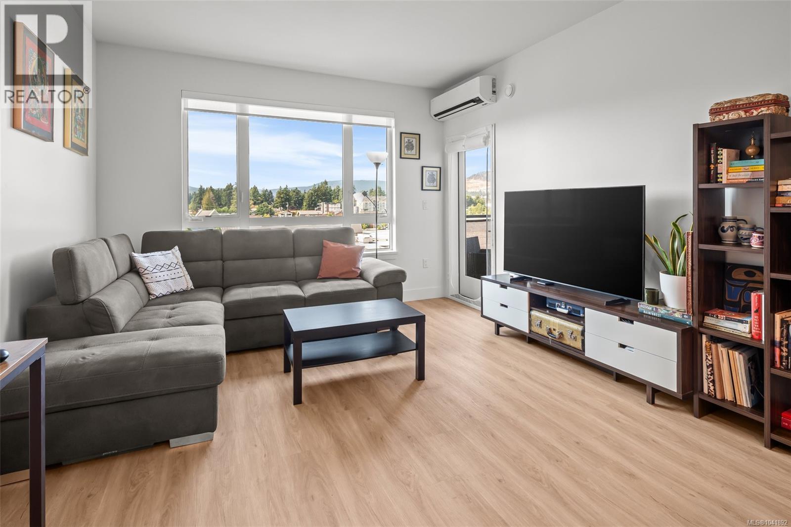
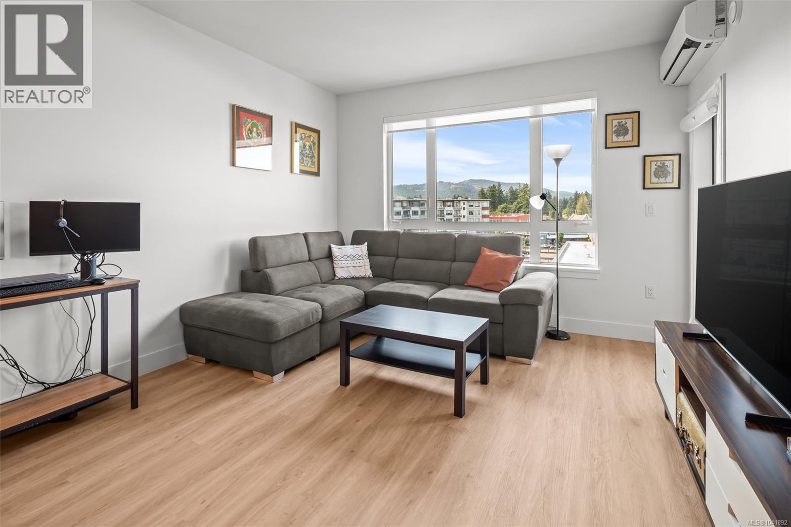
Luxury Living Inspired by the Pacific Northwest – Welcome to Reunion at Belmont! Step into refined living in this stunning top-floor unit, located in the award-winning Reunion at Belmont. Consider this a corner unit as there is only one neighbouring unit on one side and one below. This beautifully designed one-bedroom + DEN home offers a perfect blend of comfort and style, ideal for those seeking modern, low-maintenance living in a pet-friendly building. The open-concept layout maximizes both function and flow, starting with a chef-inspired kitchen that boasts premium quartz countertops, custom cabinetry, sleek stainless steel appliances, an eye-catching tile backsplash, full-height pantry, under-cabinet lighting, and generous storage. There is also extended appliance warranty for added peace of mind. Relax in the spa-like bathroom, complete with floor-to-ceiling deep ocean blue tile, a contemporary soaker tub, and elegant fixtures. Soaring 9-foot ceilings and wide plank flooring add a touch of sophistication throughout the space. Take in breathtaking mountain and treetop views from your private, sun-drenched patio — the perfect place to unwind or fire up the BBQ while enjoying unforgettable sunsets. This unit comes with secure underground parking, a storage locker, and access to exceptional building amenities, including bike storage, a fitness center, pet wash station, private BBQ terrace, and an exclusive party lounge with gourmet kitchen. As a Belmont resident, you'll also benefit from access to the Belmont Club — featuring co-working spaces, social lounges, a music studio, craft room, and much more. Located steps from the Galloping Goose Trail, grocery stores, shops, restaurants, coffee spots, the Westshore Town Centre, and transit — everything you need is right at your doorstep. Don't miss your chance to live in one of the Westshore’s most desirable communities. Contact us today to book your private showing! (id:66939)
Property details
- Price
- $509,999
- Bedrooms
- 1
- Bathrooms
- 1
- Living area
- 690 square feet
- Lot size
- 960 square feet
- Parking
- 1
- Year built
- 2024
- Property type
- Single Family
- MLS® number
- 1041892
Location
Want more homes like this?
Tell Mohammed what you would change about this property and get a personally reviewed shortlist of active MLS® matches.
Quick fit check
Find Out If This Home Is Right for You
Three quick questions. Get a personalized read on this listing, and a private showing if it fits.
Own a home nearby?
This listing is part of the active competition a nearby seller is pricing against. Ask Mohammed for a local pricing review of your own property.
Review my home valueListing courtesy of Pemberton Holmes Ltd.. Source board: Victoria Real Estate Board.
Listing data is provided by the Canadian Real Estate Association (CREA) through the REALTOR.ca Data Distribution Facility (DDF®) and is deemed reliable but not guaranteed accurate. The trademarks REALTOR®, REALTORS® and the REALTOR® logo are controlled by CREA and identify real estate professionals who are members of CREA. The trademarks MLS®, Multiple Listing Service® and the associated logos are owned by CREA and identify the quality of services provided by real estate professionals who are members of CREA. Listings displayed may be held by brokerages other than Hamodi Realty / HomeLife Miracle Realty.