
2486 Central Avenue, Grand Forks
$479,000 · 5 Bed 2 Bath
About this property
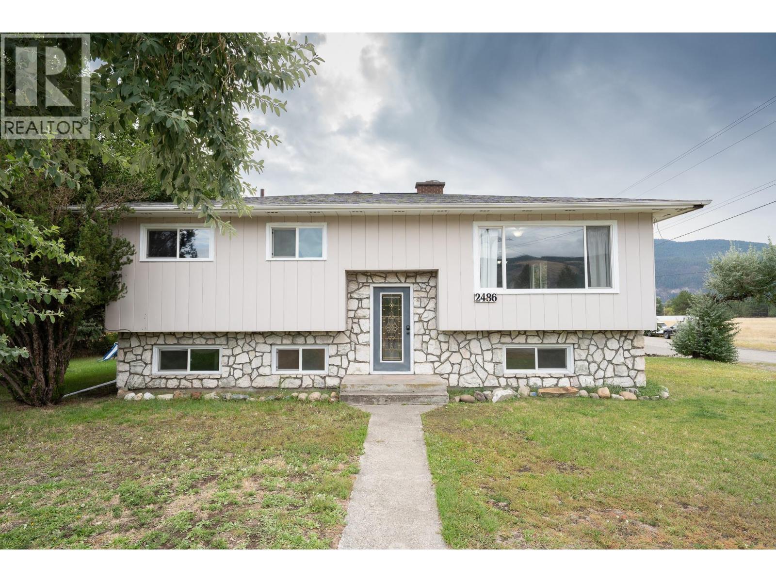
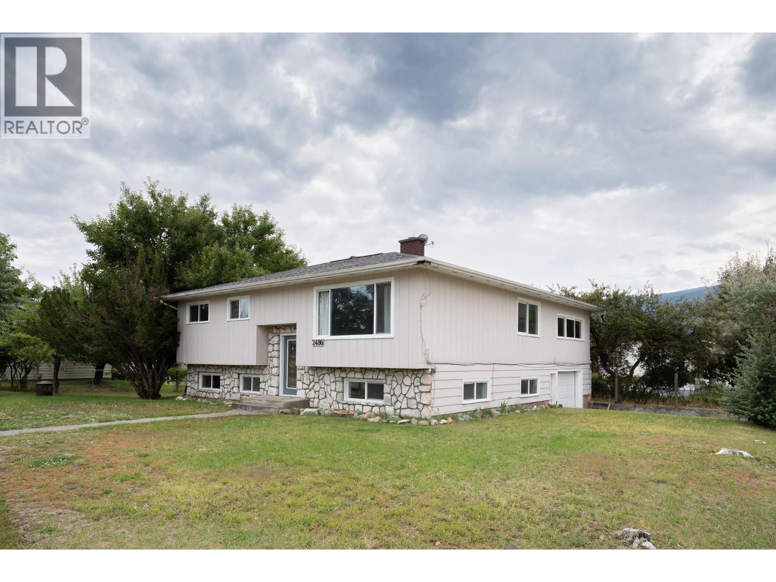
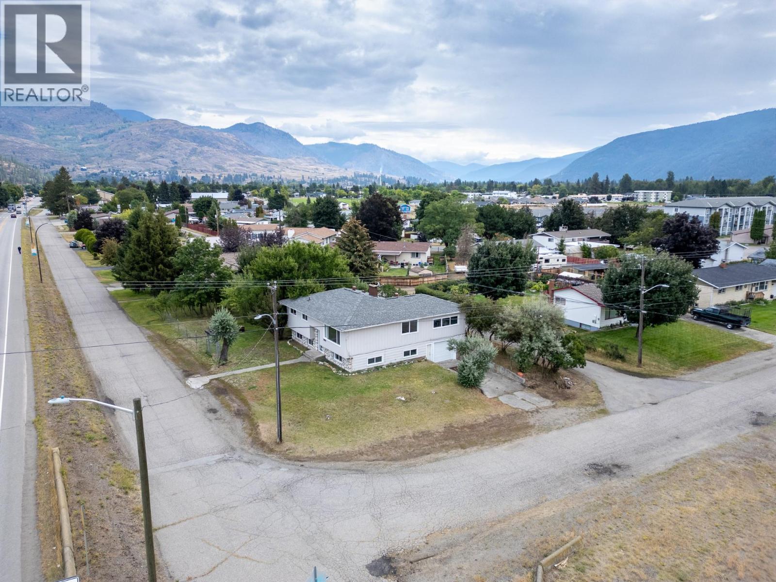
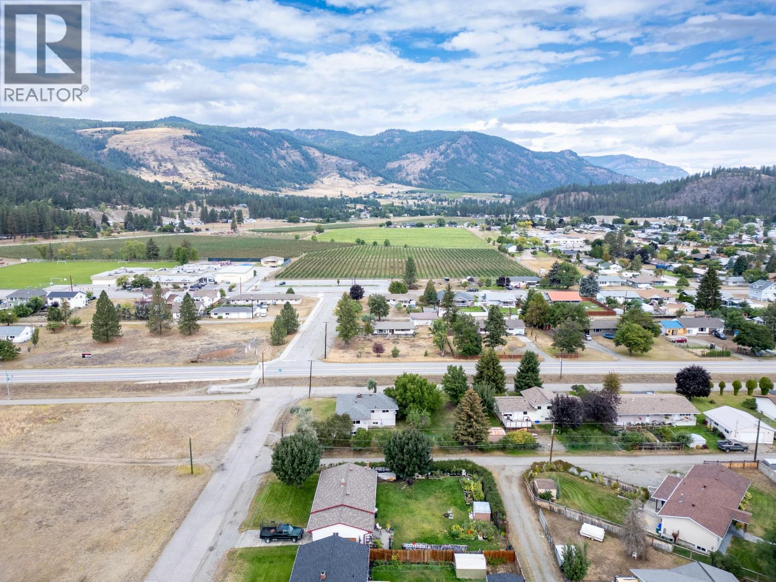
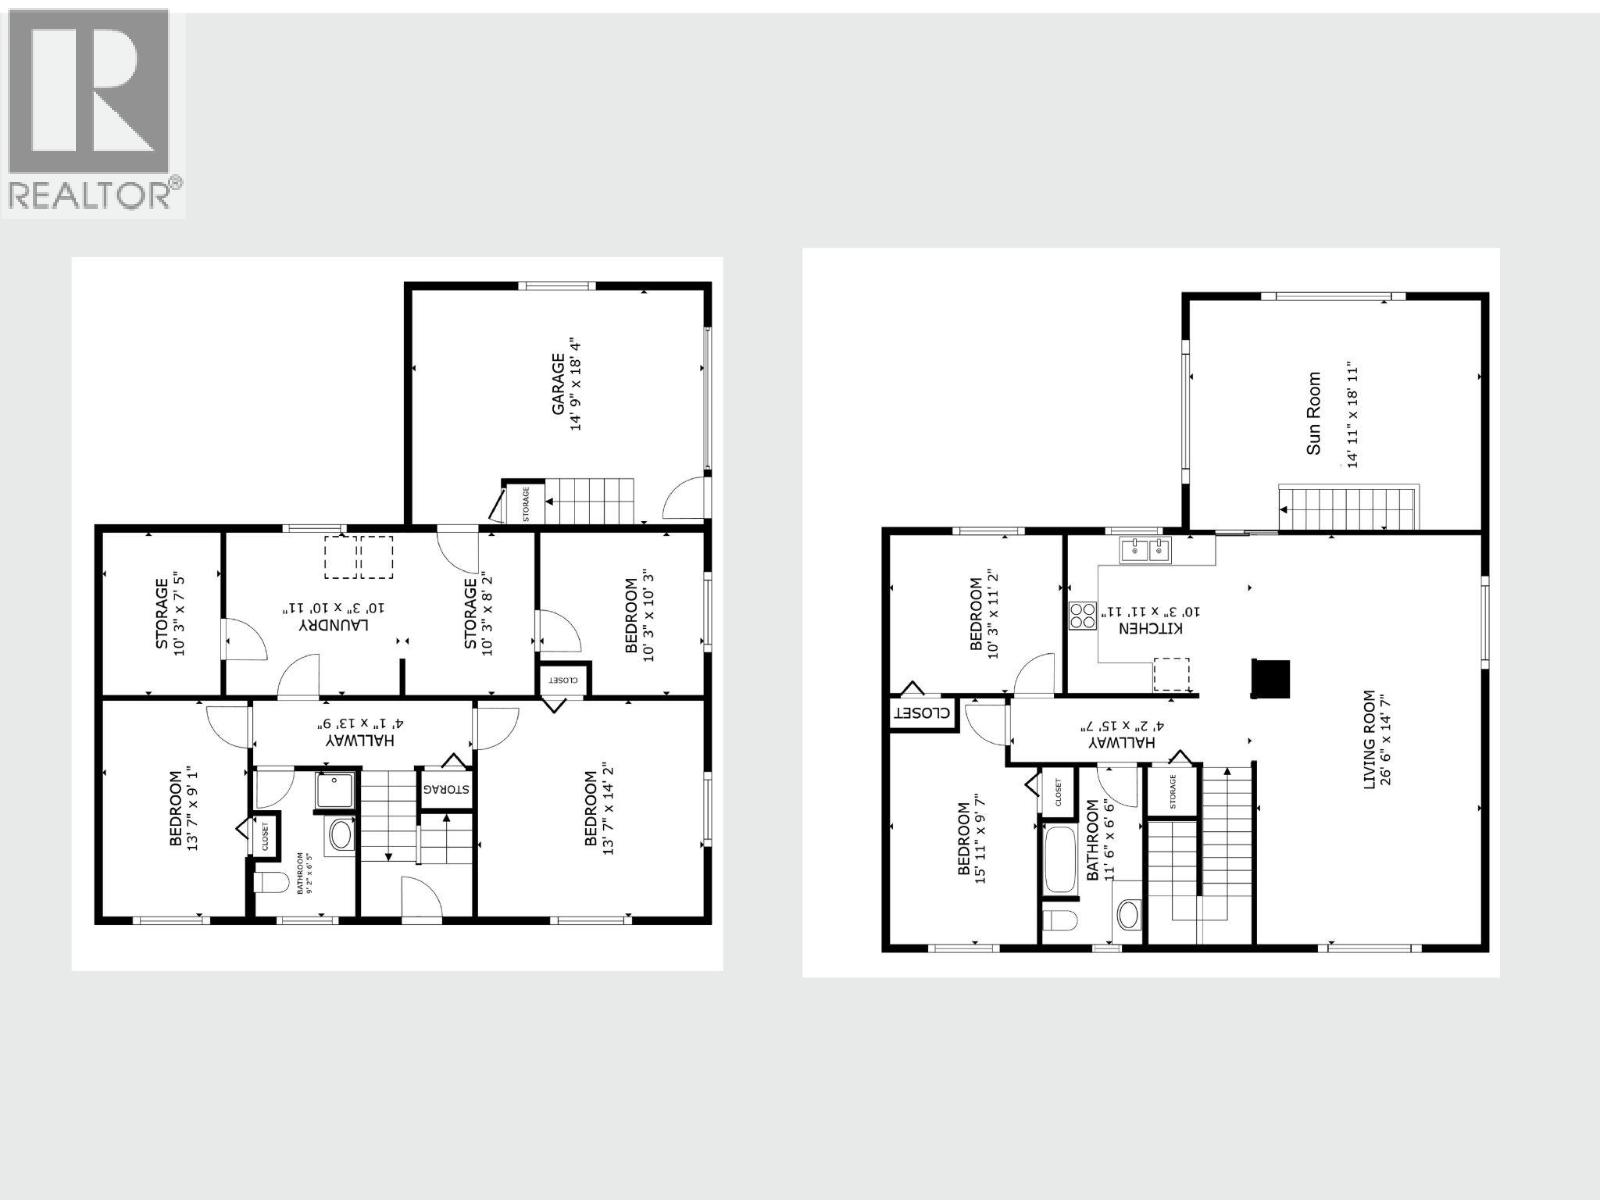
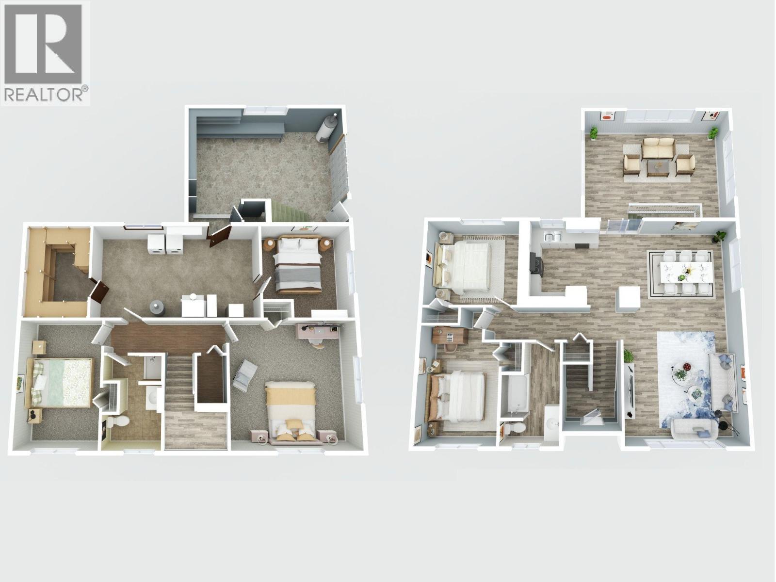
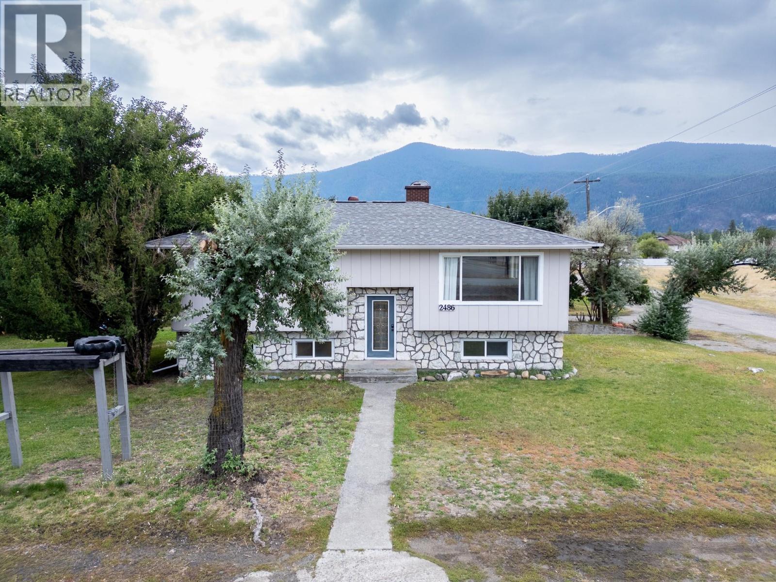
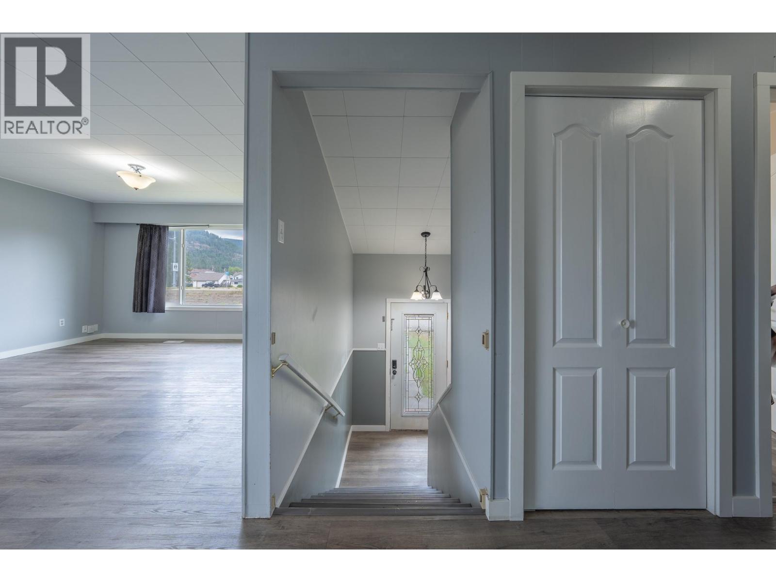
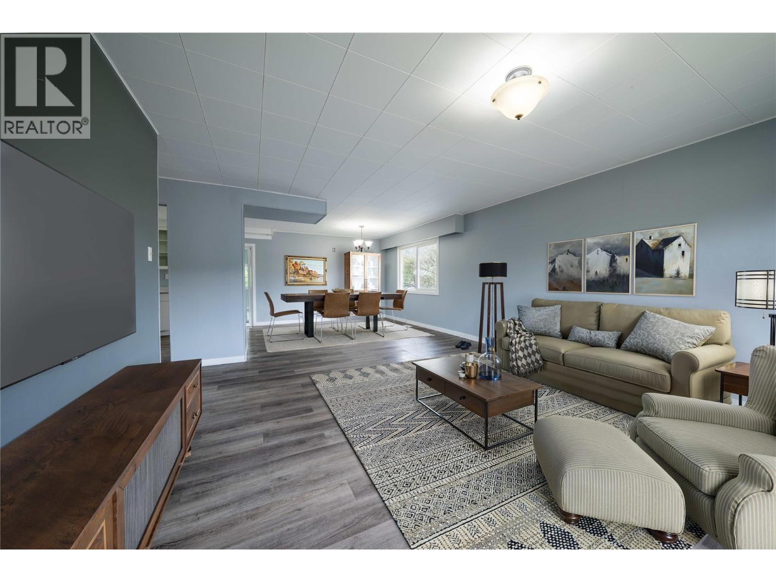
Welcome home to this refreshed 5-bedroom, 2-bathroom family home, set on a generous 10,585 sq. ft. corner lot in Grand Forks’ convenient West End. Walking distance to Hutton Elementary School, the Aquatic Centre, No Frills, Boundary Hospital and Silver Kettle Village, everyday amenities are close at hand. Inside, updated interior paint, laminate flooring, bedroom carpeting and kitchen cabinetry give the home a bright, welcoming feel. The main level features two bedrooms and a full bathroom, while the spacious living room flows into the dining area and kitchen for comfortable everyday living. An enclosed patio has been transformed into a two-season sunroom off the kitchen—an ideal bonus space for a playroom, library, hobby area or cozy sitting room. Downstairs offers excellent space for a growing family with three additional bedrooms, a 3-piece bathroom and a large utility room with cold room storage. Outside, refreshed exterior paint adds to the curb appeal, while the large, level corner lot offers plenty of room for kids and pets, a future garden or outdoor living spaces to enjoy the sunny Boundary Country climate. A single-car garage completes this affordable and versatile family home. (id:66939)
Property details
- Price
- $479,000
- Bedrooms
- 5
- Bathrooms
- 2
- Living area
- 2,540 square feet
- Lot size
- 0.24 acres
- Parking
- 1
- Year built
- 1972
- Property type
- Single Family
- Basement
- Full
- MLS® number
- 10400210
Location
Want more homes like this?
Tell Mohammed what you would change about this property and get a personally reviewed shortlist of active MLS® matches.
Quick fit check
Find Out If This Home Is Right for You
Three quick questions. Get a personalized read on this listing, and a private showing if it fits.
Own a home nearby?
This listing is part of the active competition a nearby seller is pricing against. Ask Mohammed for a local pricing review of your own property.
Review my home valueSource board: Association of Interior REALTORS® .
Listing data is provided by the Canadian Real Estate Association (CREA) through the REALTOR.ca Data Distribution Facility (DDF®) and is deemed reliable but not guaranteed accurate. The trademarks REALTOR®, REALTORS® and the REALTOR® logo are controlled by CREA and identify real estate professionals who are members of CREA. The trademarks MLS®, Multiple Listing Service® and the associated logos are owned by CREA and identify the quality of services provided by real estate professionals who are members of CREA. Listings displayed may be held by brokerages other than Hamodi Realty / HomeLife Miracle Realty.