
787 Kamloops Avenue, Penticton
$649,900 · 2 Bed 2 Bath
About this property
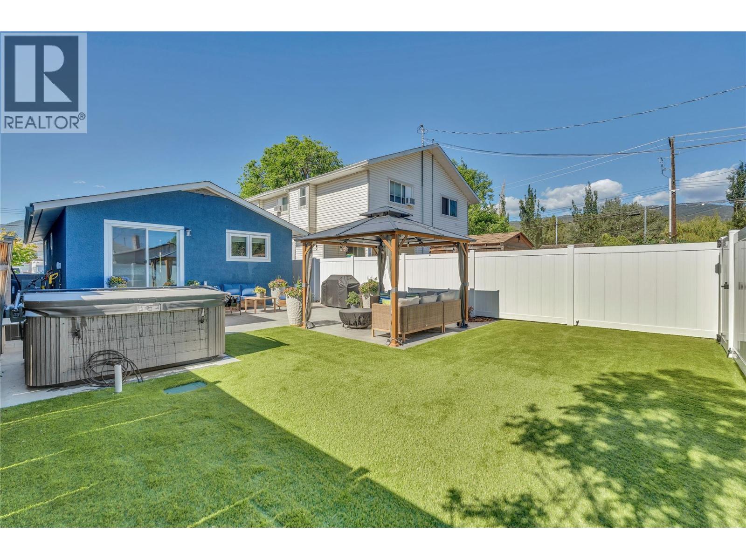
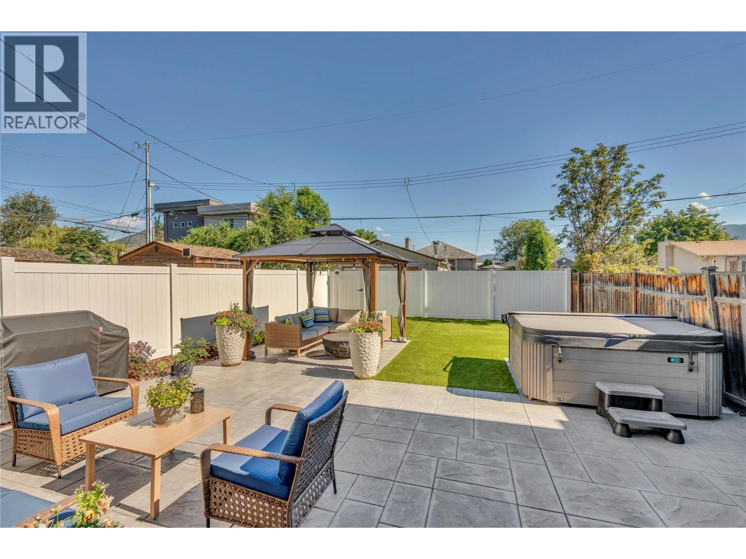
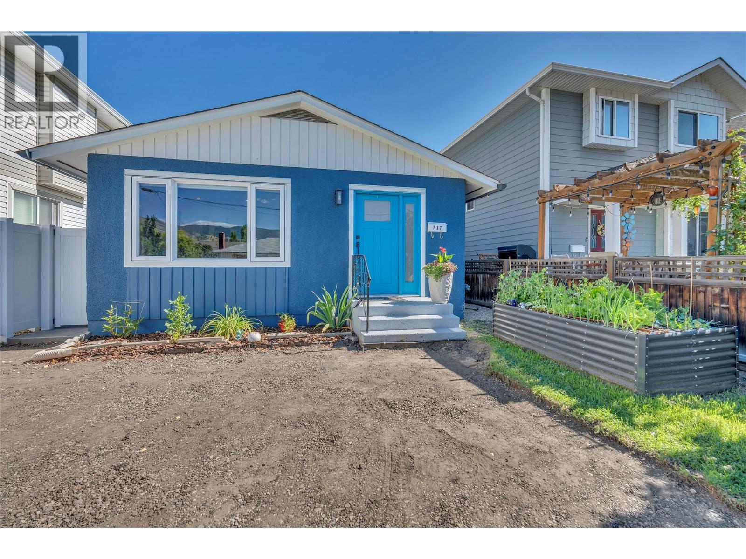
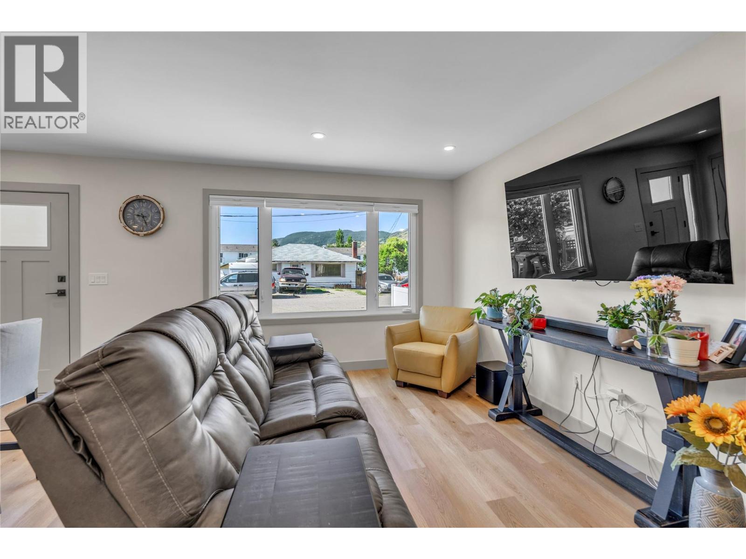
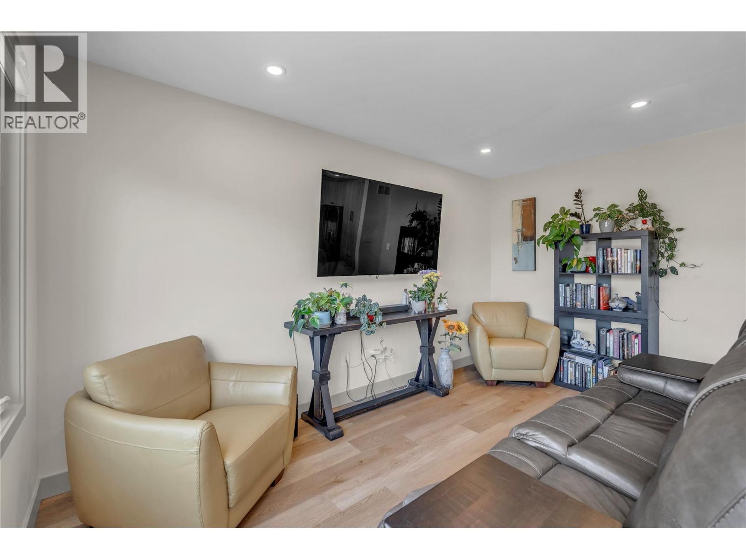
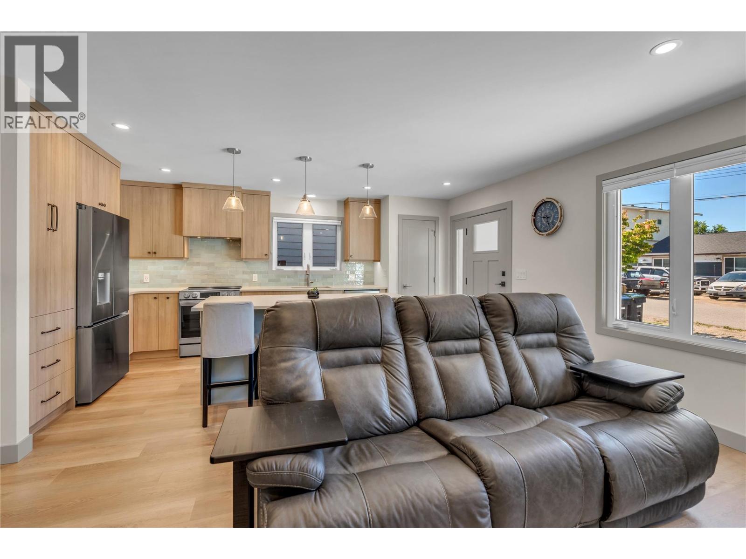
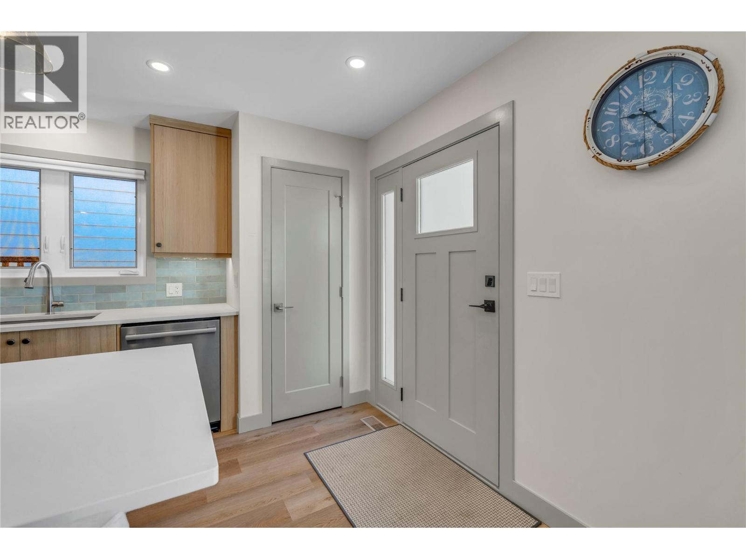
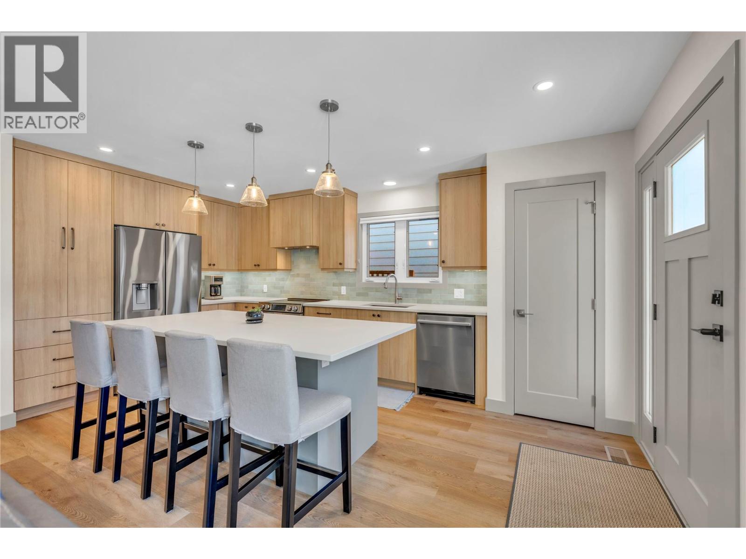
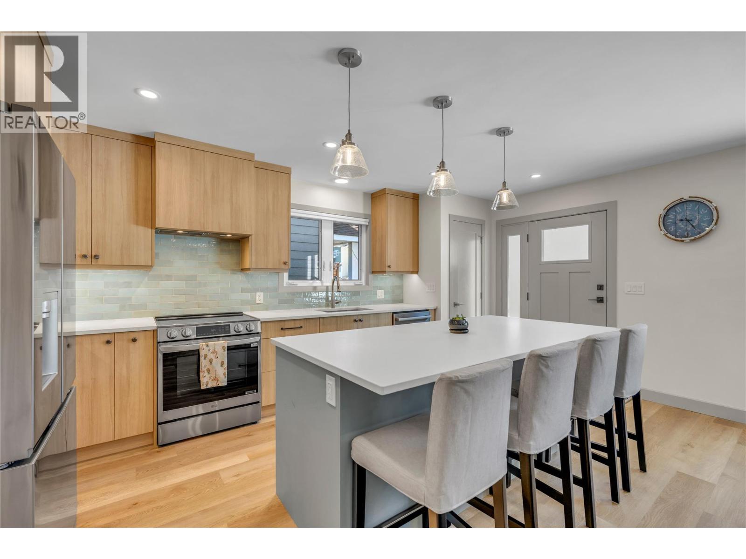
Welcome to 787 Kamloops Avenue a home taken down to the studs and rebuilt with quality and modern living in mind. Buyers get the rare feel of a brand new home in an established neighbourhood. The stunning kitchen by Innovation Kitchens & Baths and Granite Rocks features custom cabinetry, quartz countertops, a large island, and new stainless steel appliances. A second 4pc bathroom with heated floors, dedicated laundry room with sink, and custom closets complete the interior. The primary bedroom offers a walk-in closet, pull-out laundry, a private 4pc ensuite with heated floors, and sliding doors to the backyard. Outside, enjoy a fully fenced yard with a gazebo, pet-friendly irrigated turf, hot tub, irrigated landscaping, and stamped concrete with natural gas hook-ups for a BBQ and fire pit. A gas conduit and electrical are already in place for a future pool. Additional highlights include on-demand hot water with recirculation, new 200-amp underground electrical, new HVAC, and a quiet no-through street. Minutes to the SOEC, Penticton Trade & Convention Centre, schools, and Cascades Casino. Just steps to Okanagan Lake. Move-in ready. Do not miss it. (id:66939)
Property details
- Price
- $649,900
- Bedrooms
- 2
- Bathrooms
- 2
- Living area
- 898 square feet
- Lot size
- 0.07 acres
- Parking
- 1
- Year built
- 1970
- Property type
- Single Family
- Basement
- Crawl space
- MLS® number
- 10400185
Location
Want more homes like this?
Tell Mohammed what you would change about this property and get a personally reviewed shortlist of active MLS® matches.
Quick fit check
Find Out If This Home Is Right for You
Three quick questions. Get a personalized read on this listing, and a private showing if it fits.
Own a home nearby?
This listing is part of the active competition a nearby seller is pricing against. Ask Mohammed for a local pricing review of your own property.
Review my home valueSource board: Association of Interior REALTORS® .
Listing data is provided by the Canadian Real Estate Association (CREA) through the REALTOR.ca Data Distribution Facility (DDF®) and is deemed reliable but not guaranteed accurate. The trademarks REALTOR®, REALTORS® and the REALTOR® logo are controlled by CREA and identify real estate professionals who are members of CREA. The trademarks MLS®, Multiple Listing Service® and the associated logos are owned by CREA and identify the quality of services provided by real estate professionals who are members of CREA. Listings displayed may be held by brokerages other than Hamodi Realty / HomeLife Miracle Realty.