
604 Moyie Street, Kimberley
$649,000 · 3 Bed 2 Bath
About this property
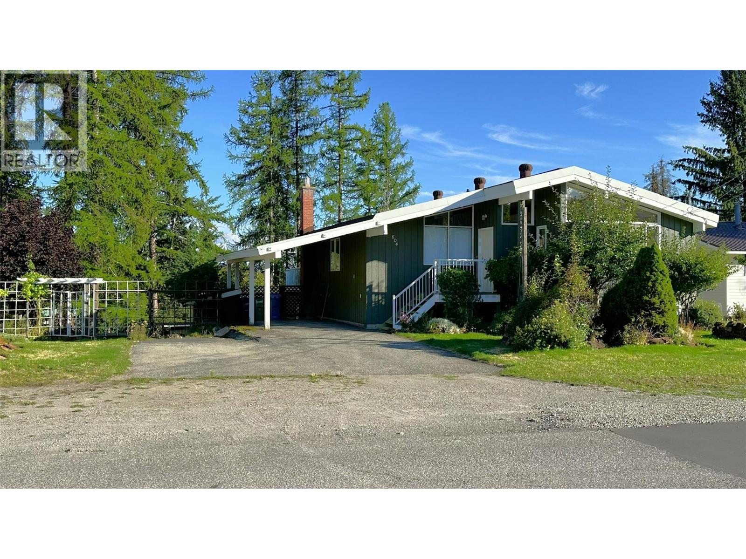
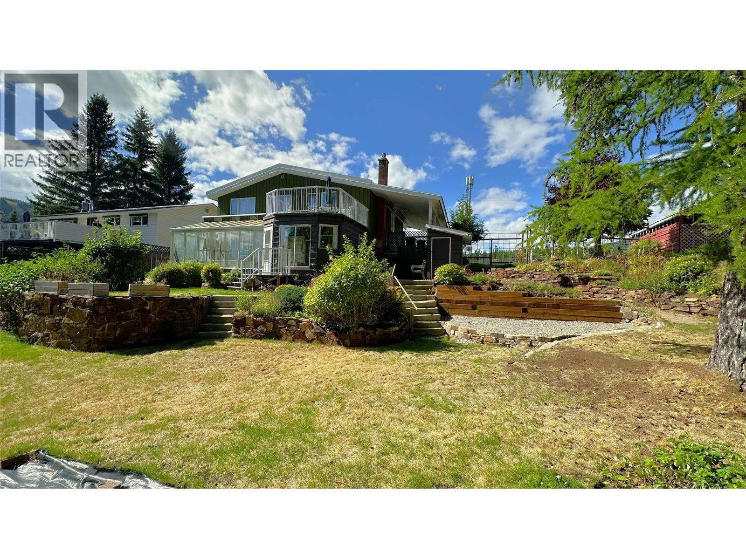
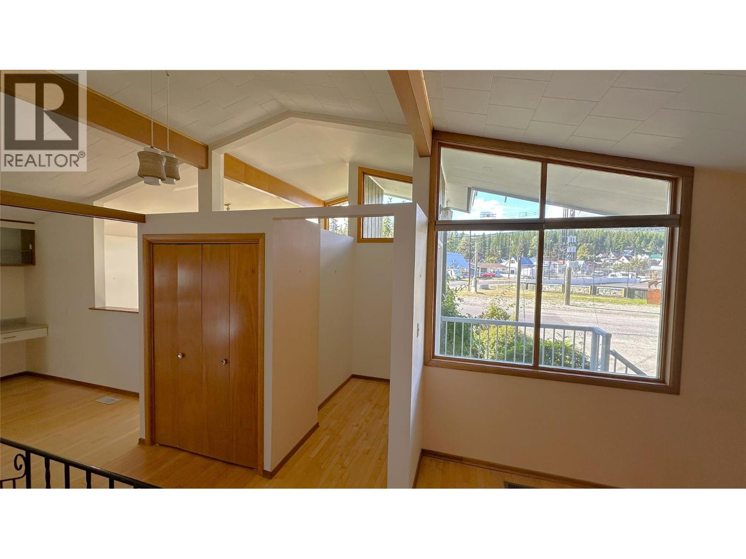
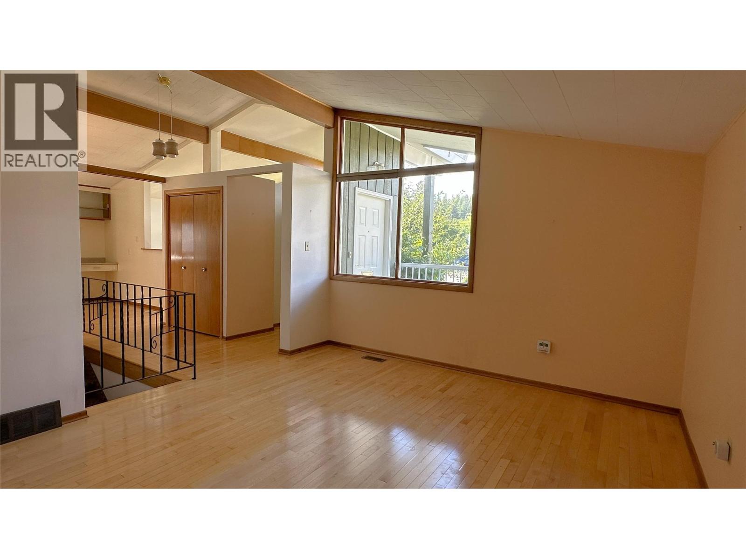
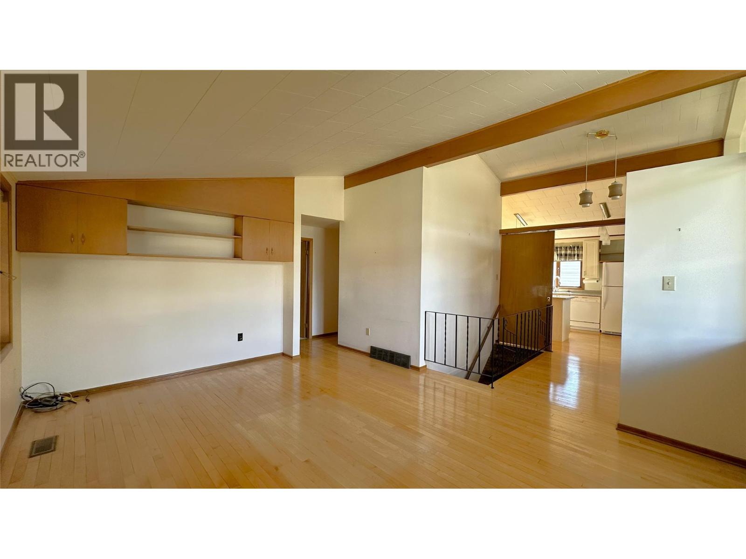
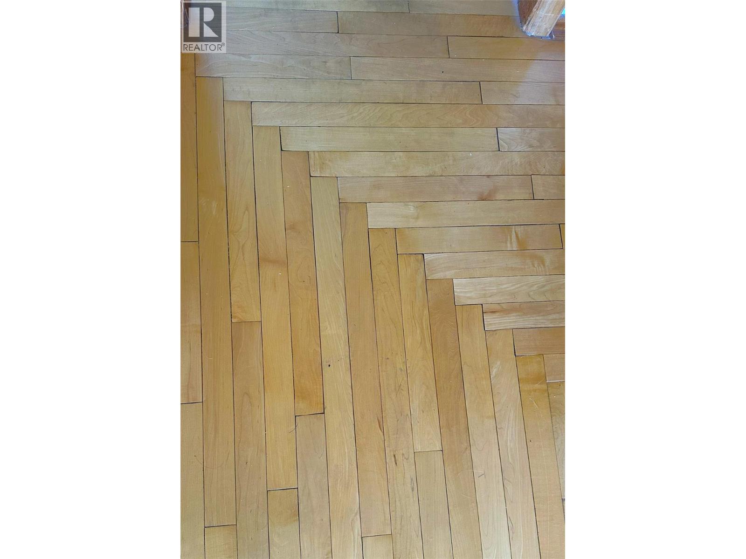
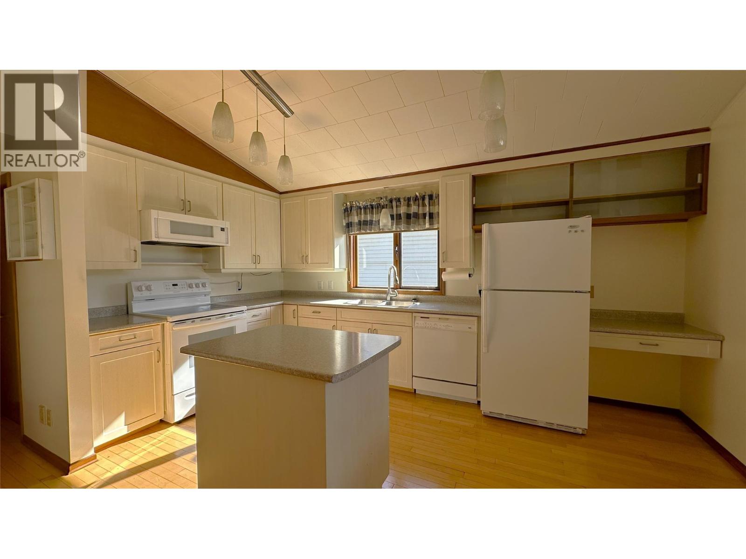
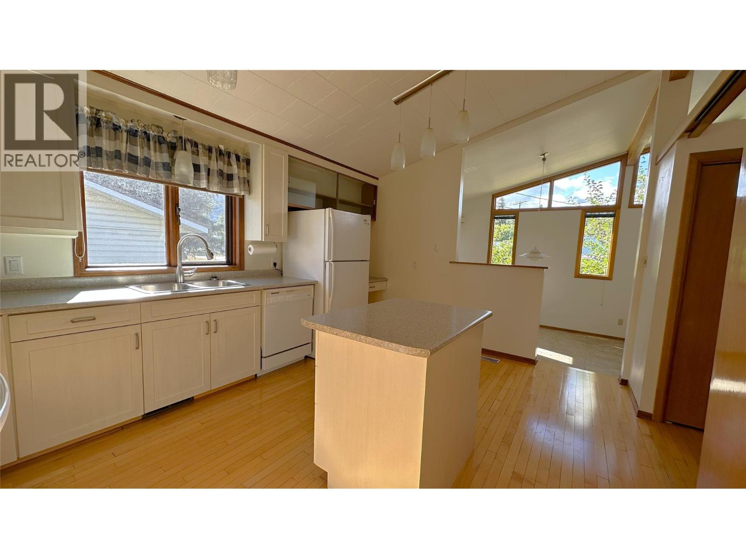
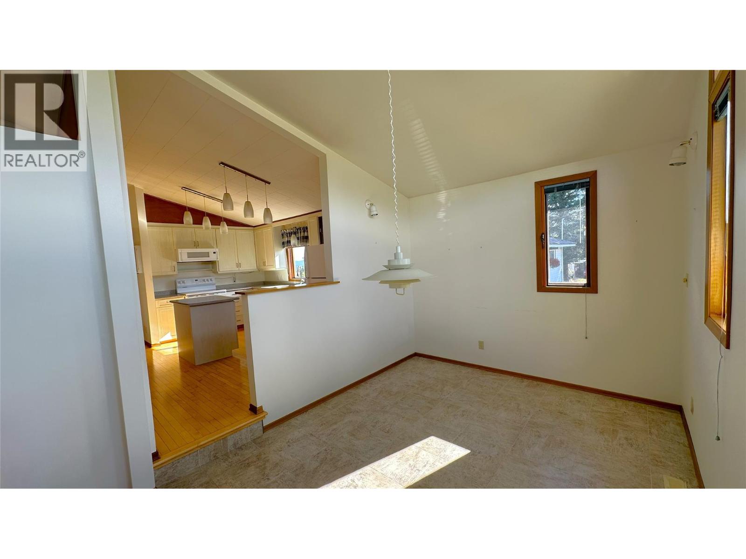
Location, lifestyle & space in sunny townsite! This solid 3-bedroom, 2-bathroom family home offers approximately 1,900 sq. ft. on over 1/3 of an acre lot in an incredible townsite location. Directly across from the skating rink in winter and basketball & tennis courts in summer, with the elementary school, downtown, and Lois Creek trail network all within walking distance. The bright, open main floor features vaulted ceilings, tons of natural light, and hardwood flooring, with 3 bedrooms and a full bath. Downstairs, the bright walkout basement adds a large rec room, fireplace, workshop space, craft room, laundry, and a second bathroom — plenty of room for the whole family, hobbies, guests, or future possibilities. Step outside to a huge, private, fully fenced backyard with beautifully maintained gardens and flower beds, complete with in-ground irrigation. Check out the bonus outdoor space featuring a covered and enclosed patio and a gardeners dream greenhouse. The deck above offers lovely views of the ski hill and valley — the perfect spot to relax and enjoy your morning coffee. A fantastic family home with an unbeatable location, generous outdoor space, and lots of potential. Come see what this property has to offer! (id:66939)
Property details
- Price
- $649,000
- Bedrooms
- 3
- Bathrooms
- 2
- Living area
- 1,887 square feet
- Lot size
- 0.32 acres
- Year built
- 1962
- Property type
- Single Family
- Basement
- Full
- MLS® number
- 10399995
Location
Want more homes like this?
Tell Mohammed what you would change about this property and get a personally reviewed shortlist of active MLS® matches.
Quick fit check
Find Out If This Home Is Right for You
Three quick questions. Get a personalized read on this listing, and a private showing if it fits.
Own a home nearby?
This listing is part of the active competition a nearby seller is pricing against. Ask Mohammed for a local pricing review of your own property.
Review my home valueSource board: Association of Interior REALTORS® .
Listing data is provided by the Canadian Real Estate Association (CREA) through the REALTOR.ca Data Distribution Facility (DDF®) and is deemed reliable but not guaranteed accurate. The trademarks REALTOR®, REALTORS® and the REALTOR® logo are controlled by CREA and identify real estate professionals who are members of CREA. The trademarks MLS®, Multiple Listing Service® and the associated logos are owned by CREA and identify the quality of services provided by real estate professionals who are members of CREA. Listings displayed may be held by brokerages other than Hamodi Realty / HomeLife Miracle Realty.