
4000 Sundance Drive Unit# 27, Sun Peaks
$727,900 · 2 Bed 2 Bath
About this property
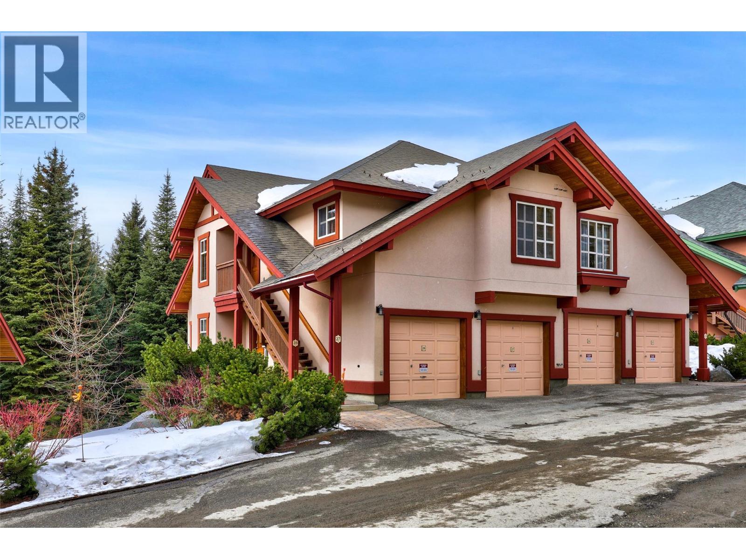
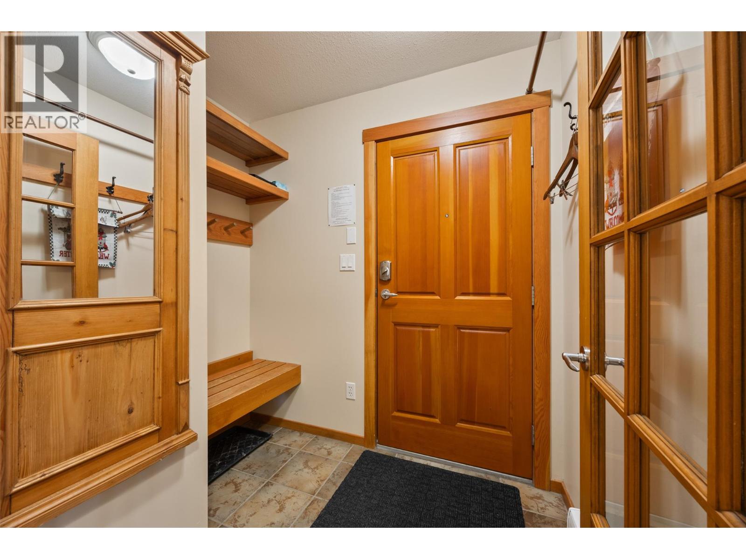
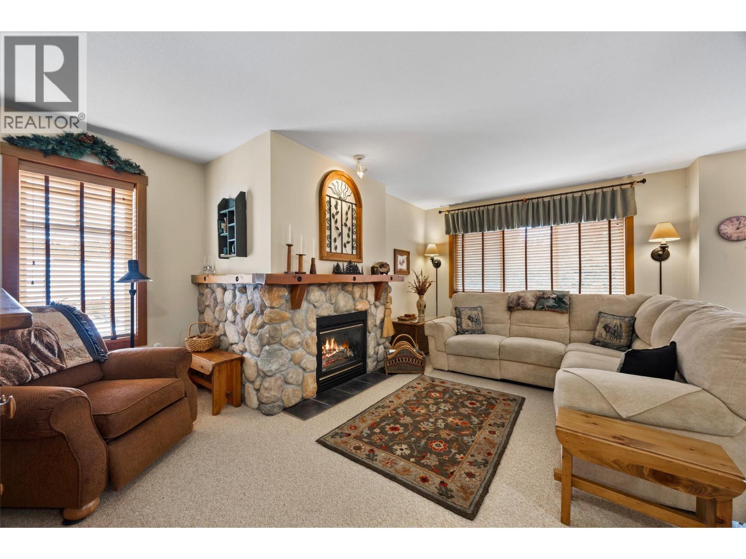
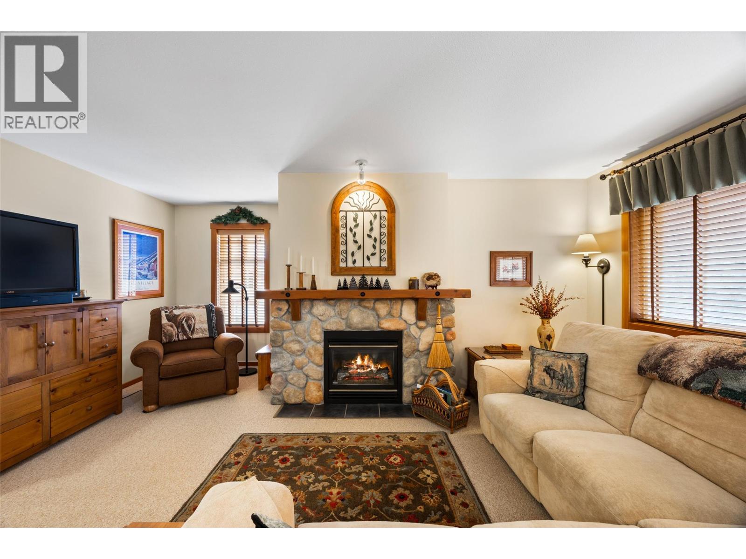
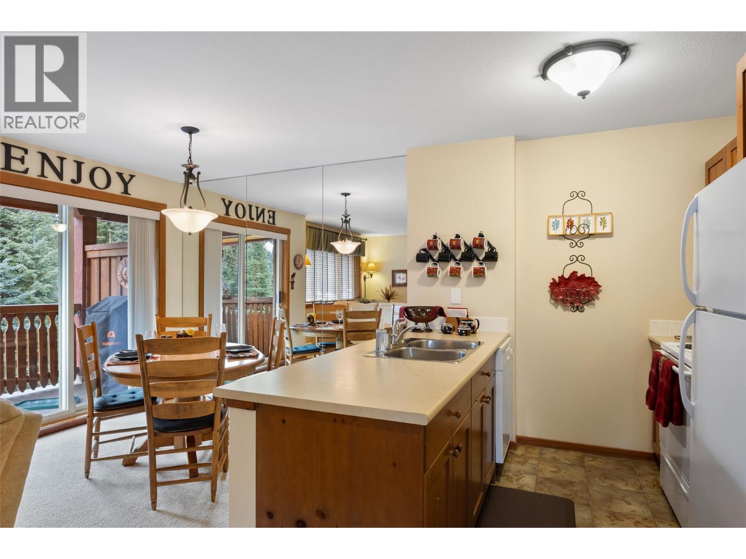
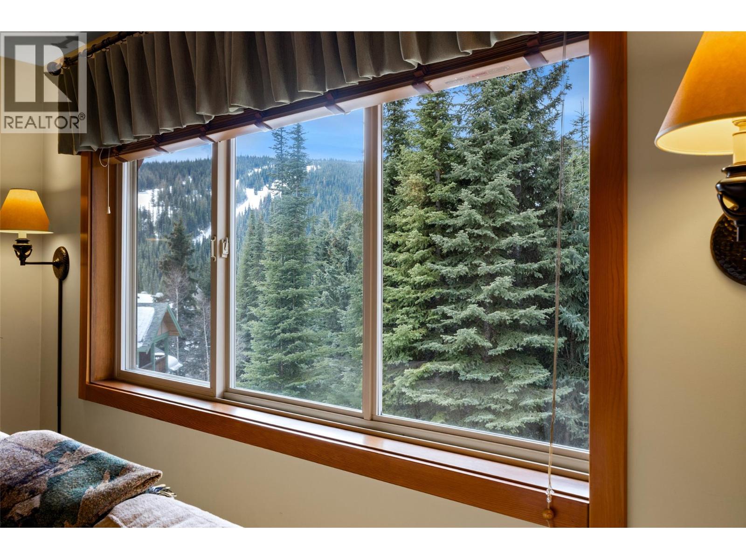
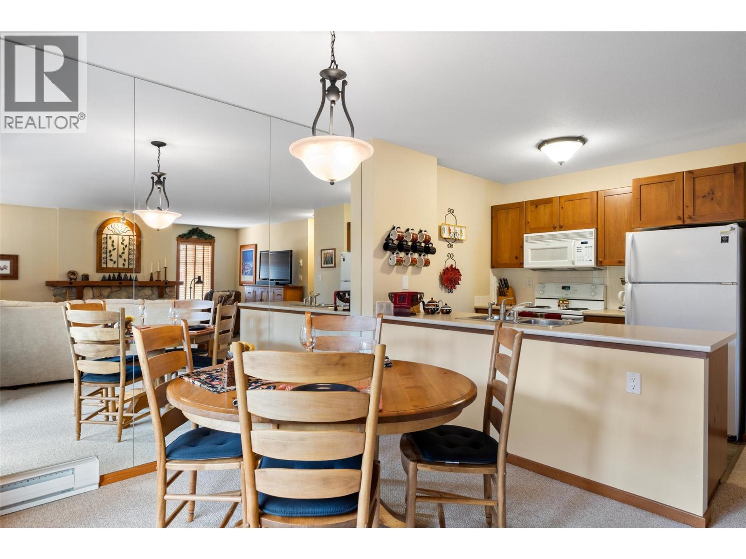
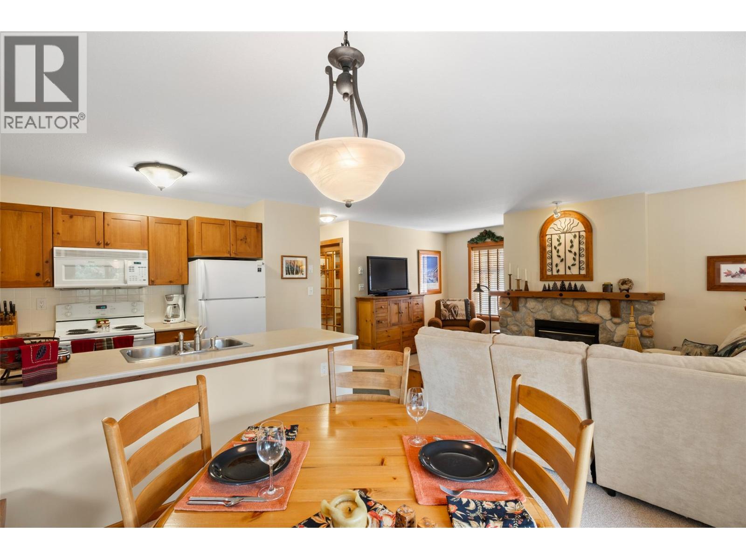
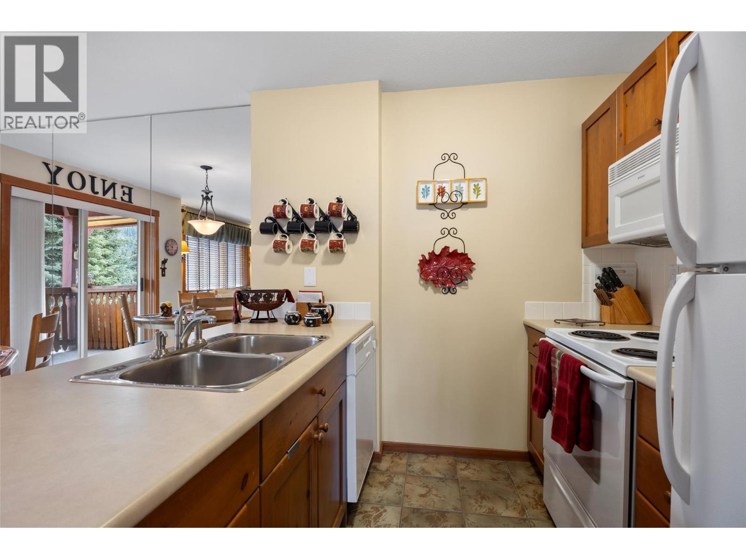
Experience true ski-in/ski-out living at 27 Forest Trails, a beautifully positioned top-floor corner condo offering two bedrooms, a private garage and captivating mountain views. Fully furnished and located in a residentially zoned complex known for its quiet setting and welcoming community, this special property has been cherished by its original owners since they selected it before construction began. The inviting two-storey layout features an open-concept main floor with a spacious kitchen and adjacent dining area opening onto a west-facing rear deck—the perfect place to enjoy the afternoon sun and mountain scenery. After a day on the slopes, relax beside the cozy gas fireplace with its impressive river-rock surround. Thoughtful upgrades include a custom bookcase surrounding the primary bedroom window, designed to allow the bed to capture refreshing summer cross-breezes, an enclosed pantry with custom doors, a dramatic floor-to-ceiling dining room mirror and custom wood blinds throughout most of the home. With an attentive strata, respectful neighbours and a location that has inspired years of unforgettable family holidays, this turn-key, furnished mountain retreat is ready to set the stage for its next owners’ Sun Peaks memories. (id:66939)
Property details
- Price
- $727,900
- Bedrooms
- 2
- Bathrooms
- 2
- Living area
- 917 square feet
- Parking
- 1
- Year built
- 1999
- Property type
- Single Family
- MLS® number
- 10399971
Location
Want more homes like this?
Tell Mohammed what you would change about this property and get a personally reviewed shortlist of active MLS® matches.
Quick fit check
Find Out If This Home Is Right for You
Three quick questions. Get a personalized read on this listing, and a private showing if it fits.
Own a home nearby?
This listing is part of the active competition a nearby seller is pricing against. Ask Mohammed for a local pricing review of your own property.
Review my home valueSource board: Association of Interior REALTORS® .
Listing data is provided by the Canadian Real Estate Association (CREA) through the REALTOR.ca Data Distribution Facility (DDF®) and is deemed reliable but not guaranteed accurate. The trademarks REALTOR®, REALTORS® and the REALTOR® logo are controlled by CREA and identify real estate professionals who are members of CREA. The trademarks MLS®, Multiple Listing Service® and the associated logos are owned by CREA and identify the quality of services provided by real estate professionals who are members of CREA. Listings displayed may be held by brokerages other than Hamodi Realty / HomeLife Miracle Realty.