
1037 Dundas Street, Kamloops
$569,900 · 5 Bed 2 Bath
About this property
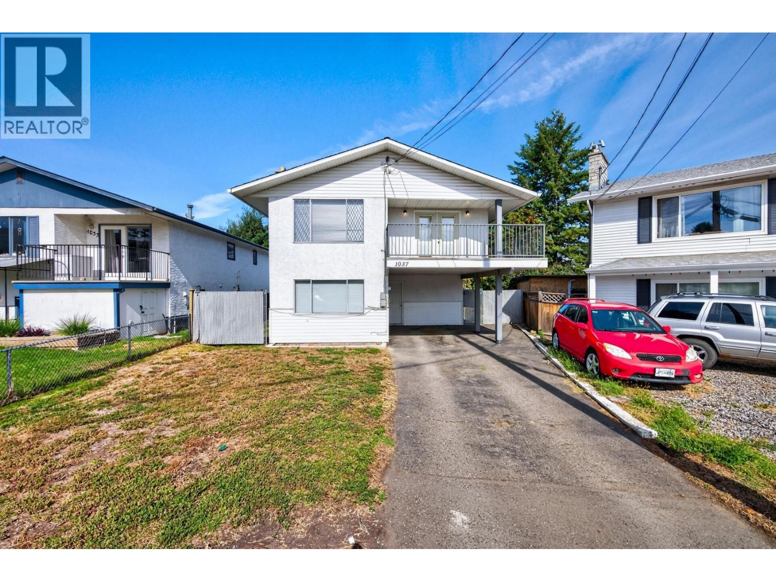
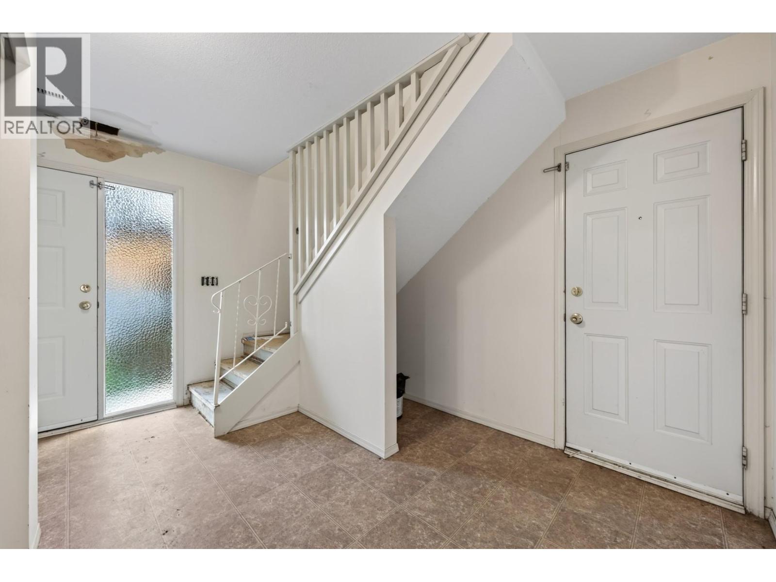
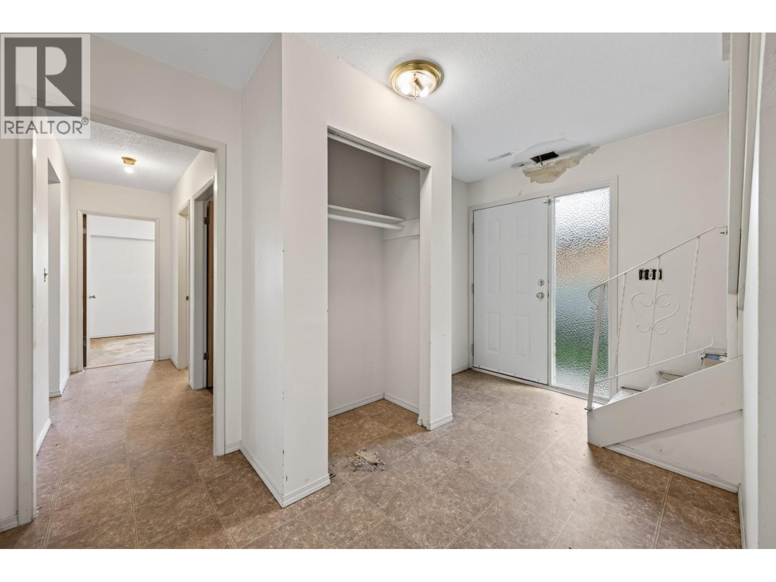
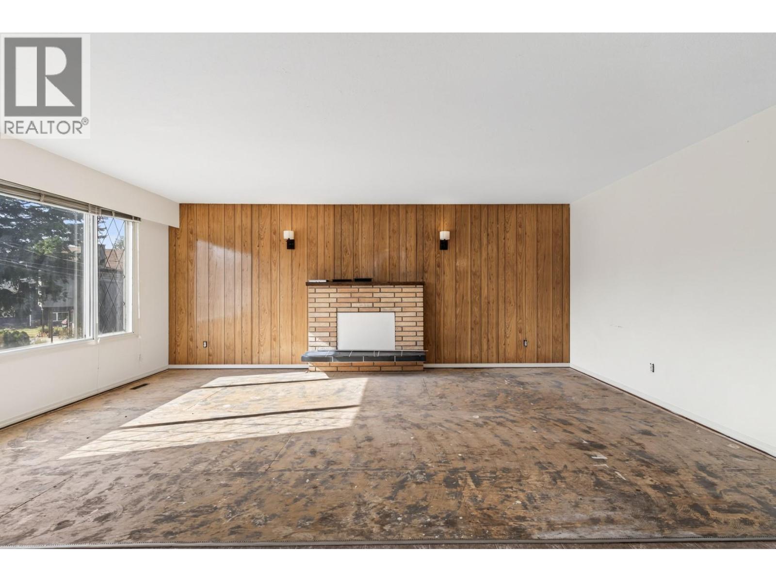
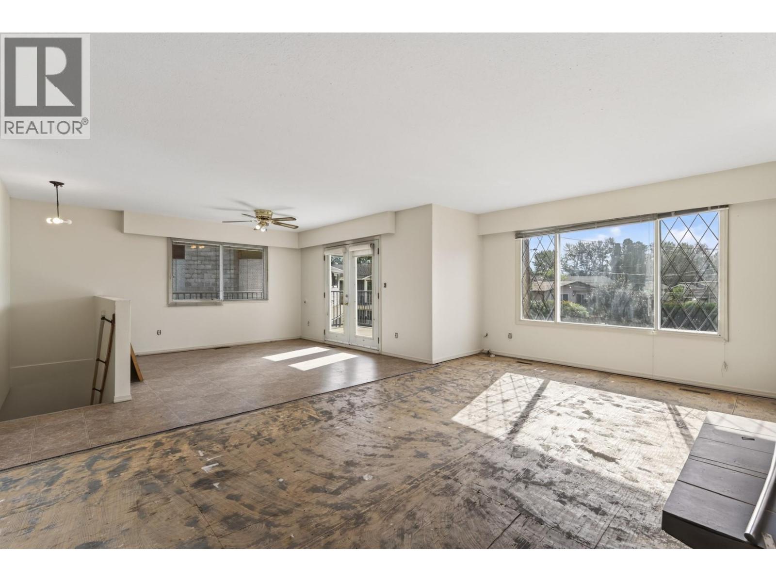
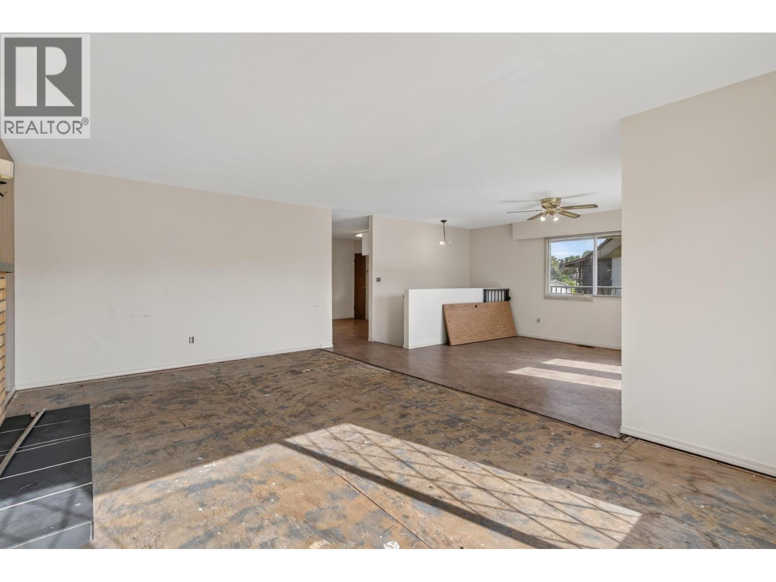
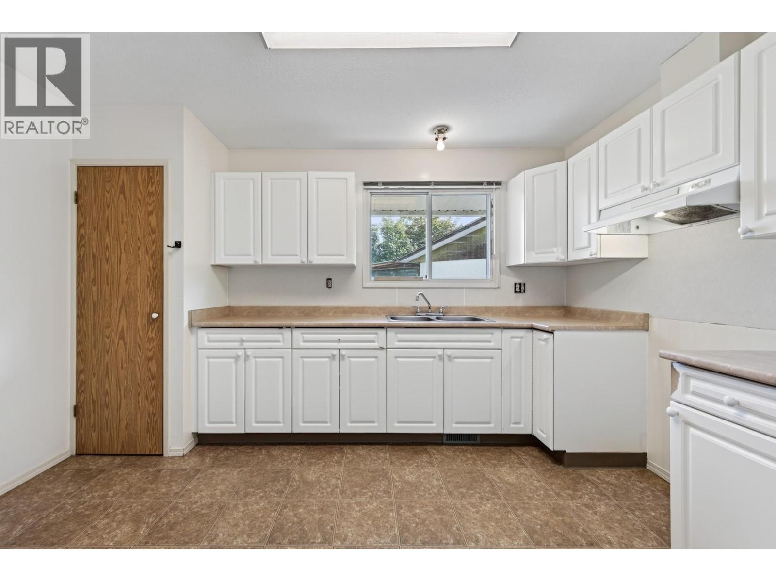
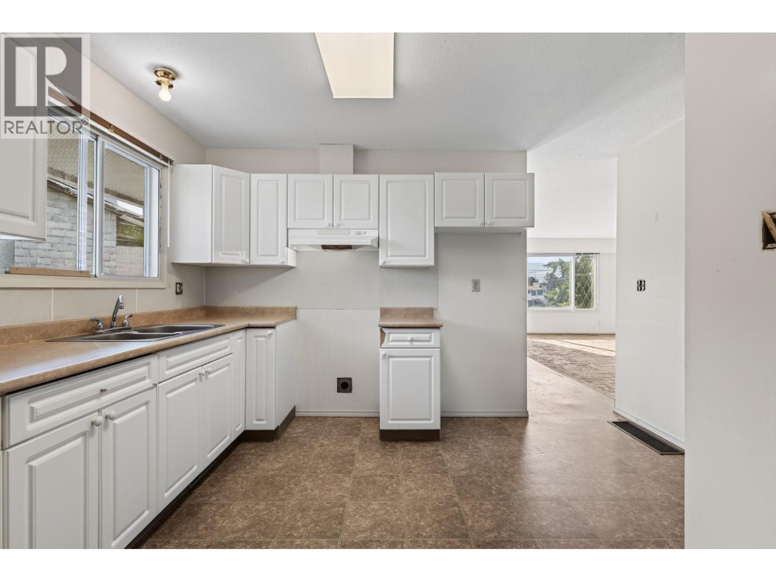
Set on a quiet cul de sac, this five bedroom, two bathroom home offers space for a growing family and room to add your own value. Covered parking in the carport, plus two separate entries that open the door to future suite potential. The oversized entry makes an impressive first impression. Downstairs you will find a spacious family room, two bedrooms, and a full 4pc bathroom. Upstairs is built for family living and entertaining, with a large living room anchored by a picture window and a spacious dining room that opens onto the front deck. Wrap around deck space with stairs leading down to the yard. The kitchen features white cabinets and an extra storage closet for pantry use. Three bedrooms and a full four piece bathroom complete the level, with the two back bedrooms overlooking the yard. The fully fenced yard is ready for kids and pets, and a small garden shed keeps yard tools tucked away. Complete the flooring upgrades and touch ups and this home will be comfortable for years to come. Whether you are an investor, a first time buyer, or a family looking for more space, a great yard, and room to make it your own, this one is worth a look. Close to schools, all manner of shopping, and the Rivers Trail. (id:66939)
Property details
- Price
- $569,900
- Bedrooms
- 5
- Bathrooms
- 2
- Living area
- 2,207 square feet
- Lot size
- 0.12 acres
- Year built
- 1973
- Property type
- Single Family
- Basement
- Full
- MLS® number
- 10399709
Location
Want more homes like this?
Tell Mohammed what you would change about this property and get a personally reviewed shortlist of active MLS® matches.
Quick fit check
Find Out If This Home Is Right for You
Three quick questions. Get a personalized read on this listing, and a private showing if it fits.
Own a home nearby?
This listing is part of the active competition a nearby seller is pricing against. Ask Mohammed for a local pricing review of your own property.
Review my home valueSource board: Association of Interior REALTORS® .
Listing data is provided by the Canadian Real Estate Association (CREA) through the REALTOR.ca Data Distribution Facility (DDF®) and is deemed reliable but not guaranteed accurate. The trademarks REALTOR®, REALTORS® and the REALTOR® logo are controlled by CREA and identify real estate professionals who are members of CREA. The trademarks MLS®, Multiple Listing Service® and the associated logos are owned by CREA and identify the quality of services provided by real estate professionals who are members of CREA. Listings displayed may be held by brokerages other than Hamodi Realty / HomeLife Miracle Realty.