
600 Boynton Place Unit# 6, Kelowna
$744,900 · 3 Bed 4 Bath
About this property
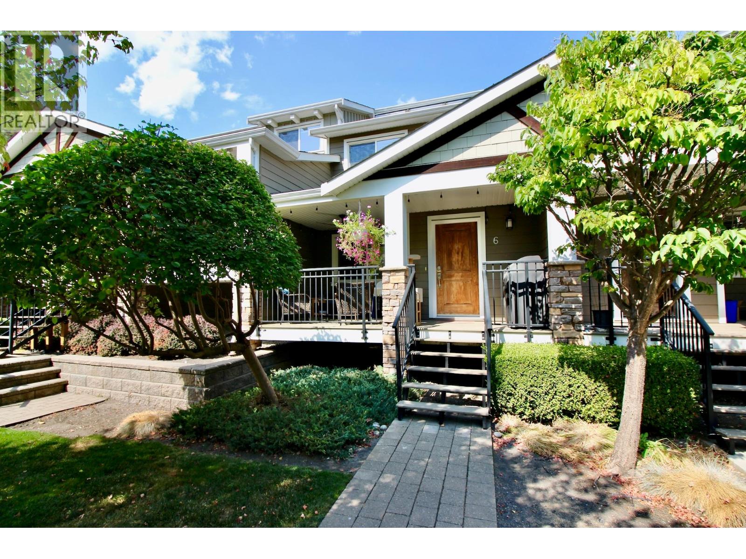
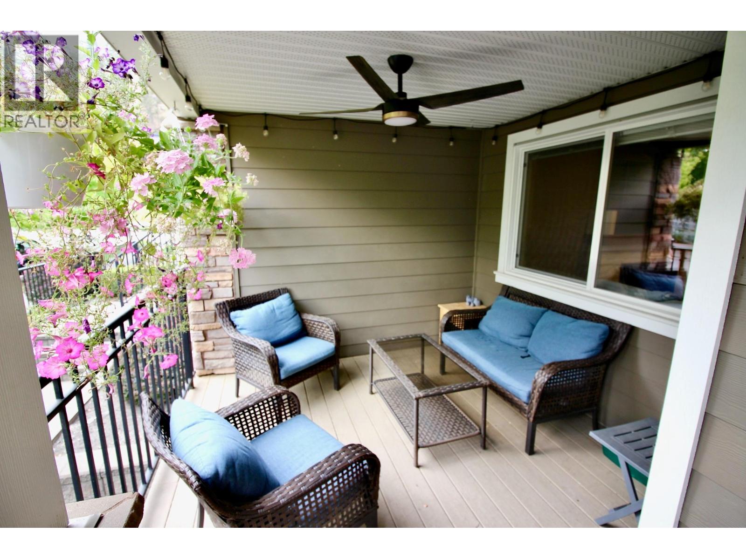
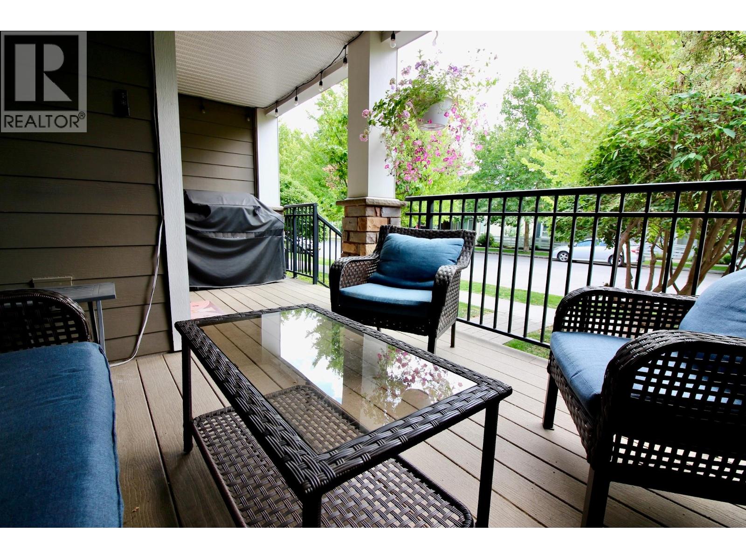
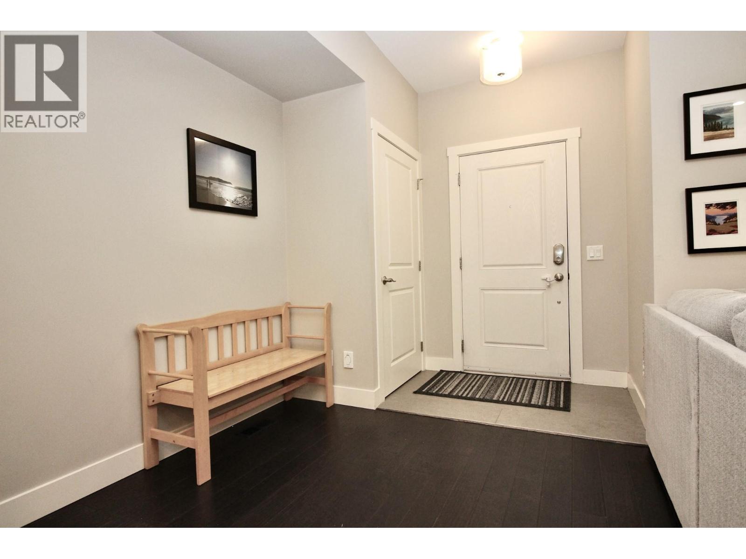
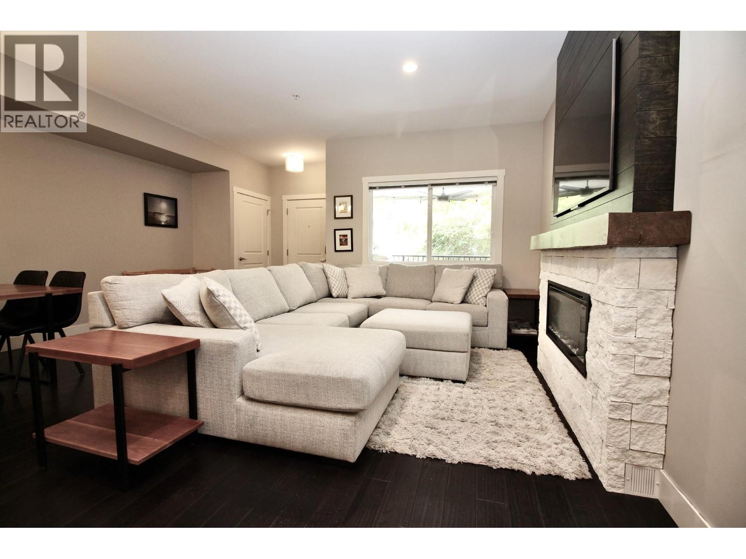
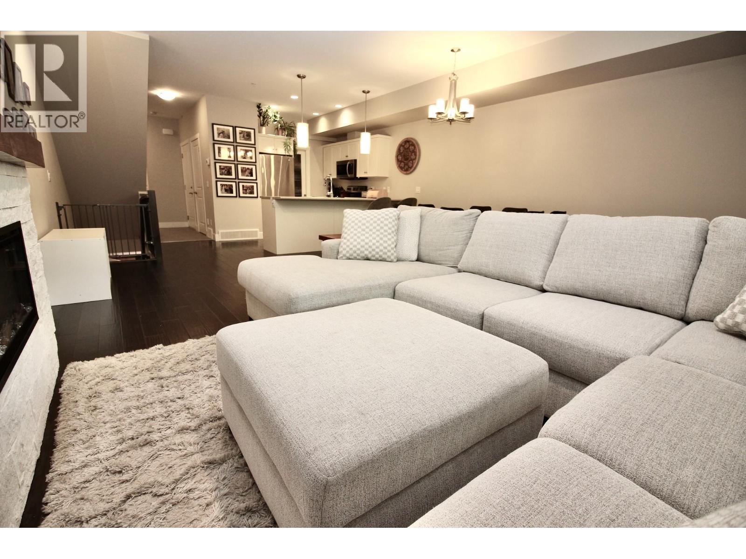
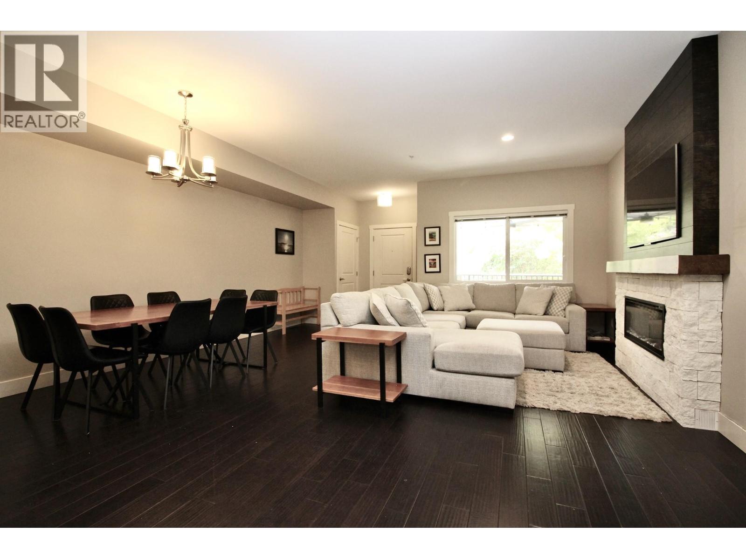
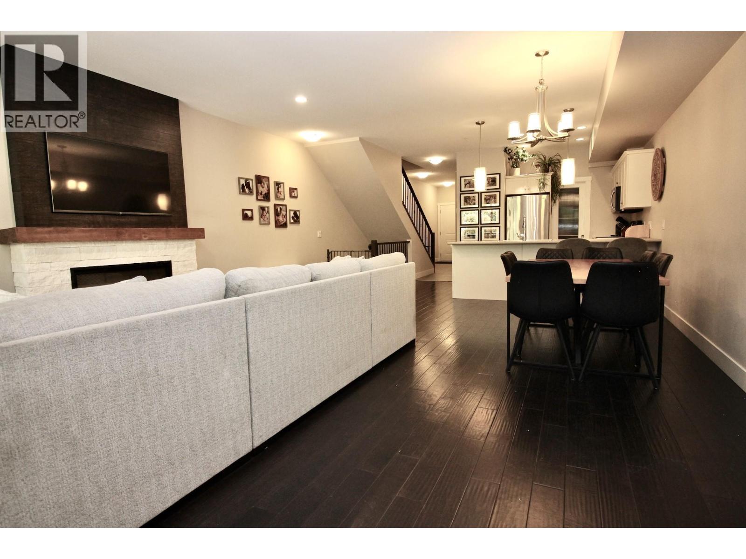
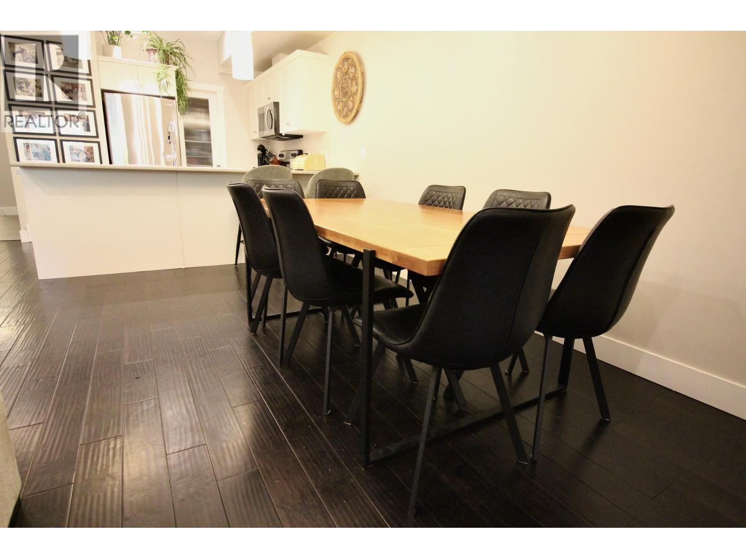
Stunning 2,463 sq. ft. four-level townhome with space to spare. The main level features a 10' x 9' sundeck, hand-scraped engineered flooring, and an open-concept living, dining and kitchen area. The living room offers a stone surround electric fireplace with solid wood mantle. The well-appointed kitchen includes a lit corner pantry, built-in microwave, double sink, pot lights and eating bar. A 2-piece powder room and single garage with workstation complete this level. There is an additional stall outside as well. The level below boasts a spacious 18' x 17'6"" family room, perfect for entertaining or movie nights, plus a 4-piece bath, generous storage, mechanical room and double closet. Upstairs are two large bedrooms, including one with a walk-in closet, a 4-piece bath with pocket door, a dedicated desk/workspace area and spacious laundry room with counters, drawers and overhead cabinetry. The private top-level primary suite is accessed through double French doors and features sliding glass door to a 12' x 8' sundeck with stunning views of beautiful Dilworth Mountain and the valley, a walk-in closet with window and spacious ensuite with pocket door and additional shower-area window. A fantastic home with exceptional space and storage. All within minutes of where you need to be! (id:66939)
Property details
- Price
- $744,900
- Bedrooms
- 3
- Bathrooms
- 4
- Living area
- 2,463 square feet
- Parking
- 2
- Year built
- 2011
- Property type
- Single Family
- MLS® number
- 10399687
Location
Want more homes like this?
Tell Mohammed what you would change about this property and get a personally reviewed shortlist of active MLS® matches.
Quick fit check
Find Out If This Home Is Right for You
Three quick questions. Get a personalized read on this listing, and a private showing if it fits.
Own a home nearby?
This listing is part of the active competition a nearby seller is pricing against. Ask Mohammed for a local pricing review of your own property.
Review my home valueSource board: Association of Interior REALTORS® .
Listing data is provided by the Canadian Real Estate Association (CREA) through the REALTOR.ca Data Distribution Facility (DDF®) and is deemed reliable but not guaranteed accurate. The trademarks REALTOR®, REALTORS® and the REALTOR® logo are controlled by CREA and identify real estate professionals who are members of CREA. The trademarks MLS®, Multiple Listing Service® and the associated logos are owned by CREA and identify the quality of services provided by real estate professionals who are members of CREA. Listings displayed may be held by brokerages other than Hamodi Realty / HomeLife Miracle Realty.