
1280 Sutherland Avenue Unit# 602, Kelowna
$469,888 · 1 Bed 1 Bath
About this property
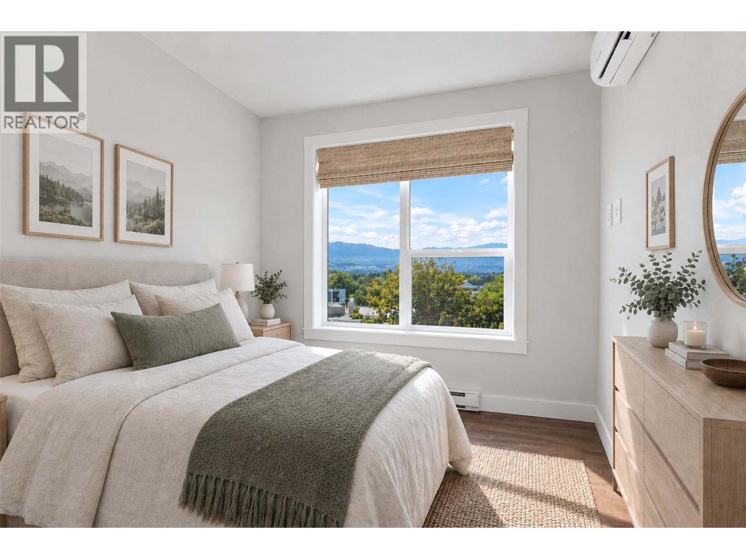
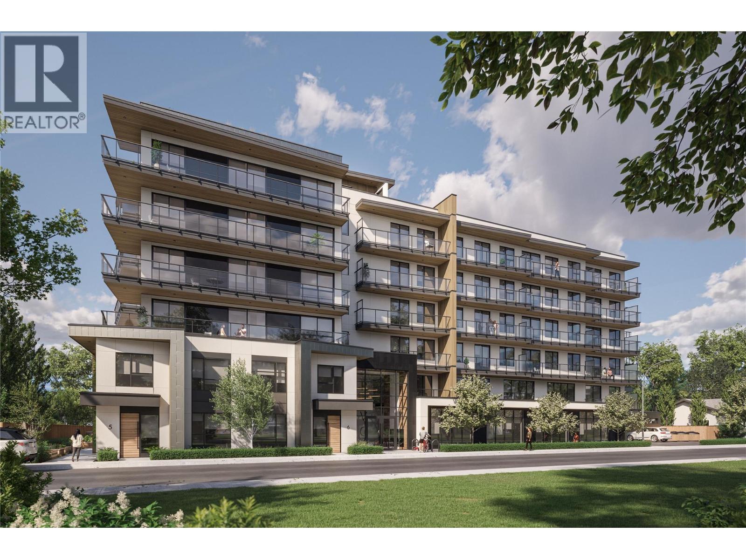
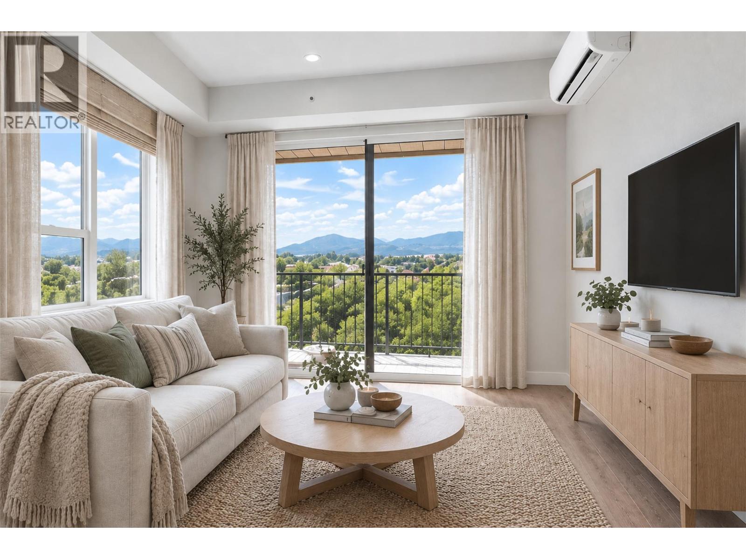
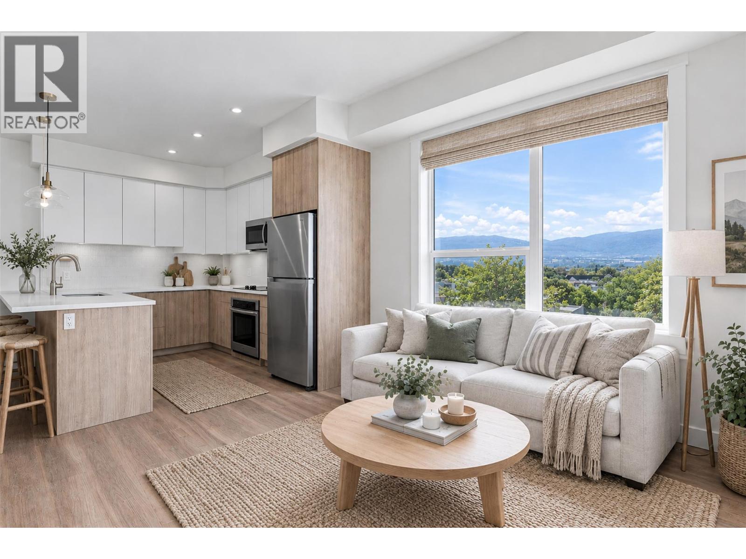
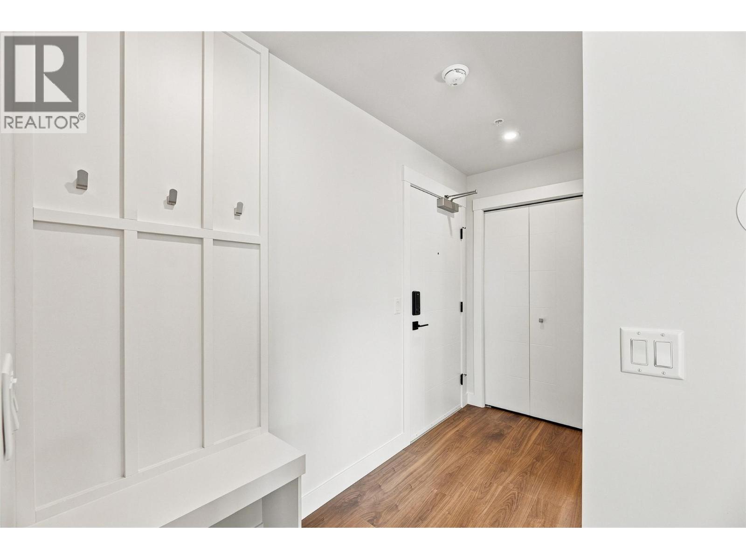
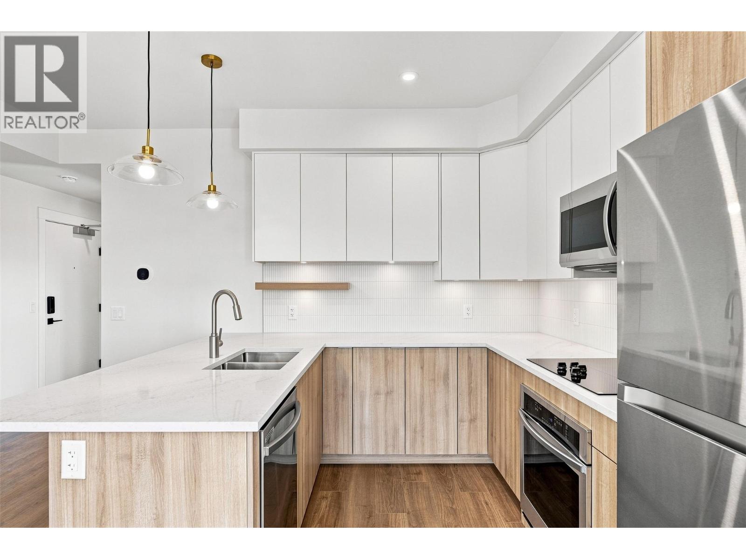
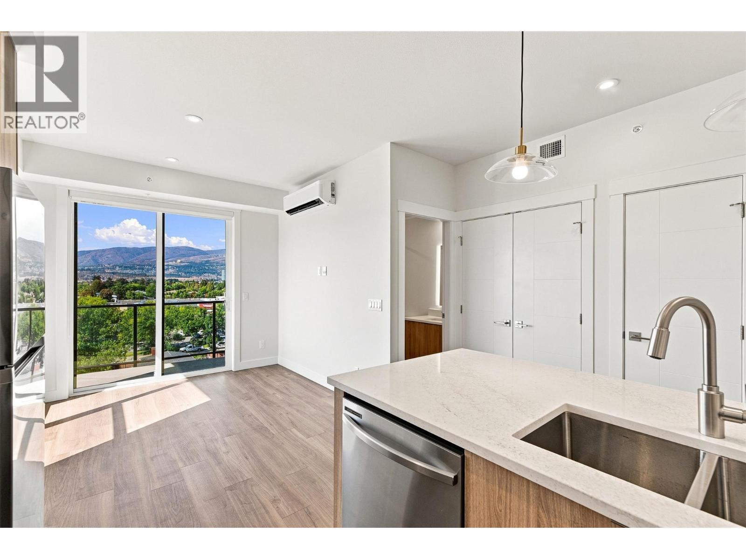
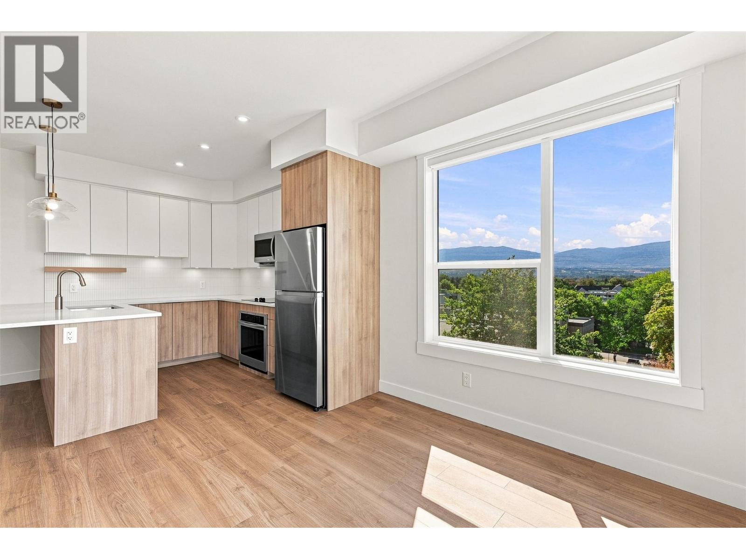
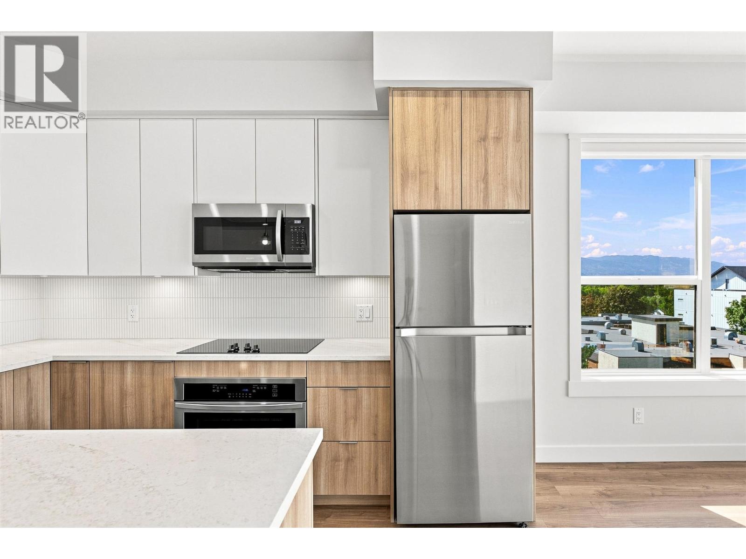
MOVE-IN READY | TOP-FLOOR CORNER UNIT | GST PAID! Move right into this brand-new 1-bedroom, 1-bathroom home at REVO Kelowna with GST already paid! Located on the top floor in the sought-after Capri-Landmark district, this corner unit is an excellent opportunity for a first-time buyer, investor, or anyone looking for a low-maintenance urban lifestyle. The B5 floor plan offers approximately 531 sq. ft. of interior living space plus a generous 98–115 sq. ft. private balcony. The functional layout features a spacious kitchen with a large island and seating, stainless steel appliances, stackable washer and dryer, a generous bathroom, large walk-in closet, and plenty of natural light. REVO Kelowna offers an impressive collection of amenities including a rooftop recreational terrace, fitness centre, spa-inspired wellness facilities, indoor and outdoor social spaces, coworking areas, communal green space, and organic gardens. Smart-living features include digital keys, a concierge app, smart parcel delivery, and touchless entry.(amenities opening late fall) With a 98 Bike Score™, pet- and rental-friendly living, a top-floor corner location, and no GST to pay, this move-in-ready home is an opportunity you don't want to miss! (id:66939)
Property details
- Price
- $469,888
- Bedrooms
- 1
- Bathrooms
- 1
- Living area
- 531 square feet
- Parking
- 1
- Year built
- 2026
- Property type
- Single Family
- MLS® number
- 10399576
Location
Want more homes like this?
Tell Mohammed what you would change about this property and get a personally reviewed shortlist of active MLS® matches.
Quick fit check
Find Out If This Home Is Right for You
Three quick questions. Get a personalized read on this listing, and a private showing if it fits.
Own a home nearby?
This listing is part of the active competition a nearby seller is pricing against. Ask Mohammed for a local pricing review of your own property.
Review my home valueSource board: Association of Interior REALTORS® .
Listing data is provided by the Canadian Real Estate Association (CREA) through the REALTOR.ca Data Distribution Facility (DDF®) and is deemed reliable but not guaranteed accurate. The trademarks REALTOR®, REALTORS® and the REALTOR® logo are controlled by CREA and identify real estate professionals who are members of CREA. The trademarks MLS®, Multiple Listing Service® and the associated logos are owned by CREA and identify the quality of services provided by real estate professionals who are members of CREA. Listings displayed may be held by brokerages other than Hamodi Realty / HomeLife Miracle Realty.