
106 West Enderby Road, Enderby
$725,000 · 4 Bed 2 Bath
About this property
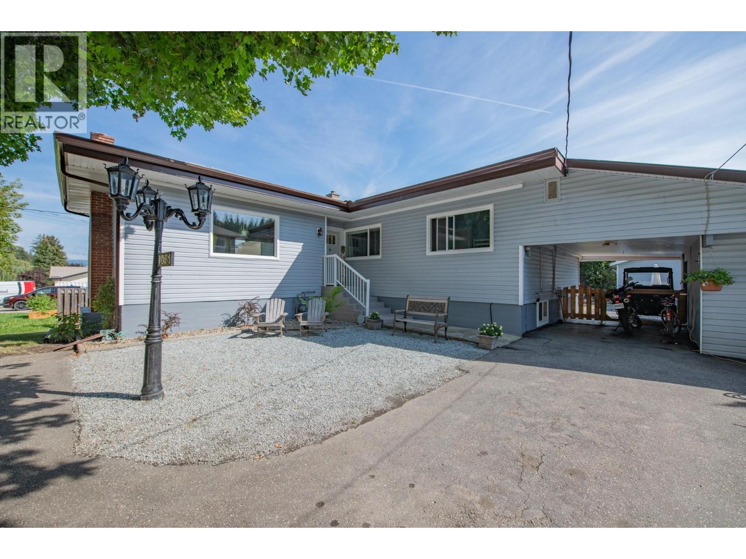
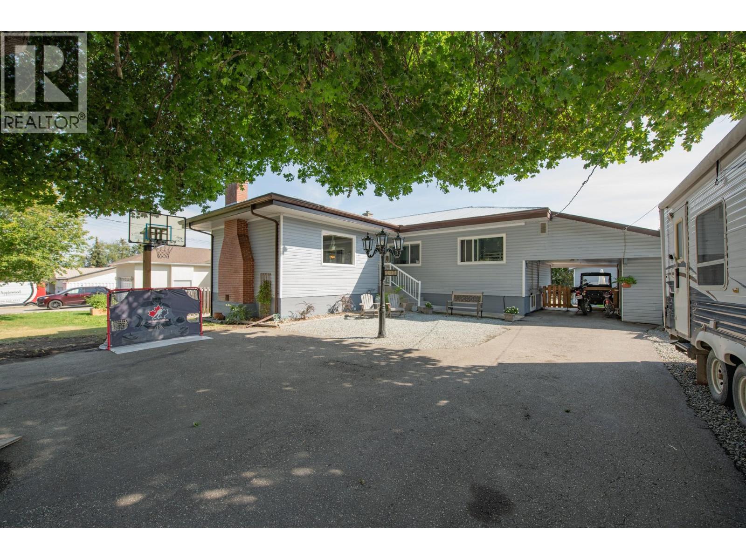
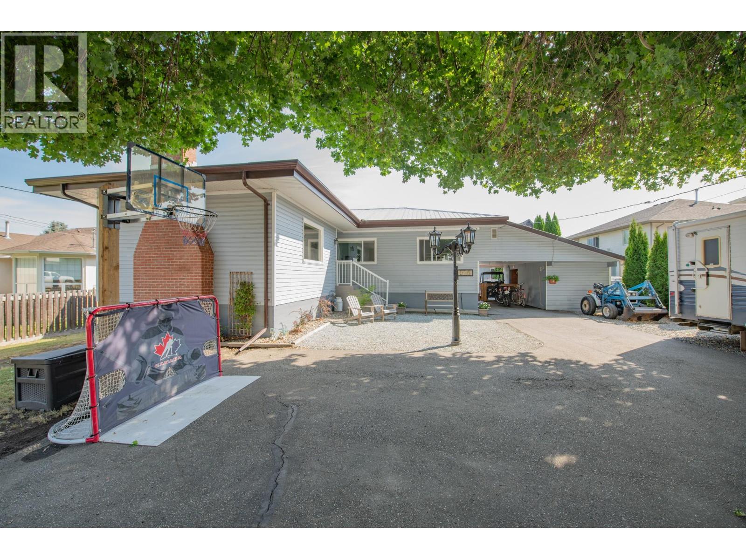
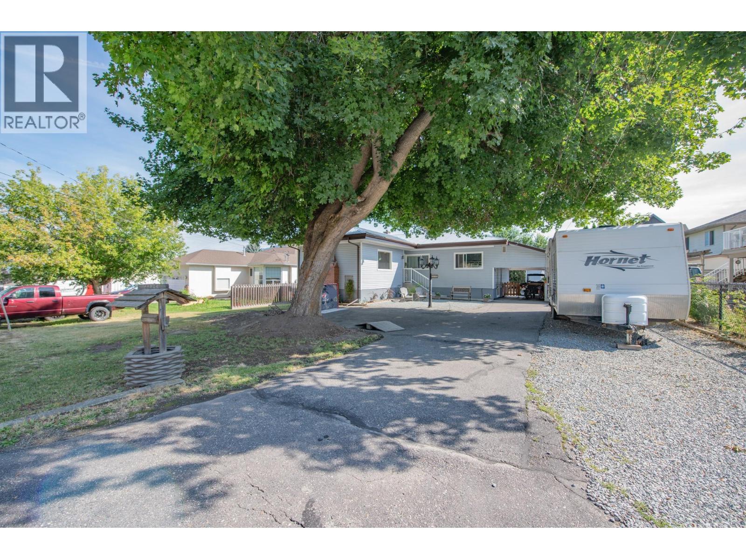
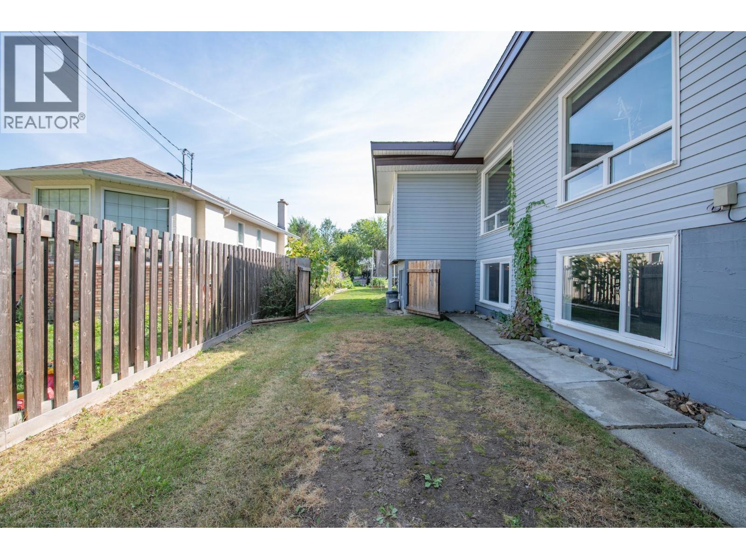
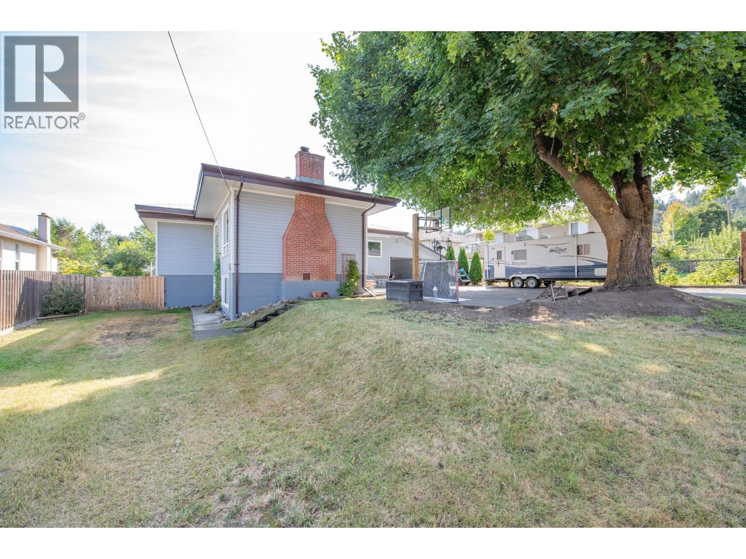
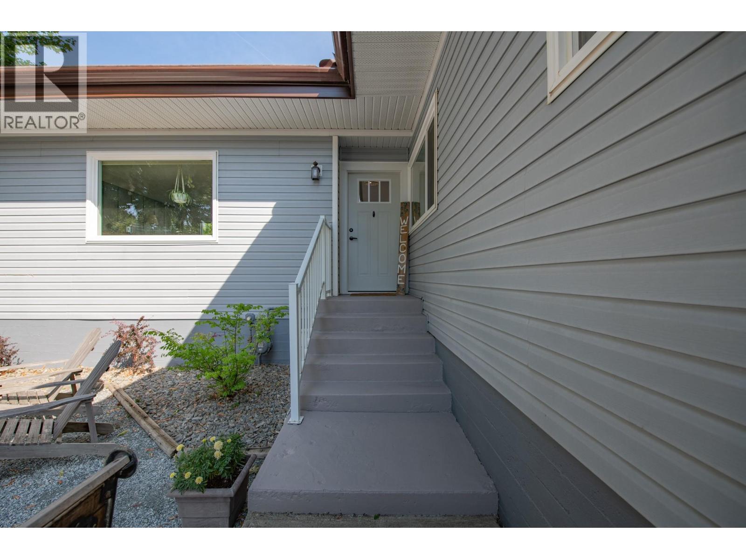
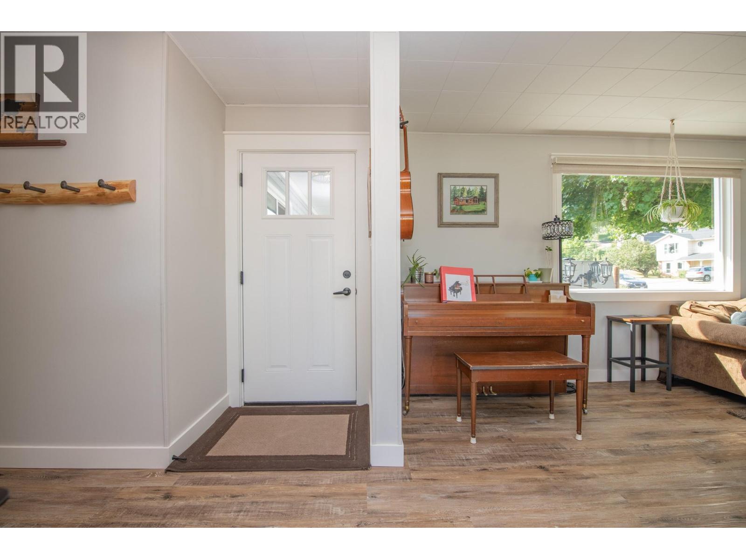
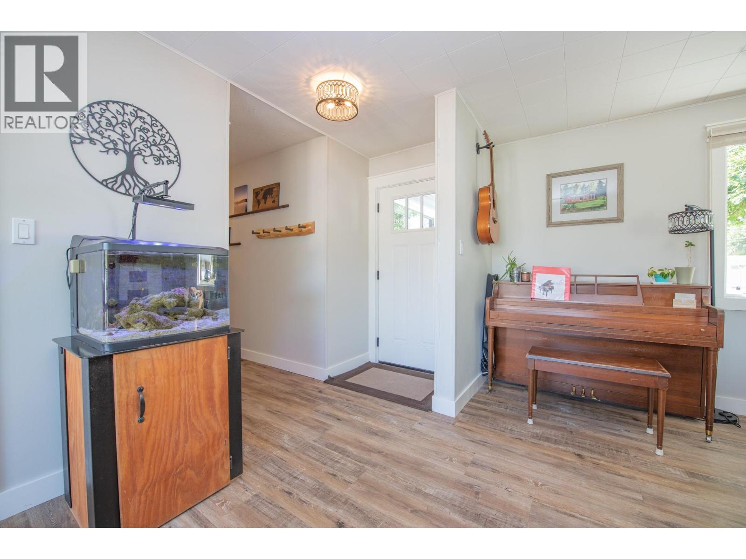
FANTASTIC FAMILY HOME on a fully usable .25-acre lot in a sought-after Enderby neighbourhood, close to the school and all amenities. The backyard is made for enjoying, with well-maintained chicken and other animal habitats, a playground, above-ground pool and established garden area featuring two apple trees, blackberries, strawberries, raspberries, bell peppers, tomatoes, carrots and several other vegetables. Tons of parking with two separate pass-throughs providing access to the backyard, plus a detached workshop/garage with concrete floors, 220 power, insulation and gas heat. Inside, you'll find plenty of recent updates including quartz countertops, trim, doors and paint. The open-concept upper level features high-end vinyl plank flooring throughout, newer appliances including a gas stove, and a recently added custom floating breakfast nook. Two large living areas, one up and one down, each feature their own fireplace, providing plenty of space for the whole family. A separate entrance and summer kitchen are already in place, adding even more flexibility to this well-rounded property. (id:66939)
Property details
- Price
- $725,000
- Bedrooms
- 4
- Bathrooms
- 2
- Living area
- 2,312 square feet
- Lot size
- 0.25 acres
- Parking
- 10
- Year built
- 1959
- Property type
- Single Family
- Basement
- Full
- MLS® number
- 10399405
Location
Want more homes like this?
Tell Mohammed what you would change about this property and get a personally reviewed shortlist of active MLS® matches.
Quick fit check
Find Out If This Home Is Right for You
Three quick questions. Get a personalized read on this listing, and a private showing if it fits.
Own a home nearby?
This listing is part of the active competition a nearby seller is pricing against. Ask Mohammed for a local pricing review of your own property.
Review my home valueSource board: Association of Interior REALTORS® .
Listing data is provided by the Canadian Real Estate Association (CREA) through the REALTOR.ca Data Distribution Facility (DDF®) and is deemed reliable but not guaranteed accurate. The trademarks REALTOR®, REALTORS® and the REALTOR® logo are controlled by CREA and identify real estate professionals who are members of CREA. The trademarks MLS®, Multiple Listing Service® and the associated logos are owned by CREA and identify the quality of services provided by real estate professionals who are members of CREA. Listings displayed may be held by brokerages other than Hamodi Realty / HomeLife Miracle Realty.