
2022 PACIFIC Way Unit# 8, Kamloops
$539,900 · 3 Bed 3 Bath
About this property
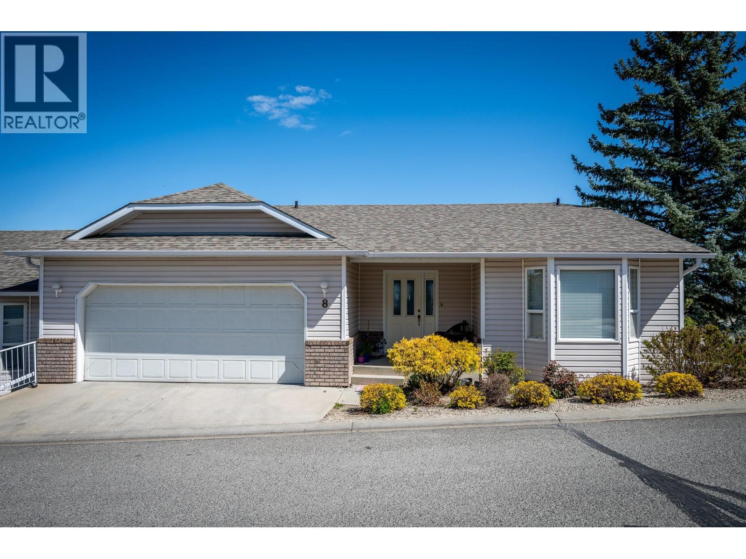
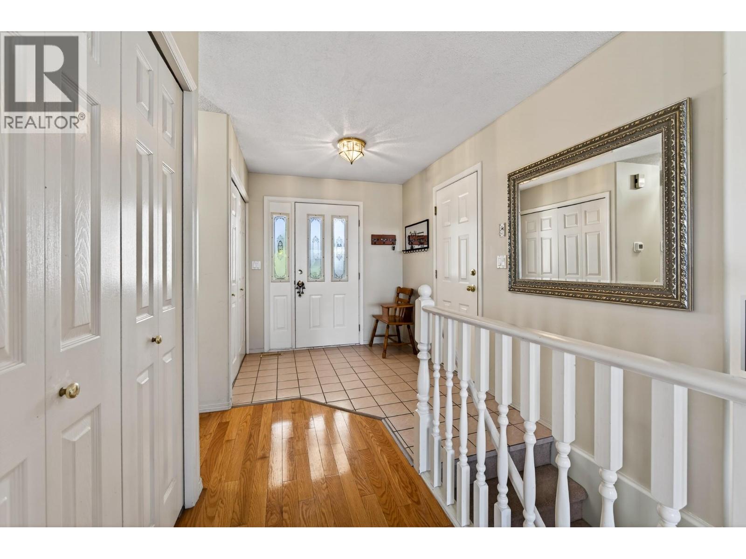
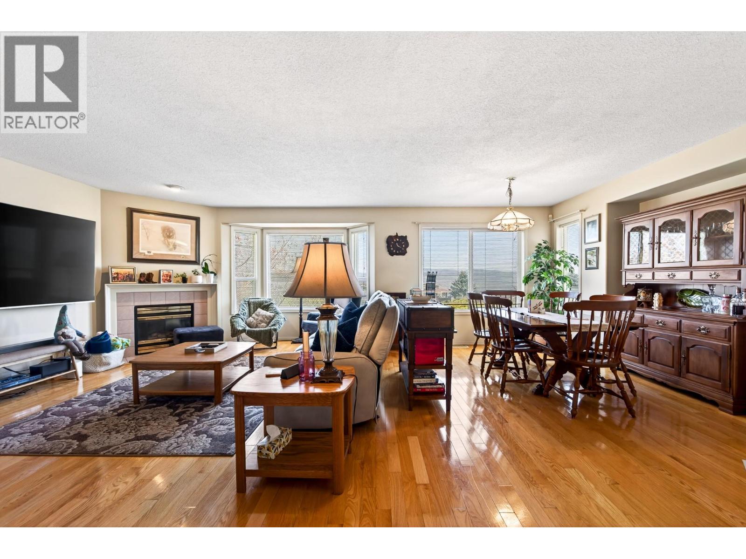
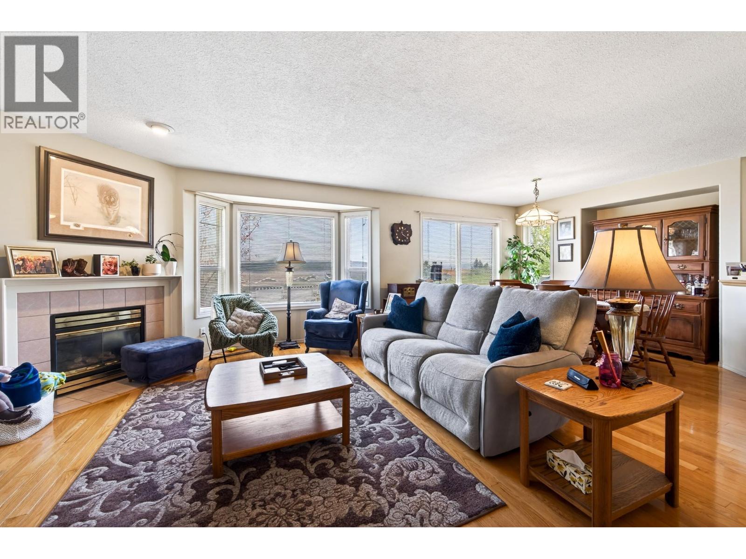
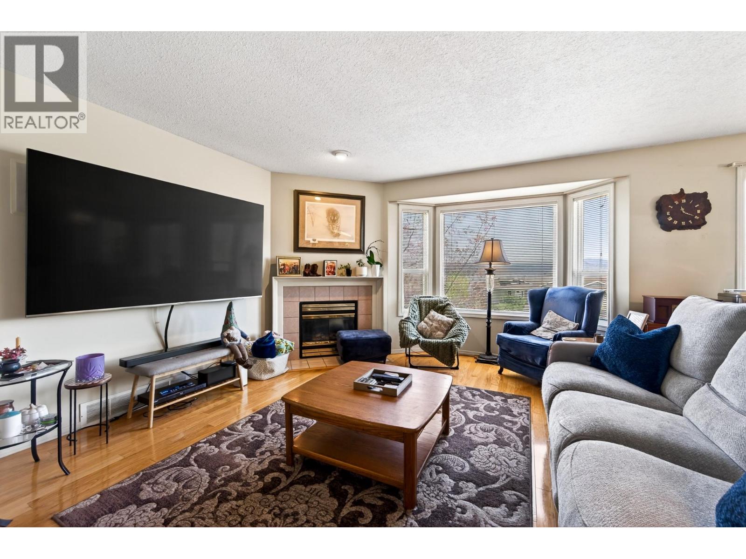
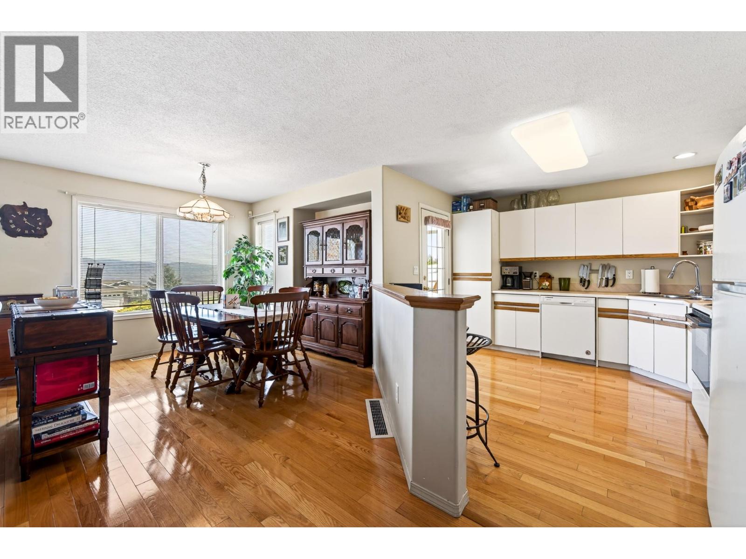
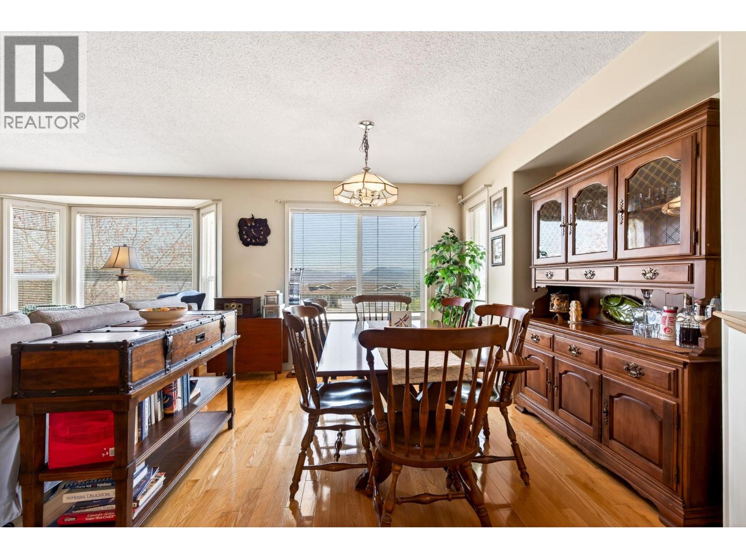
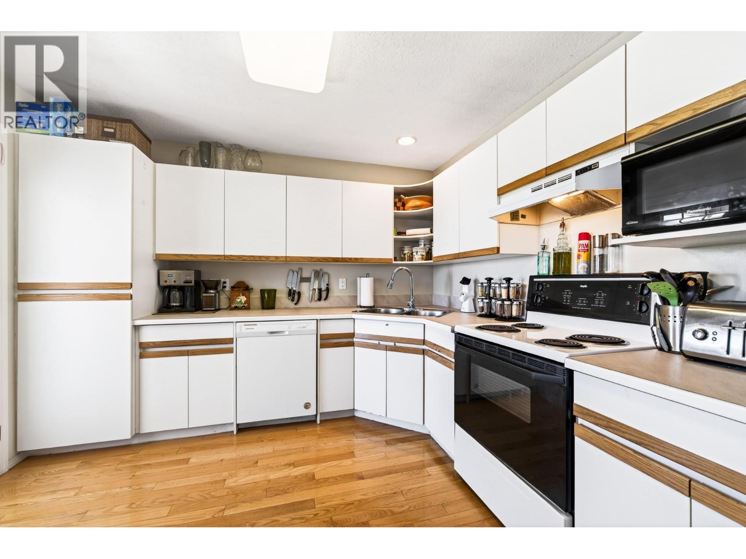
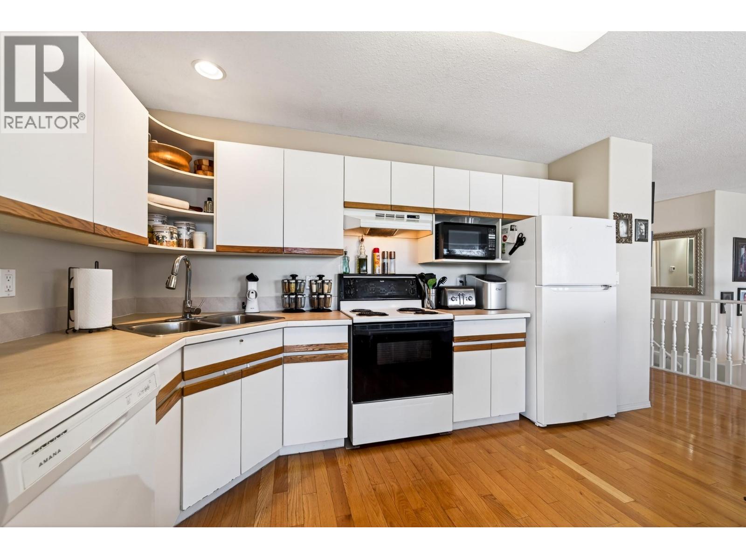
This level entry Rancher with a full basement in beautiful Aberdeen will tick all the boxes. It offers a large open concept floor plan with 2 spacious bedrooms on the main floor, a main 3 pcs bathroom with updated flooring, ample closet space and main floor laundry. Keeping your everyday needs all on one floor. The living room has a gas fireplace and picturesque windows with stunning city, valley and mountain views. The kitchen offers plenty of storage and prep space, with access to a nice sized covered deck. The over sized primary bedroom includes a 4 pcs en-suite and walk in closet. Downstairs has an additional large bedroom and full-sized 4 piece bathroom great for out-of-town guests and full rec room with an additional fireplace. There is also a bonus flex space that could be used for storage or finished into a home gym or an office space. The basement also has its own outside access. This home also features a double car garage, built in vacuum and is close to the mailboxes and entry of the complex. This property is also near to all amenities, including schools, dog park, shopping, movie theater and Aberdeen mall. This home’s location cannot be beat! Tenanted - Showings Mondays, Thursdays from 10-5 and Sundays 11-3 with 24 hours notice. (id:66939)
Property details
- Price
- $539,900
- Bedrooms
- 3
- Bathrooms
- 3
- Living area
- 2,480 square feet
- Parking
- 2
- Year built
- 1993
- Property type
- Single Family
- Basement
- Full
- MLS® number
- 10399352
Location
Want more homes like this?
Tell Mohammed what you would change about this property and get a personally reviewed shortlist of active MLS® matches.
Quick fit check
Find Out If This Home Is Right for You
Three quick questions. Get a personalized read on this listing, and a private showing if it fits.
Own a home nearby?
This listing is part of the active competition a nearby seller is pricing against. Ask Mohammed for a local pricing review of your own property.
Review my home valueSource board: Association of Interior REALTORS® .
Listing data is provided by the Canadian Real Estate Association (CREA) through the REALTOR.ca Data Distribution Facility (DDF®) and is deemed reliable but not guaranteed accurate. The trademarks REALTOR®, REALTORS® and the REALTOR® logo are controlled by CREA and identify real estate professionals who are members of CREA. The trademarks MLS®, Multiple Listing Service® and the associated logos are owned by CREA and identify the quality of services provided by real estate professionals who are members of CREA. Listings displayed may be held by brokerages other than Hamodi Realty / HomeLife Miracle Realty.