
1370 Glenmore Drive, Kelowna
$724,900 · 3 Bed 2 Bath
About this property
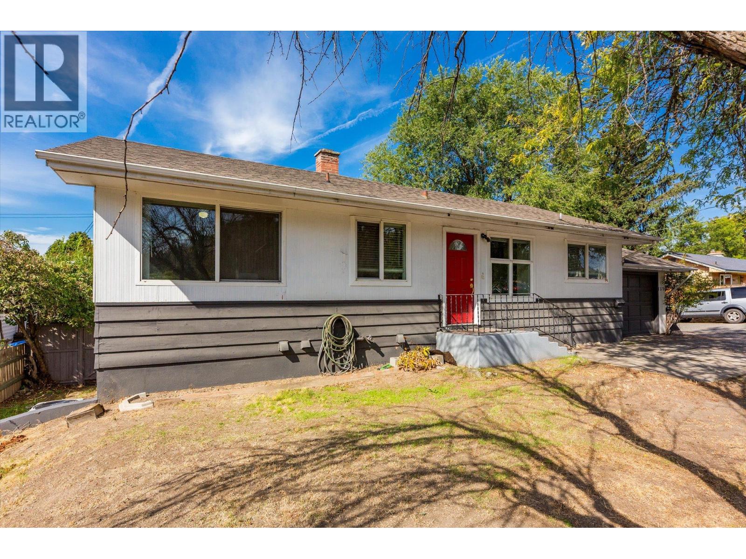
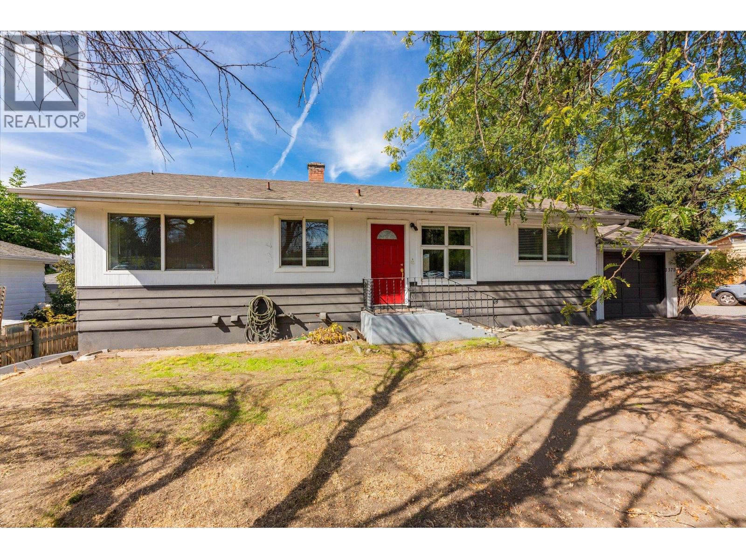
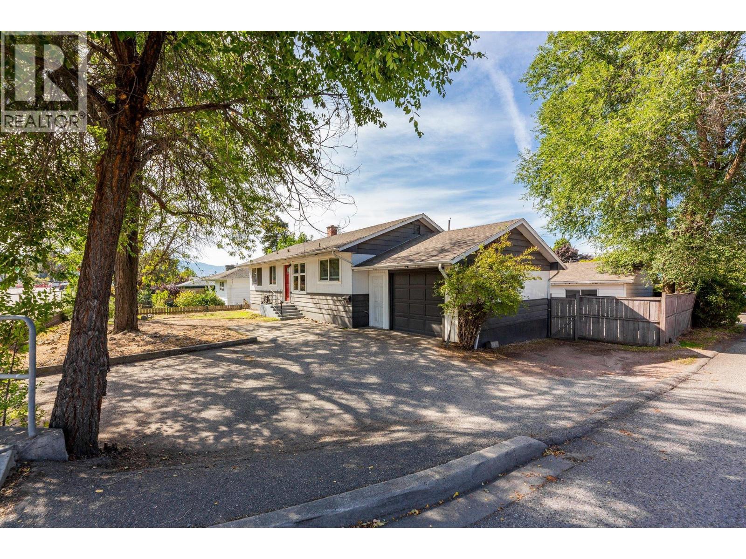
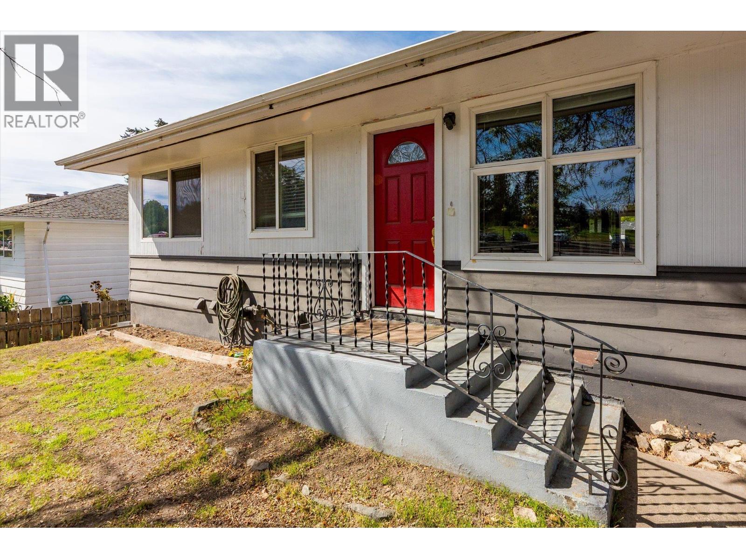
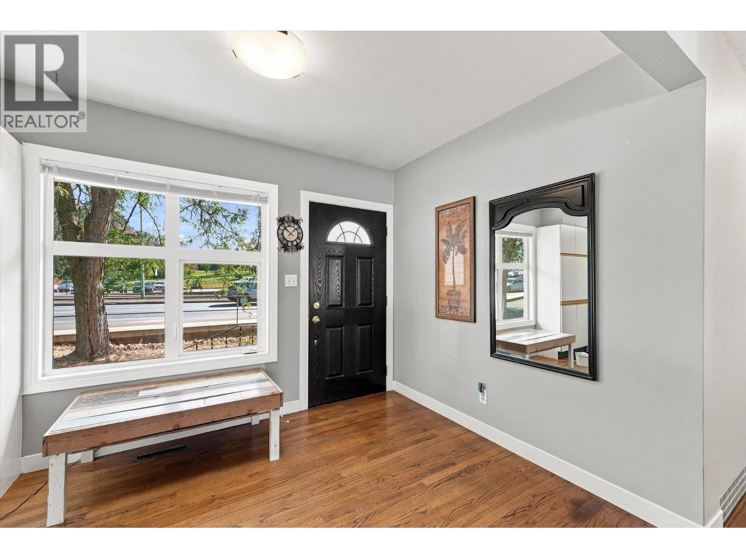
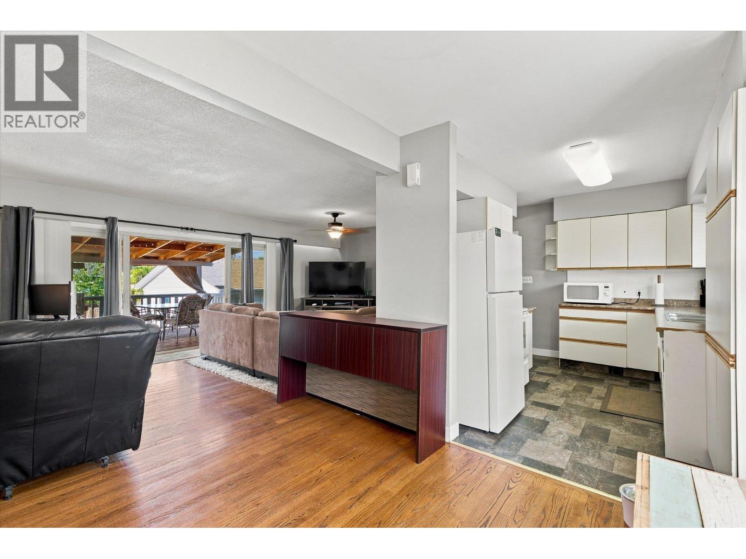
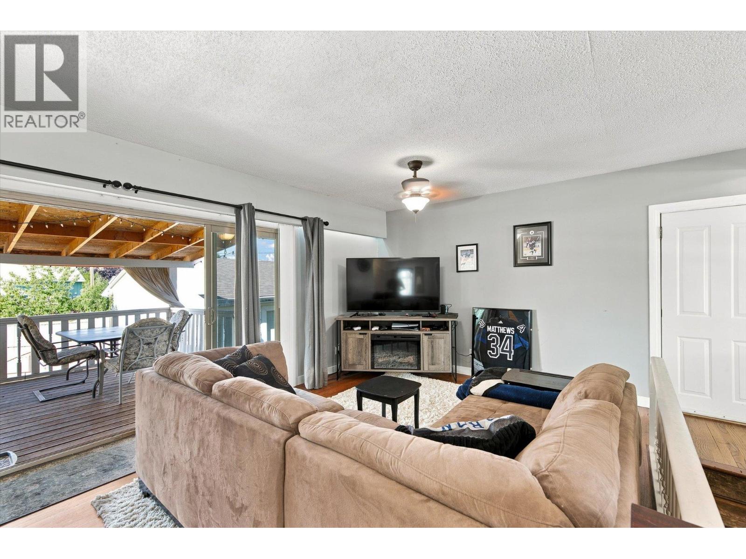
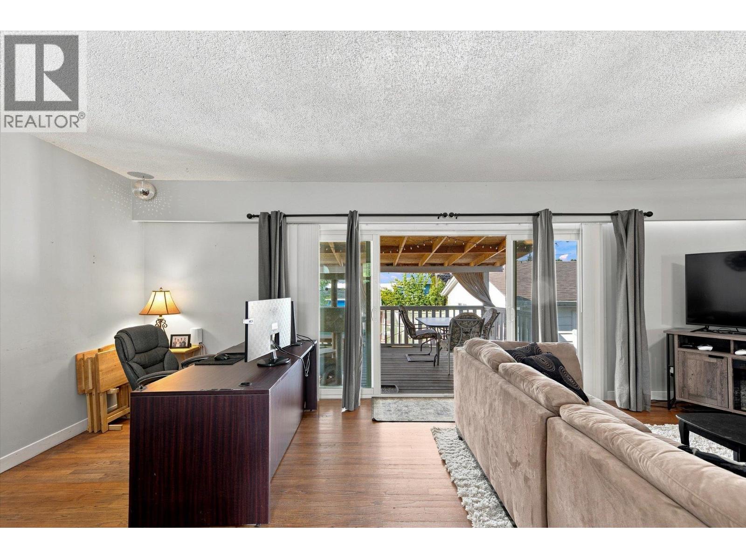
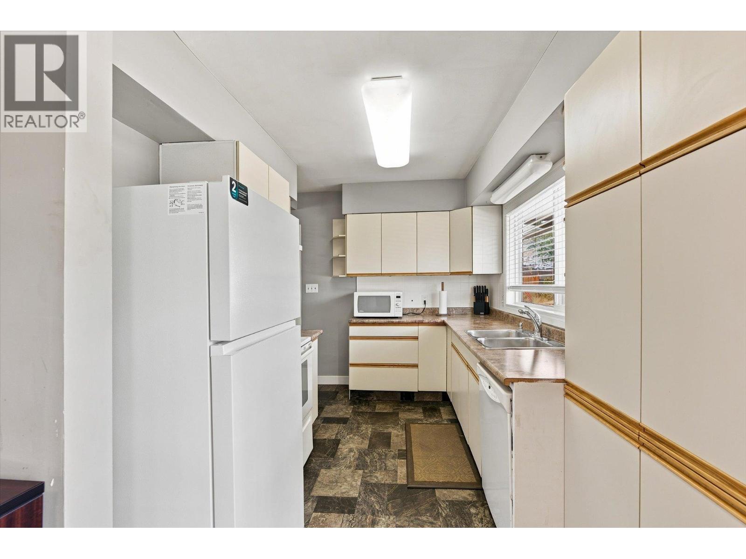
The new 251 million dollar Parkinson Recreation Centre is 2 minutes from your front door. The Landmark District is 3 minutes. The new Apple Bowl sets up 1 minute away and the Kelowna Golf and Country Club is right out your front window. This investor friendly home is zoned MF1. Wow! Could it stay as a rental home? Would you live in it and wait for a land assembly proposal or redevelopment? Maybe you want to live downstairs and have a renter upstairs? This location is gold. Downtown Kelowna is 5 minutes away. Lots of options for you to consider with this home. At this price it really makes sense for a first-time home buyer as well. Private walk-out basement. Double garage and single attached garage are perfect for renting out both spaces! Everyone gets a spot. Buy for today and hold for tomorrow. (id:66939)
Property details
- Price
- $724,900
- Bedrooms
- 3
- Bathrooms
- 2
- Living area
- 1,629 square feet
- Lot size
- 0.17 acres
- Parking
- 5
- Year built
- 1955
- Property type
- Single Family
- MLS® number
- 10399263
Location
Want more homes like this?
Tell Mohammed what you would change about this property and get a personally reviewed shortlist of active MLS® matches.
Quick fit check
Find Out If This Home Is Right for You
Three quick questions. Get a personalized read on this listing, and a private showing if it fits.
Own a home nearby?
This listing is part of the active competition a nearby seller is pricing against. Ask Mohammed for a local pricing review of your own property.
Review my home valueSource board: Association of Interior REALTORS® .
Listing data is provided by the Canadian Real Estate Association (CREA) through the REALTOR.ca Data Distribution Facility (DDF®) and is deemed reliable but not guaranteed accurate. The trademarks REALTOR®, REALTORS® and the REALTOR® logo are controlled by CREA and identify real estate professionals who are members of CREA. The trademarks MLS®, Multiple Listing Service® and the associated logos are owned by CREA and identify the quality of services provided by real estate professionals who are members of CREA. Listings displayed may be held by brokerages other than Hamodi Realty / HomeLife Miracle Realty.