
574 McClure Road, Kelowna
$1,350,000 · 3 Bed 2 Bath
About this property
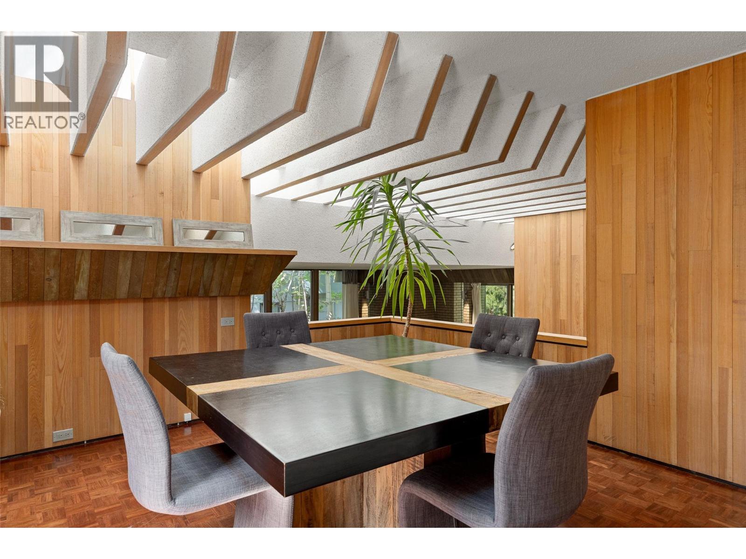
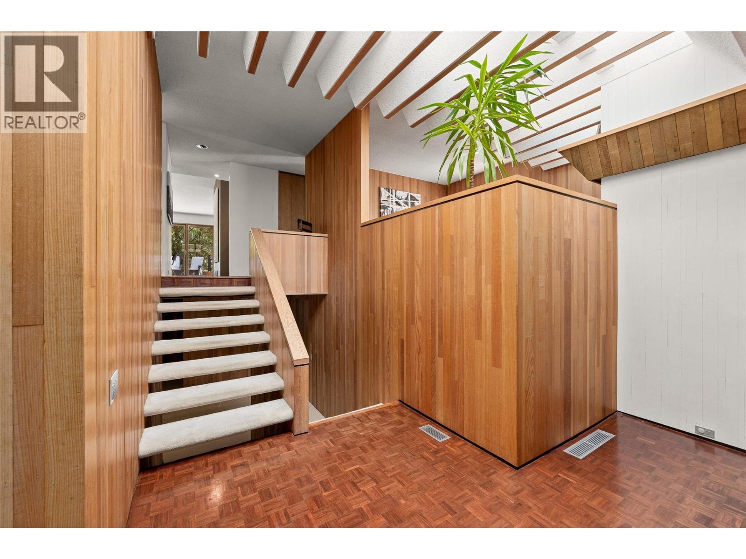
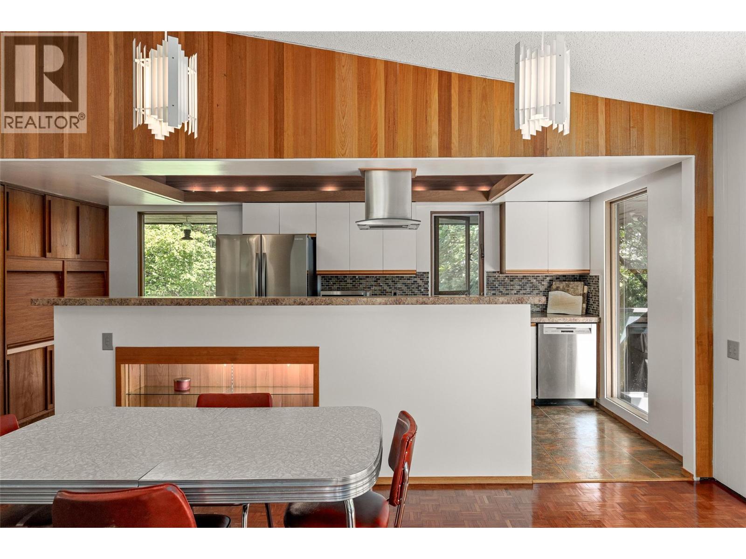
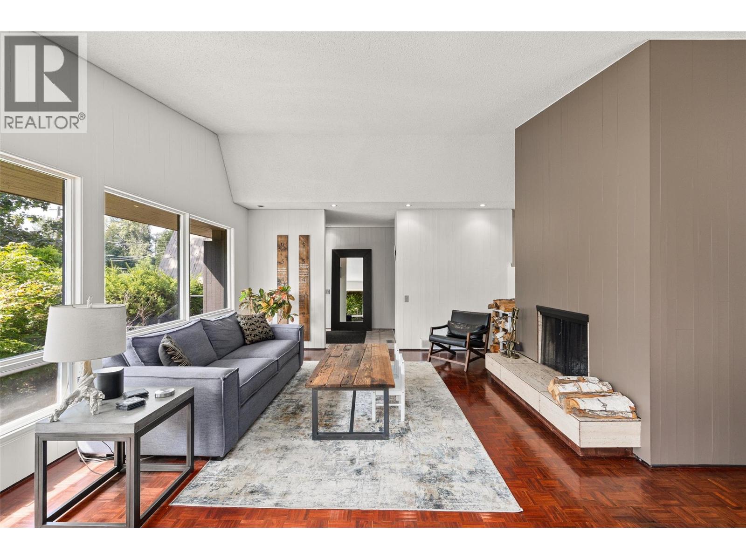
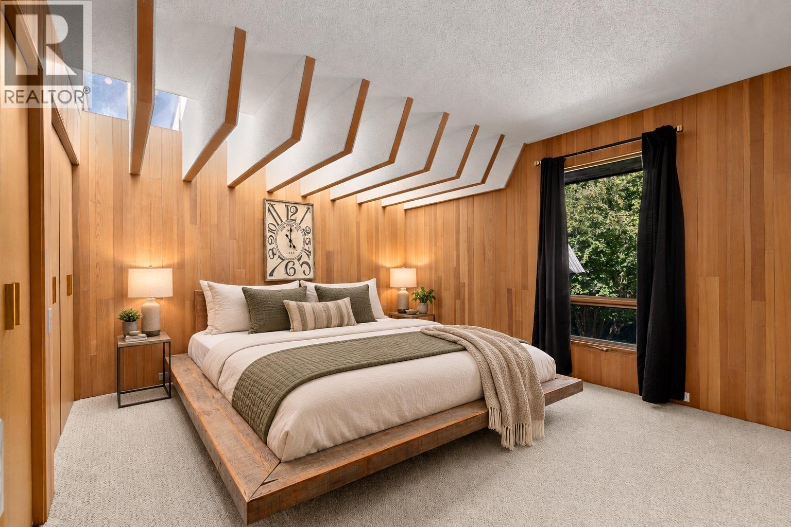
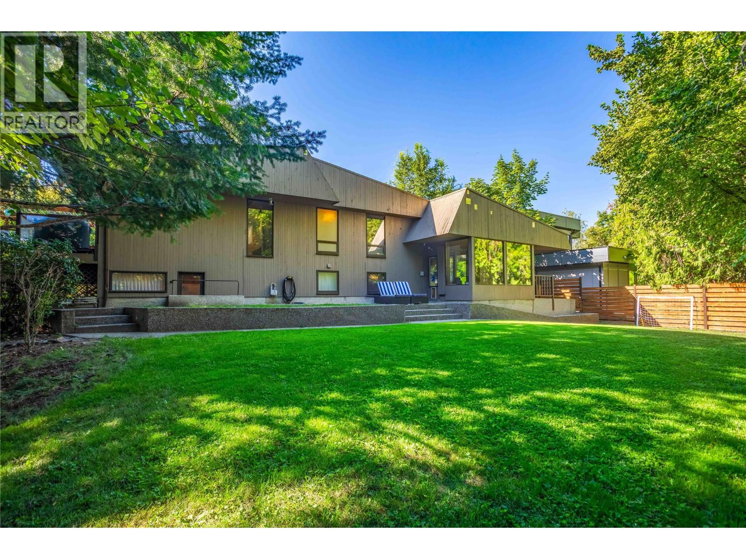
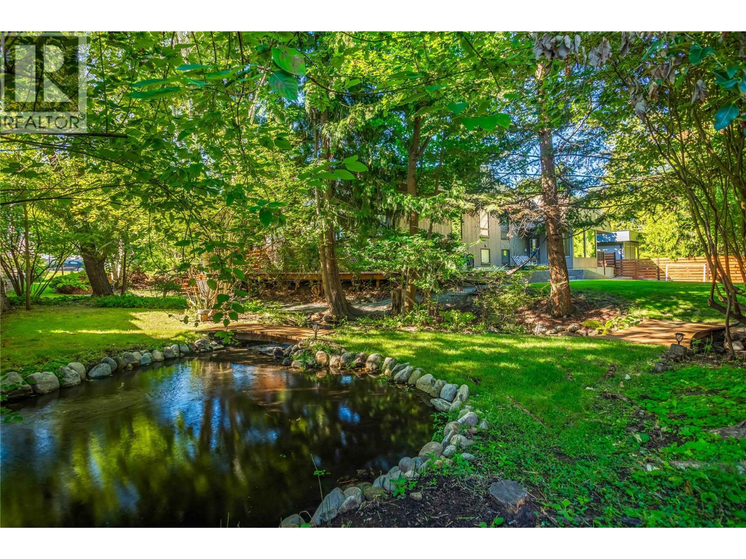
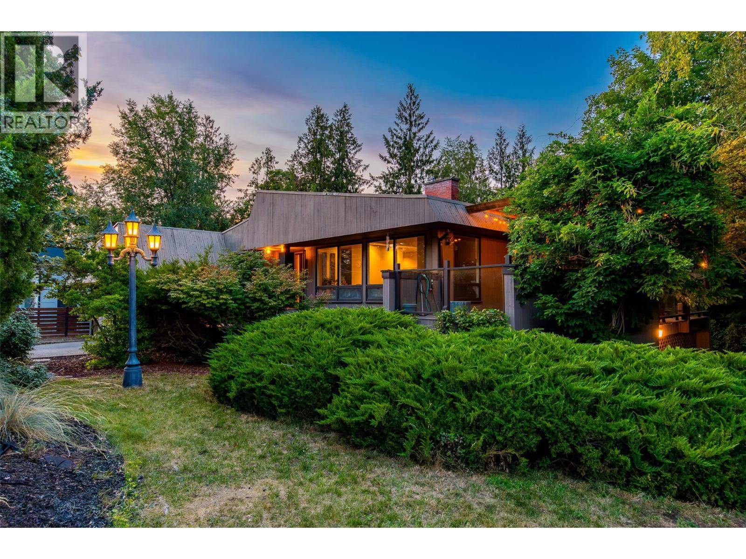
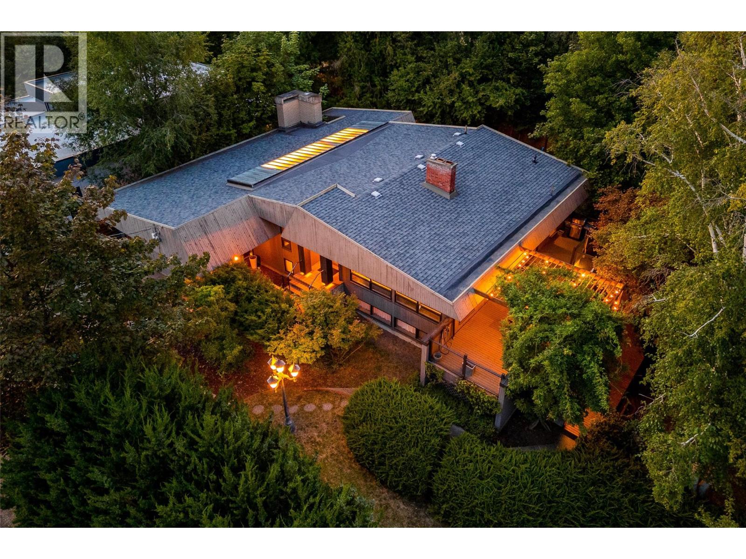
A rare piece of West Coast Contemporary architecture in the heart of the Lower Mission. Designed by architect George Barnes, this 3,337 sq. ft. home has the warmth, originality and sense of place that simply can’t be recreated in a new build. This timeless home has been thoughtfully updated over time, its character remains beautifully intact: extensive cedar millwork, dramatic skylights, soaring ceiling lines, floor-to-ceiling windows and three wood-burning fireplaces create spaces that feel connected to both the architecture and the outdoors. The unique 3 bed/ 2 bath layout offers flexibility for additional bedrooms or suite potential. Outside is where this property becomes truly magical. Set on .3 acres, the park-like grounds are wrapped in mature greenery with a naturally flowing artesian stream winding through the backyard year-round. New fencing was completed in 2024, with room to explore future pool potential. All of this in the coveted Lower Mission Flats, where you can walk to the lake, OKM, Sunshine Market, Barn Owl Brewing and more. Homes with this kind of soul are hard to find - come experience it for yourself. Contact us today to book your private viewing! (id:66939)
Property details
- Price
- $1,350,000
- Bedrooms
- 3
- Bathrooms
- 2
- Living area
- 3,337 square feet
- Lot size
- 0.3 acres
- Parking
- 4
- Year built
- 1961
- Property type
- Single Family
- Basement
- Full
- MLS® number
- 10398784
Location
Want more homes like this?
Tell Mohammed what you would change about this property and get a personally reviewed shortlist of active MLS® matches.
Quick fit check
Find Out If This Home Is Right for You
Three quick questions. Get a personalized read on this listing, and a private showing if it fits.
Own a home nearby?
This listing is part of the active competition a nearby seller is pricing against. Ask Mohammed for a local pricing review of your own property.
Review my home valueSource board: Association of Interior REALTORS® .
Listing data is provided by the Canadian Real Estate Association (CREA) through the REALTOR.ca Data Distribution Facility (DDF®) and is deemed reliable but not guaranteed accurate. The trademarks REALTOR®, REALTORS® and the REALTOR® logo are controlled by CREA and identify real estate professionals who are members of CREA. The trademarks MLS®, Multiple Listing Service® and the associated logos are owned by CREA and identify the quality of services provided by real estate professionals who are members of CREA. Listings displayed may be held by brokerages other than Hamodi Realty / HomeLife Miracle Realty.