
16 Johnson Way, Revelstoke
$749,000 · 3 Bed 2 Bath
About this property
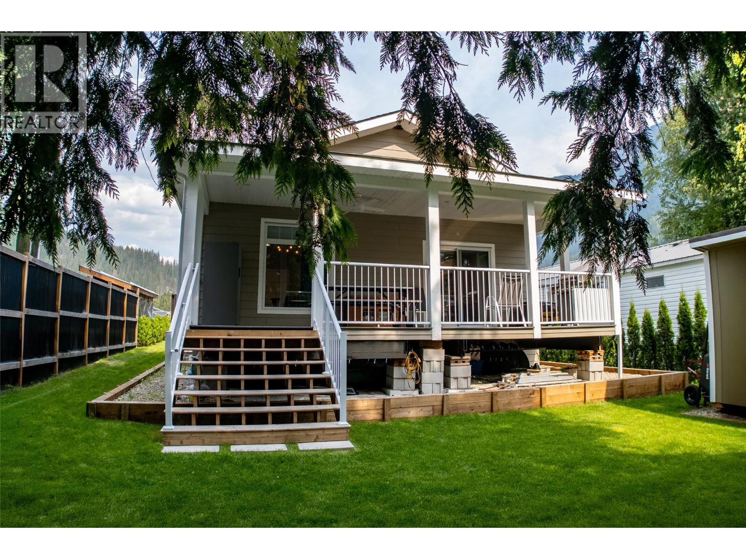
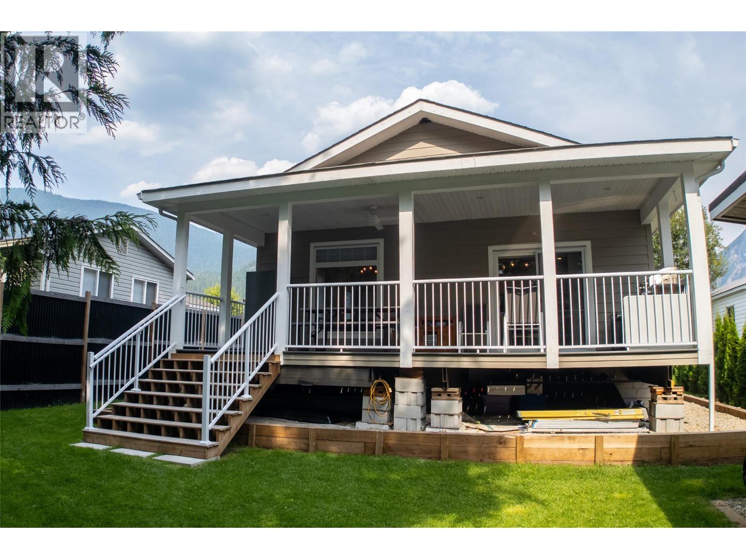
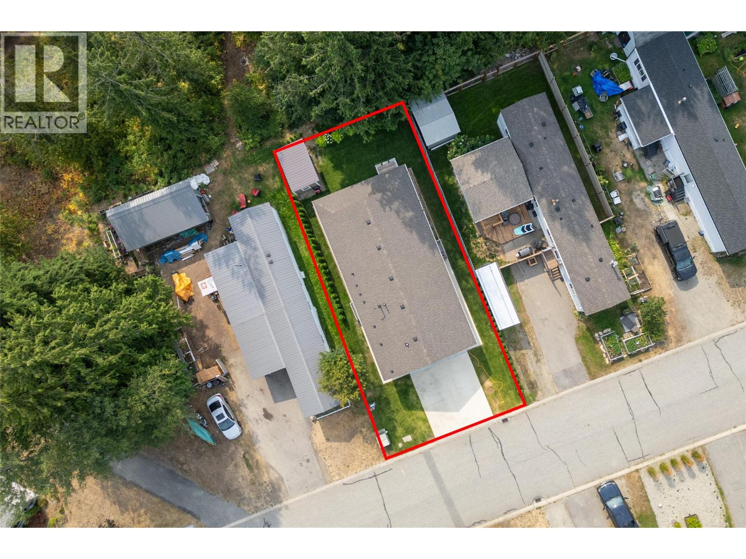
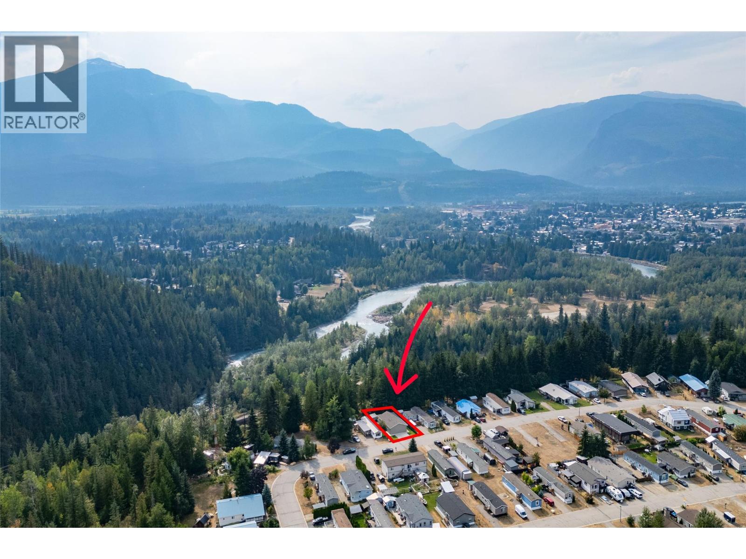
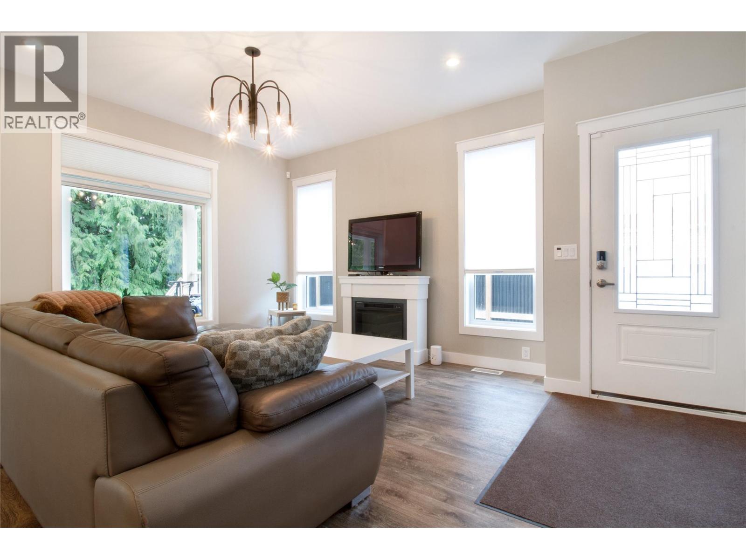
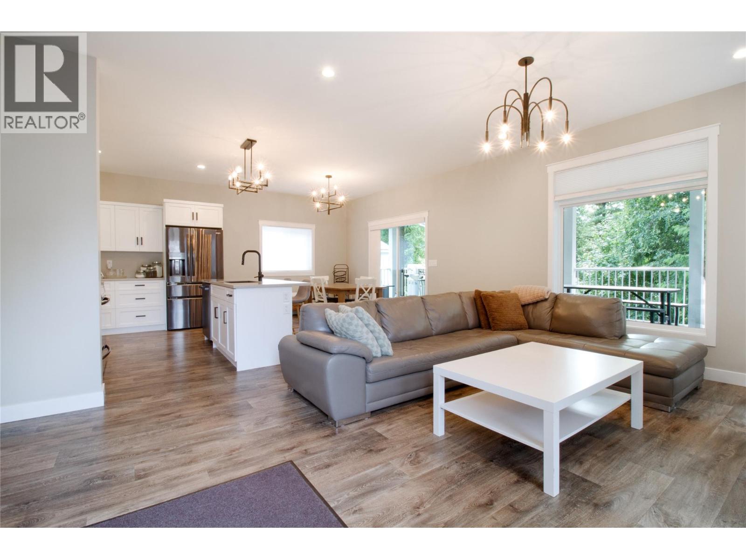
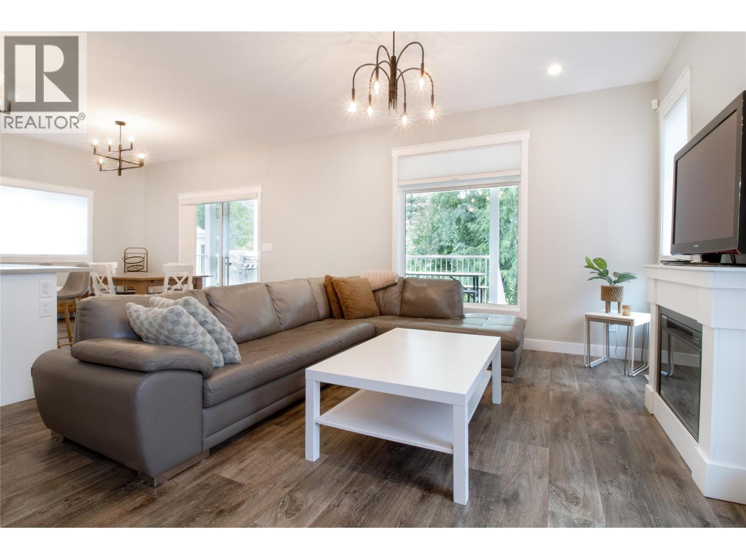
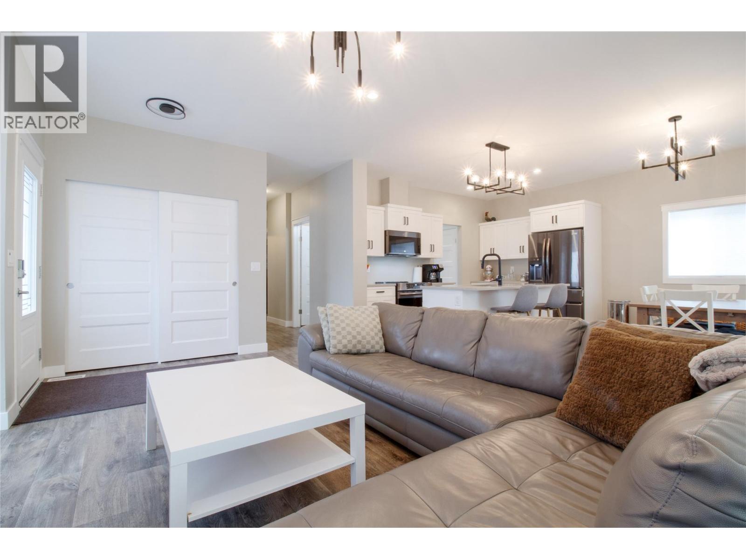
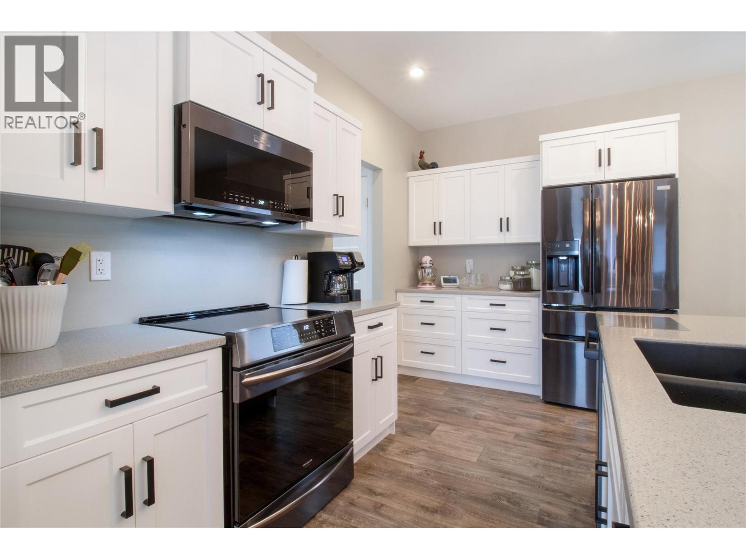
Step inside to find 9 foot ceilings, full drywall finishing, and custom interior moldings and window coverings that elevate the entire home. The open concept main living area flows seamlessly onto a 27' x 10' covered deck, perfect for year round entertaining. The chef ready kitchen features a high end appliance package, solid surface countertops, and a generous island designed for gathering. Three spacious bedrooms and two beautifully appointed bathrooms offer comfort and style, including a primary suite with premium finishes and custom blinds throughout. The home is powered by 200 amp electrical service, propane forced air heating, and central air conditioning for total climate control. Outside, the upgrades continue: fiber cement siding, a matching garden shed, and extensive professional landscaping. The concrete driveway includes proper drainage, and the private backyard blends into natural green space for a peaceful retreat. This is a rare opportunity to own a fully upgraded, move in ready home that stands out in every way. Located just minutes to everything that Revelstoke offers for both work and play. (id:66939)
Property details
- Price
- $749,000
- Bedrooms
- 3
- Bathrooms
- 2
- Living area
- 1,456 square feet
- Lot size
- 0.11 acres
- Parking
- 2
- Year built
- 2023
- Property type
- Single Family
- MLS® number
- 10398494
Location
Want more homes like this?
Tell Mohammed what you would change about this property and get a personally reviewed shortlist of active MLS® matches.
Quick fit check
Find Out If This Home Is Right for You
Three quick questions. Get a personalized read on this listing, and a private showing if it fits.
Own a home nearby?
This listing is part of the active competition a nearby seller is pricing against. Ask Mohammed for a local pricing review of your own property.
Review my home valueSource board: Association of Interior REALTORS® .
Listing data is provided by the Canadian Real Estate Association (CREA) through the REALTOR.ca Data Distribution Facility (DDF®) and is deemed reliable but not guaranteed accurate. The trademarks REALTOR®, REALTORS® and the REALTOR® logo are controlled by CREA and identify real estate professionals who are members of CREA. The trademarks MLS®, Multiple Listing Service® and the associated logos are owned by CREA and identify the quality of services provided by real estate professionals who are members of CREA. Listings displayed may be held by brokerages other than Hamodi Realty / HomeLife Miracle Realty.