
760 WESTMINSTER Avenue E, Penticton
$989,900 · 2 Bed 3 Bath
About this property
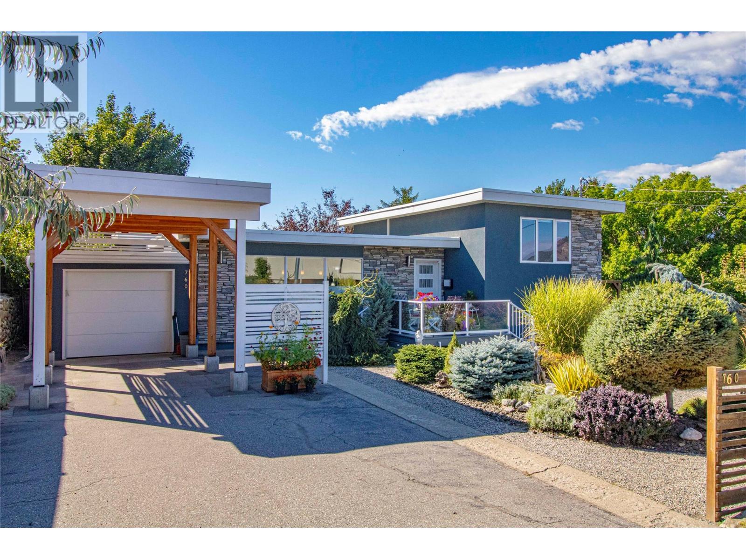
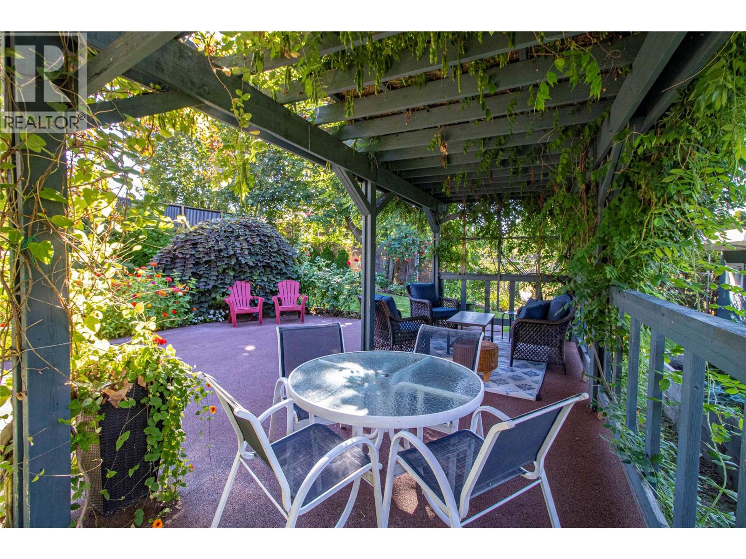
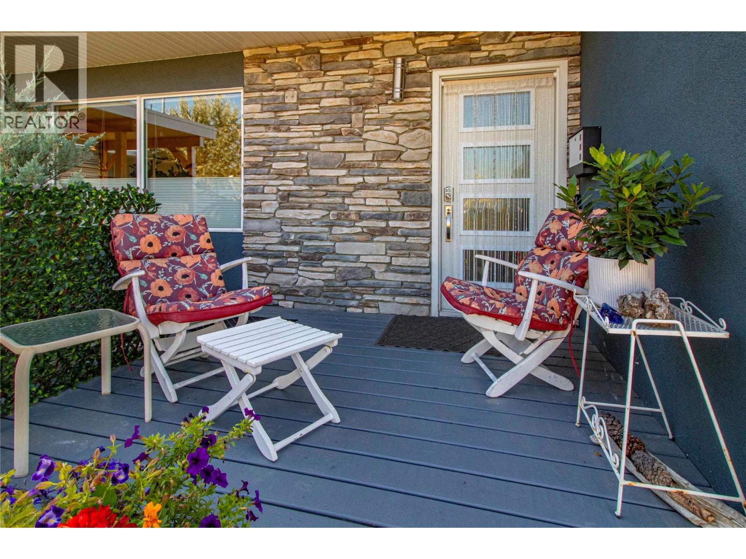
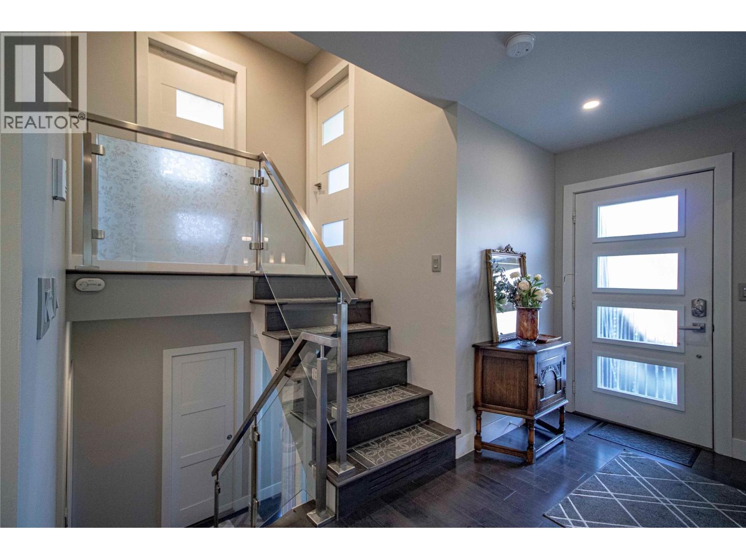
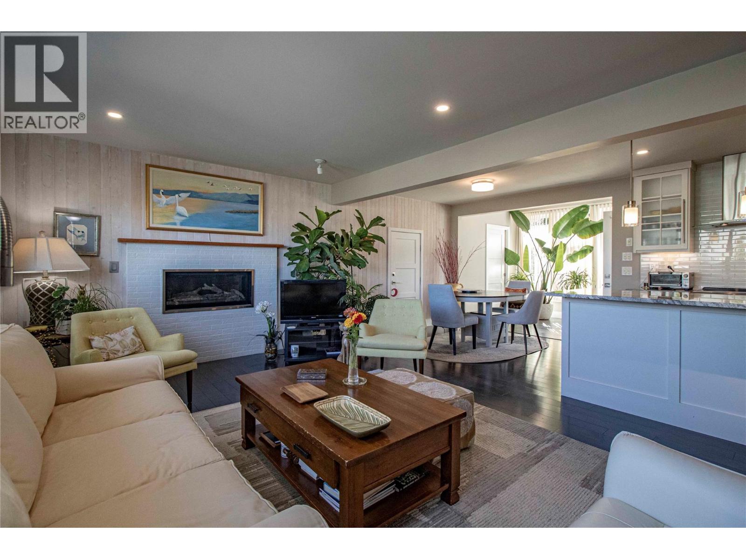
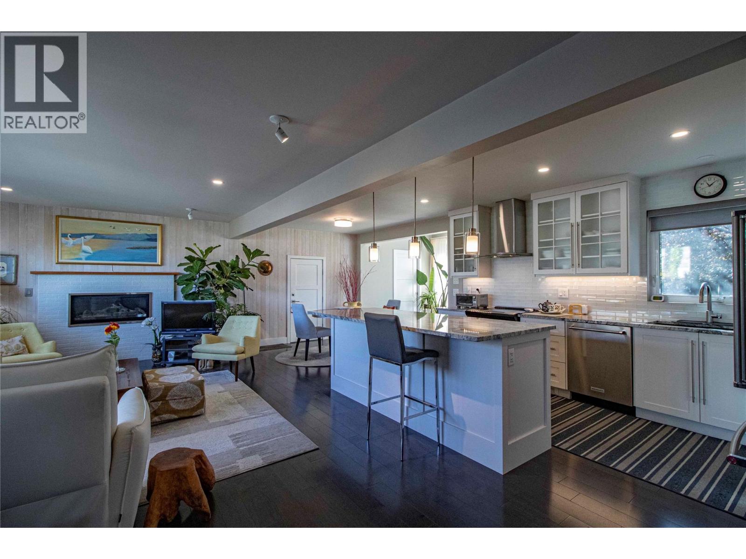
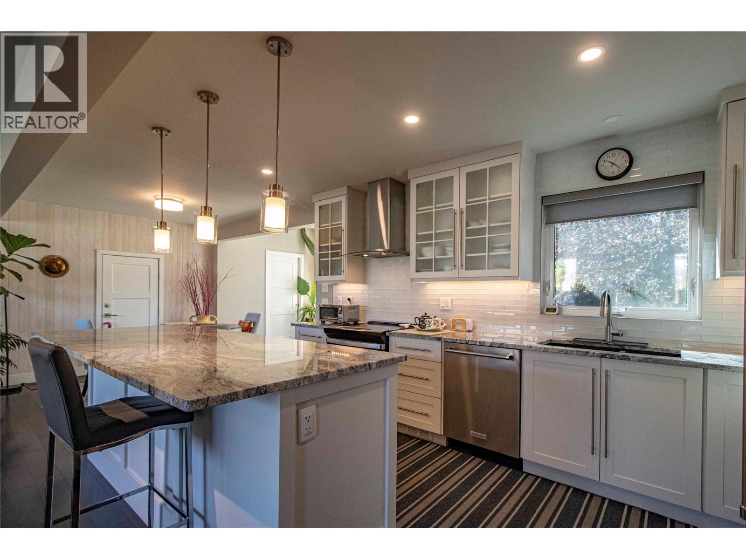
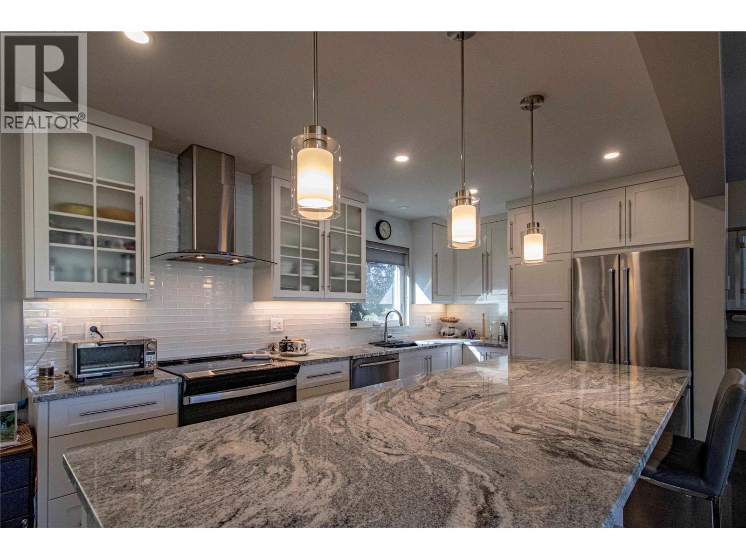
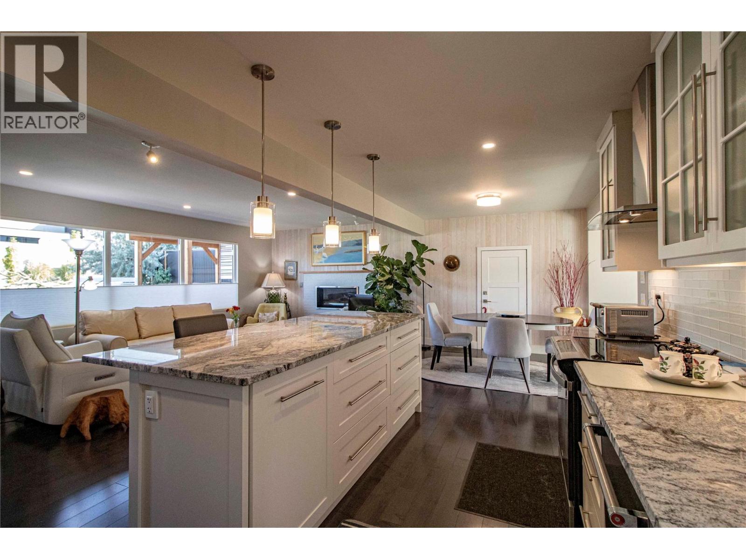
Looking to downsize and be close to downtown, but not ready for a condo? This property in popular Uplands may be for you. Completely transformed in 2017 through an extensive renovation, it's situated high enough to have a sweeping view over the city and part of the lake yet is an enjoyable walk to downtown and the beaches. The backyard is Zen-like, offering tranquil privacy amid an abundance of flowers and trees and the vine-covered gazebo. The large shed and three raised plant beds complete this gardener's haven. The feeling of airiness continues inside with a modern open floorplan that has a recently added sunroom opening into the garden. The well designed living area is ideal for entertaining, featuring a substantial island with granite counters and ample storage. The oversized window above the sink has a great view into the backyard. Gas fireplace, engineered hardwood floors, recessed lighting throughout, on-demand hot water, high-efficiency furnace. Two bedrooms up with a family room down that could be a third. Garage and a carport high enough for an RV. (id:66939)
Property details
- Price
- $989,900
- Bedrooms
- 2
- Bathrooms
- 3
- Living area
- 1,696 square feet
- Lot size
- 0.21 acres
- Parking
- 3
- Year built
- 1959
- Property type
- Single Family
- Basement
- Partial
- MLS® number
- 10398207
Location
Want more homes like this?
Tell Mohammed what you would change about this property and get a personally reviewed shortlist of active MLS® matches.
Quick fit check
Find Out If This Home Is Right for You
Three quick questions. Get a personalized read on this listing, and a private showing if it fits.
Own a home nearby?
This listing is part of the active competition a nearby seller is pricing against. Ask Mohammed for a local pricing review of your own property.
Review my home valueSource board: Association of Interior REALTORS® .
Listing data is provided by the Canadian Real Estate Association (CREA) through the REALTOR.ca Data Distribution Facility (DDF®) and is deemed reliable but not guaranteed accurate. The trademarks REALTOR®, REALTORS® and the REALTOR® logo are controlled by CREA and identify real estate professionals who are members of CREA. The trademarks MLS®, Multiple Listing Service® and the associated logos are owned by CREA and identify the quality of services provided by real estate professionals who are members of CREA. Listings displayed may be held by brokerages other than Hamodi Realty / HomeLife Miracle Realty.