
328 MCGILL Road, Kamloops
$699,900 · 5 Bed 3 Bath
About this property
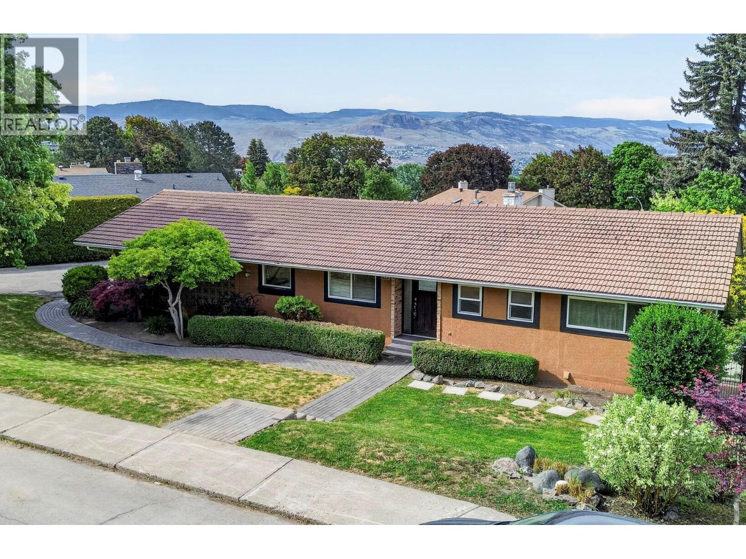
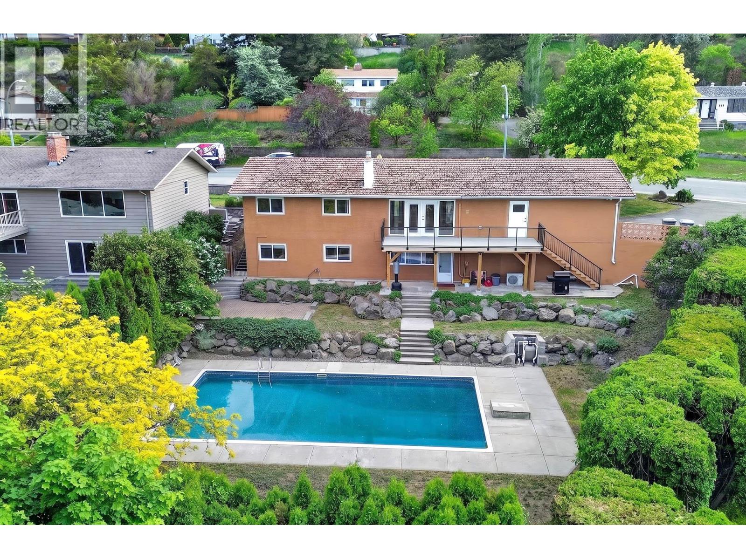
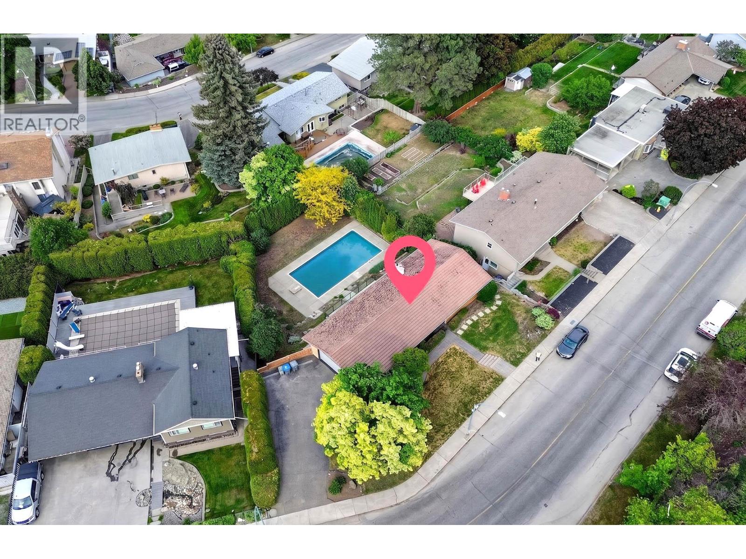
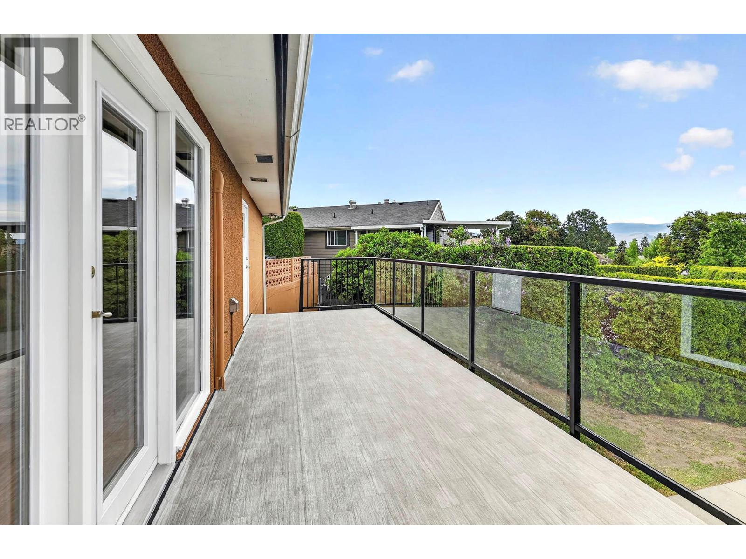
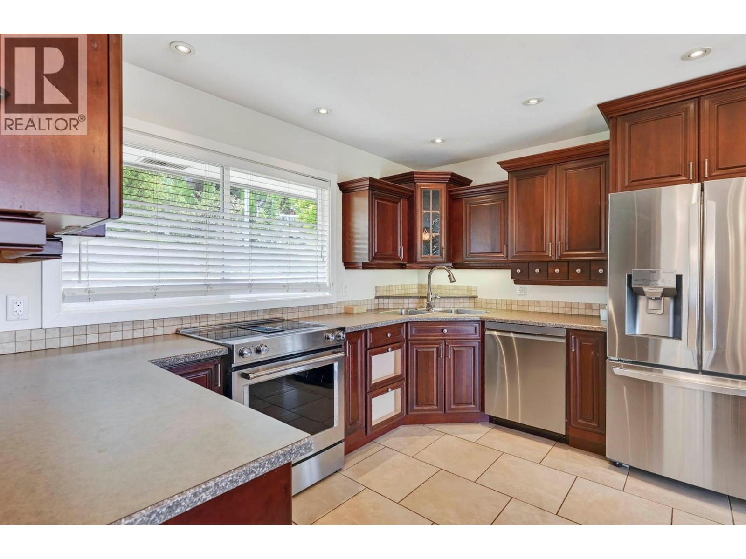
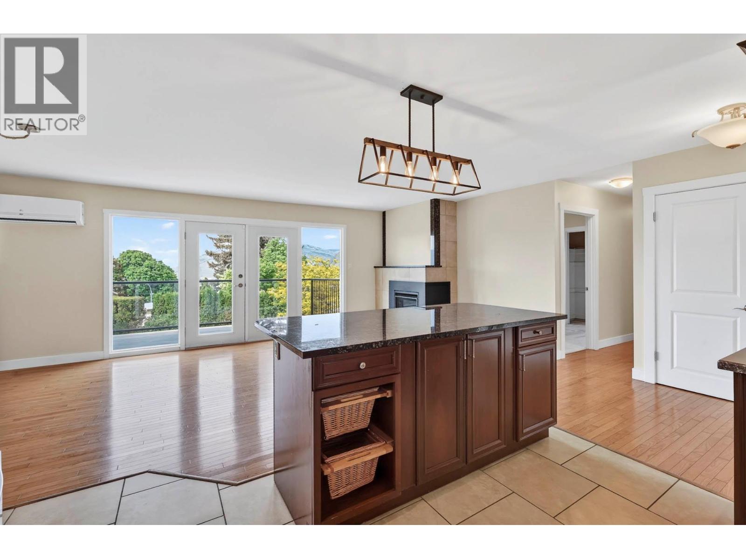
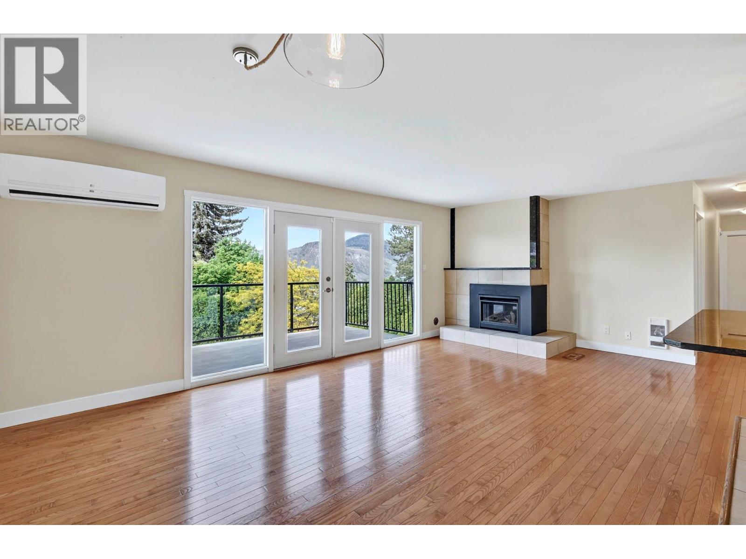
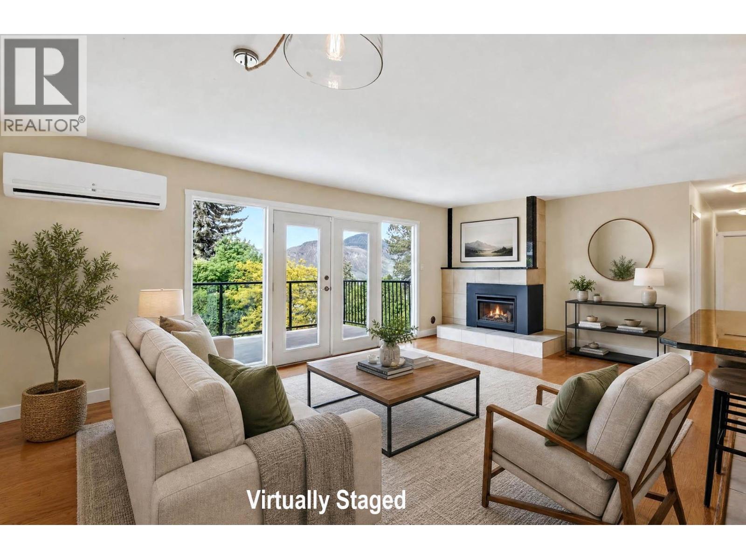
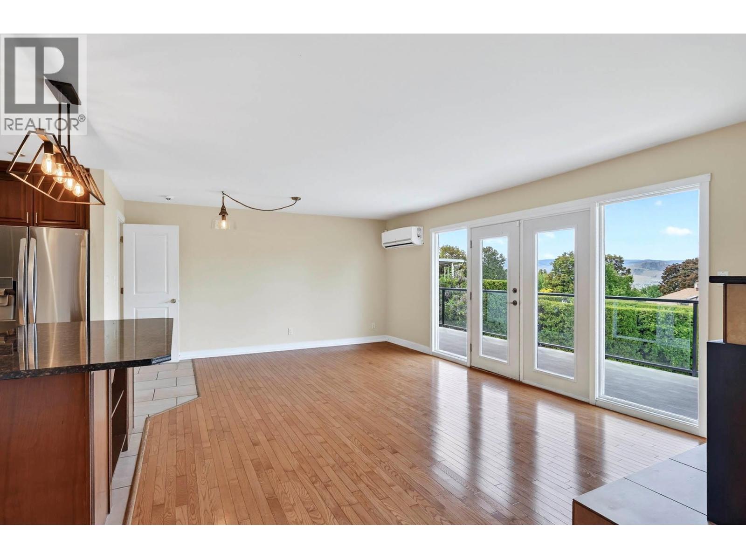
Desirable Lower Sahali home with mountain views, a 20x40 in-ground pool, and fully finished self contained 2 bedroom walkout basement suite. Located in one of Kamloops’ most walkable neighbourhoods near Beattie Elementary, TRU, shopping, downtown, parks, and Royal Inland Hospital. Recently painted inside and out, the move-in-ready main floor features hardwood flooring, a gas fireplace, large windows, and an updated kitchen with granite island and newer appliances. Three bedrooms up include a spacious primary with renovated 3-piece ensuite, plus a full main bath and laundry/mudroom off the double attached garage. The backyard is designed for entertaining with a brand new engineered sundeck with glass railings, multiple patio areas, smart WiFi irrigation, and panoramic views. Basement suite with long-term tenants currently in place. Additional features include stucco exterior, clay tile roof, updated windows, 200 amp service, EV charging wiring, and a generous R2 lot. Current long term tenants are month to month at $1806 per month plus 40% share of utilities and do share yard and pool. Please allow 24 hours notice for showings. (id:66939)
Property details
- Price
- $699,900
- Bedrooms
- 5
- Bathrooms
- 3
- Living area
- 2,369 square feet
- Lot size
- 0.26 acres
- Parking
- 2
- Year built
- 1968
- Property type
- Single Family
- Basement
- Full
- MLS® number
- 10397546
Location
Want more homes like this?
Tell Mohammed what you would change about this property and get a personally reviewed shortlist of active MLS® matches.
Quick fit check
Find Out If This Home Is Right for You
Three quick questions. Get a personalized read on this listing, and a private showing if it fits.
Own a home nearby?
This listing is part of the active competition a nearby seller is pricing against. Ask Mohammed for a local pricing review of your own property.
Review my home valueListing courtesy of REMAX Kamloops. Source board: Association of Interior REALTORS® .
Listing data is provided by the Canadian Real Estate Association (CREA) through the REALTOR.ca Data Distribution Facility (DDF®) and is deemed reliable but not guaranteed accurate. The trademarks REALTOR®, REALTORS® and the REALTOR® logo are controlled by CREA and identify real estate professionals who are members of CREA. The trademarks MLS®, Multiple Listing Service® and the associated logos are owned by CREA and identify the quality of services provided by real estate professionals who are members of CREA. Listings displayed may be held by brokerages other than Hamodi Realty / HomeLife Miracle Realty.