
423 Vanderlinde Drive, Keremeos
$749,000 · 4 Bed 3 Bath
About this property
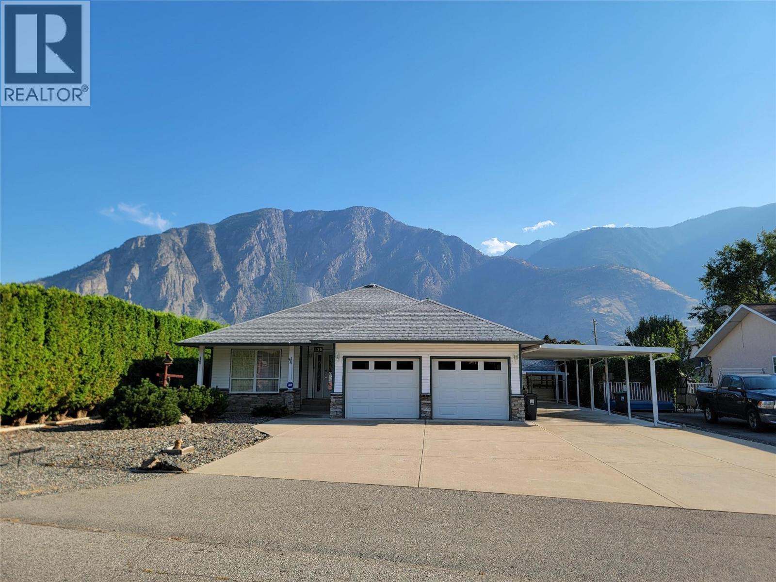
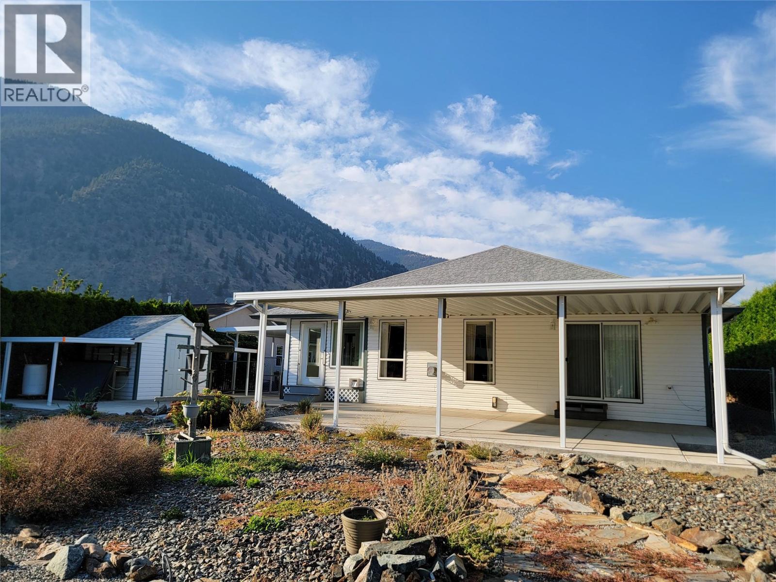
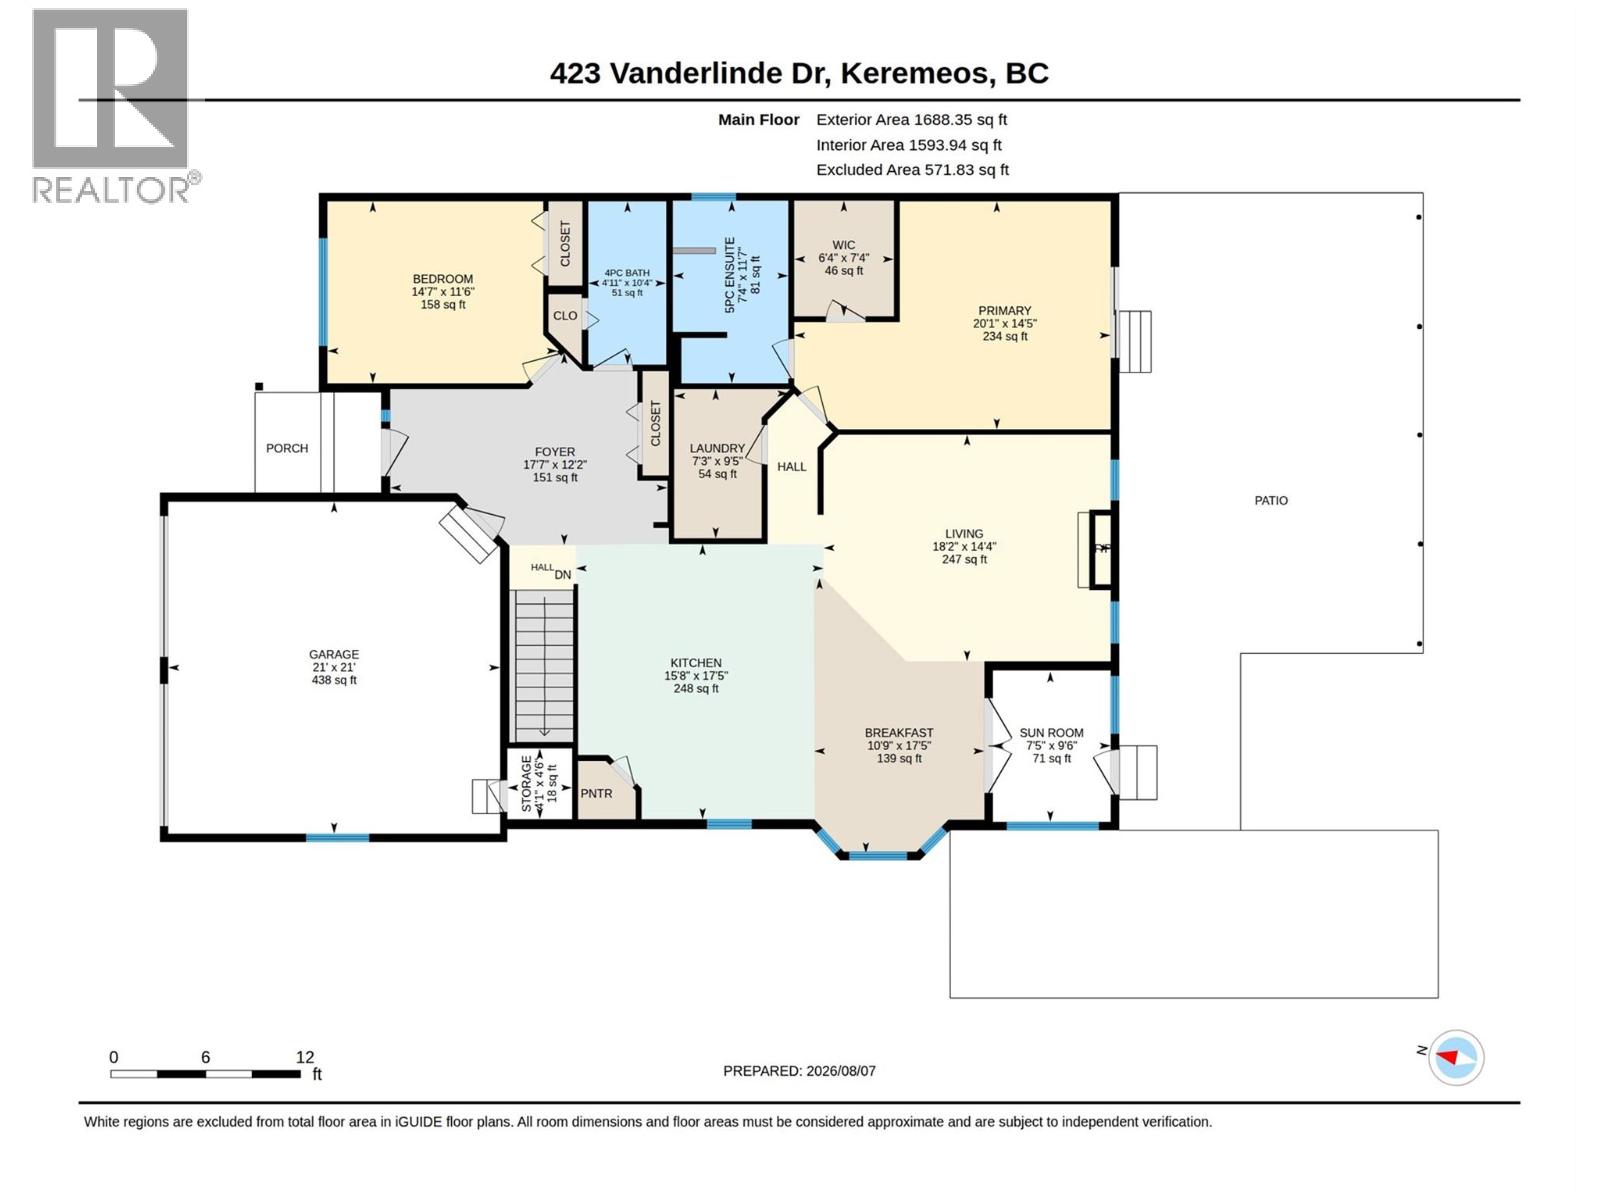
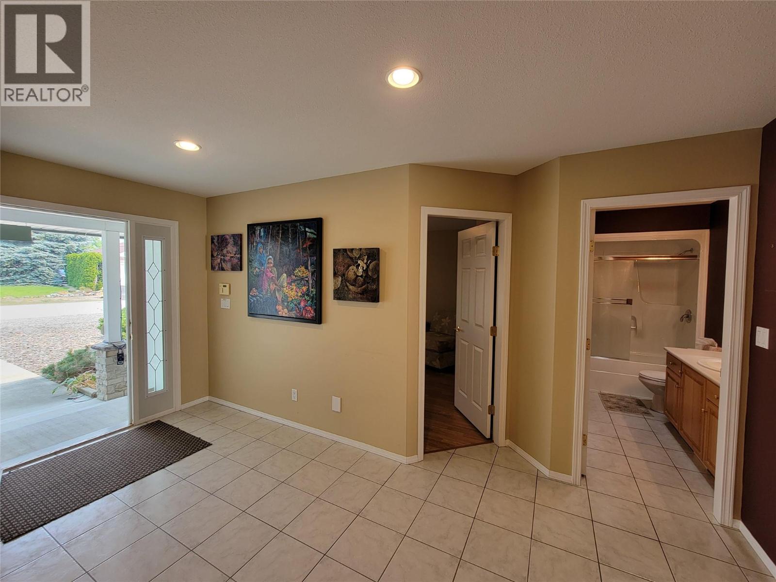
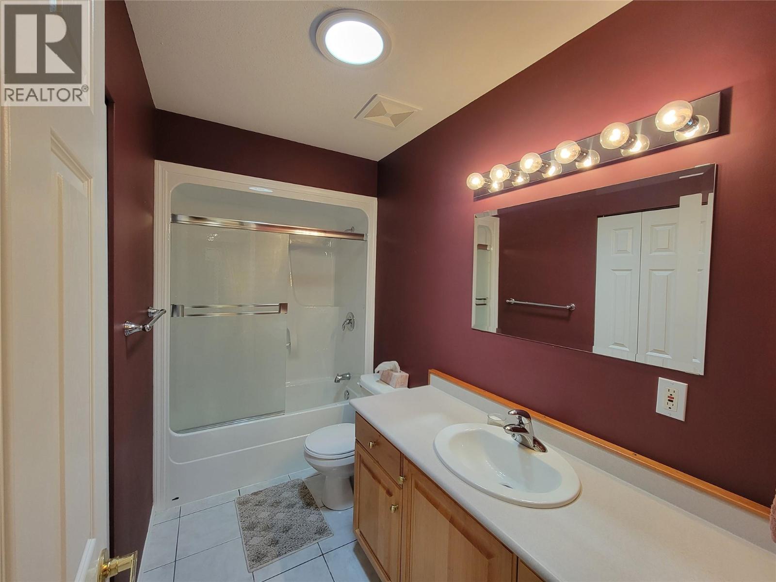
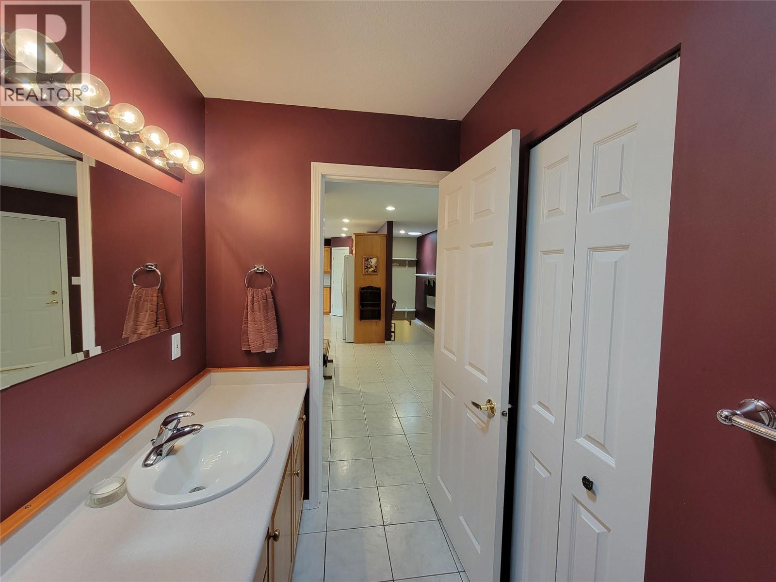
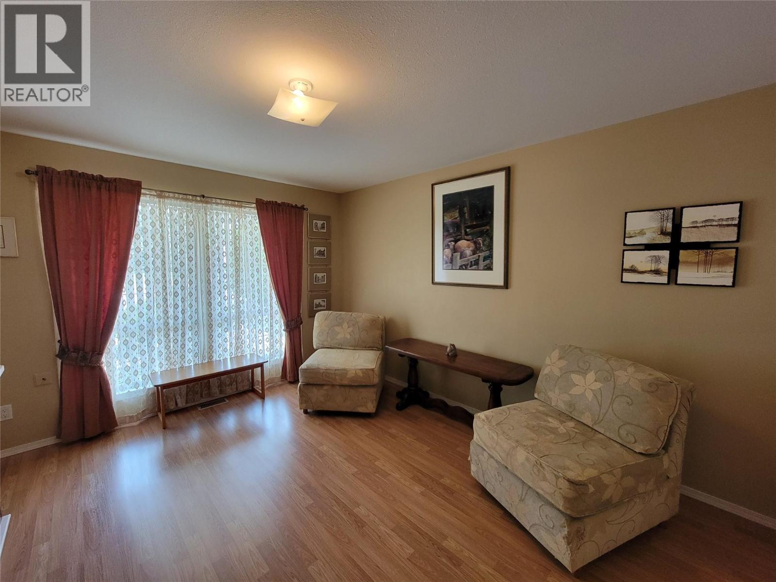
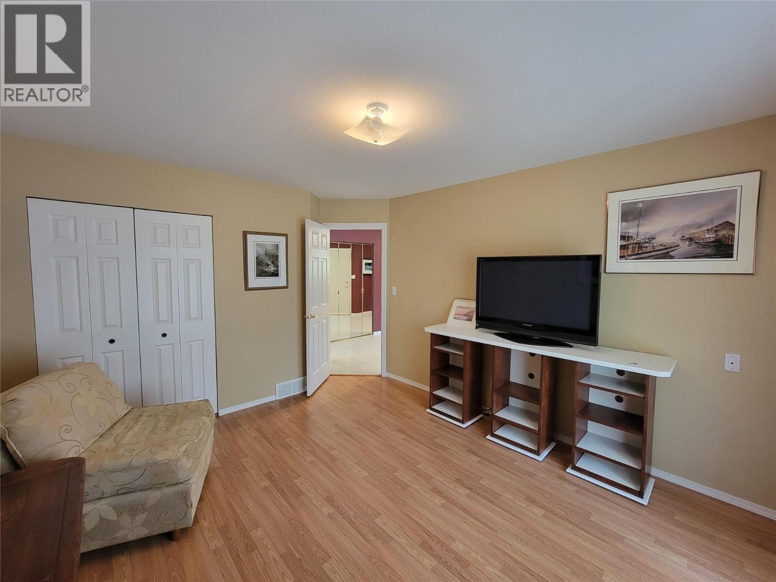
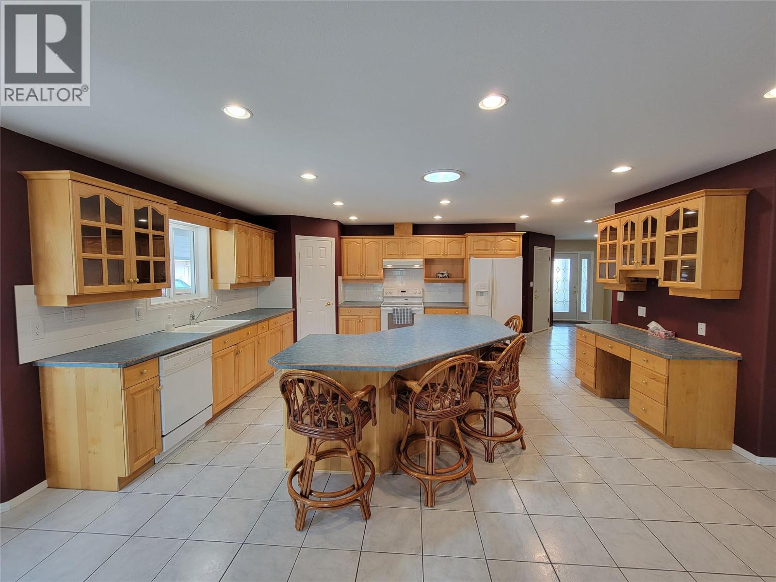
Your future home awaits at 423 Vanderlinde Drive. 4 bed 3 bath rancher and fully finished basement set on a generous 0.264-acre lot. This home boasts incredible parking options, including an attached double garage, 3-bay carport, and additional front parking. The fully fenced chain-link backyard features a large covered patio—perfect for taking in the mountain views—and a versatile garden shed with dual side overhangs for extra outdoor storage. Step inside to a bright, open-concept layout connecting the kitchen, eating area, and a cozy living room with a gas fireplace. The kitchen is designed for convenience with a large center island and a spacious corner pantry. Unwind with your morning coffee in the sunroom, or step directly out into your private backyard. The main level also includes a generous primary bedroom with a 5-piece ensuite and walk-in closet, along with a second bedroom and full bathroom. The fully finished basement expands your living space with a huge recreation room, two additional bedrooms, a full bathroom, and a cold room. This is such a special property in a great neighbourhood. Septic tank pumped (2026) and electrical inspection (2026). Measurements are approximate. (id:66939)
Property details
- Price
- $749,000
- Bedrooms
- 4
- Bathrooms
- 3
- Living area
- 3,278 square feet
- Lot size
- 0.26 acres
- Parking
- 8
- Year built
- 2003
- Property type
- Single Family
- Basement
- Full
- MLS® number
- 10397241
Location
Want more homes like this?
Tell Mohammed what you would change about this property and get a personally reviewed shortlist of active MLS® matches.
Quick fit check
Find Out If This Home Is Right for You
Three quick questions. Get a personalized read on this listing, and a private showing if it fits.
Own a home nearby?
This listing is part of the active competition a nearby seller is pricing against. Ask Mohammed for a local pricing review of your own property.
Review my home valueListing courtesy of Royal Lepage Locations West. Source board: Association of Interior REALTORS® .
Listing data is provided by the Canadian Real Estate Association (CREA) through the REALTOR.ca Data Distribution Facility (DDF®) and is deemed reliable but not guaranteed accurate. The trademarks REALTOR®, REALTORS® and the REALTOR® logo are controlled by CREA and identify real estate professionals who are members of CREA. The trademarks MLS®, Multiple Listing Service® and the associated logos are owned by CREA and identify the quality of services provided by real estate professionals who are members of CREA. Listings displayed may be held by brokerages other than Hamodi Realty / HomeLife Miracle Realty.