
1775 Chapman Place Unit# PH06, Kelowna
$499,000 · 2 Bed 2 Bath
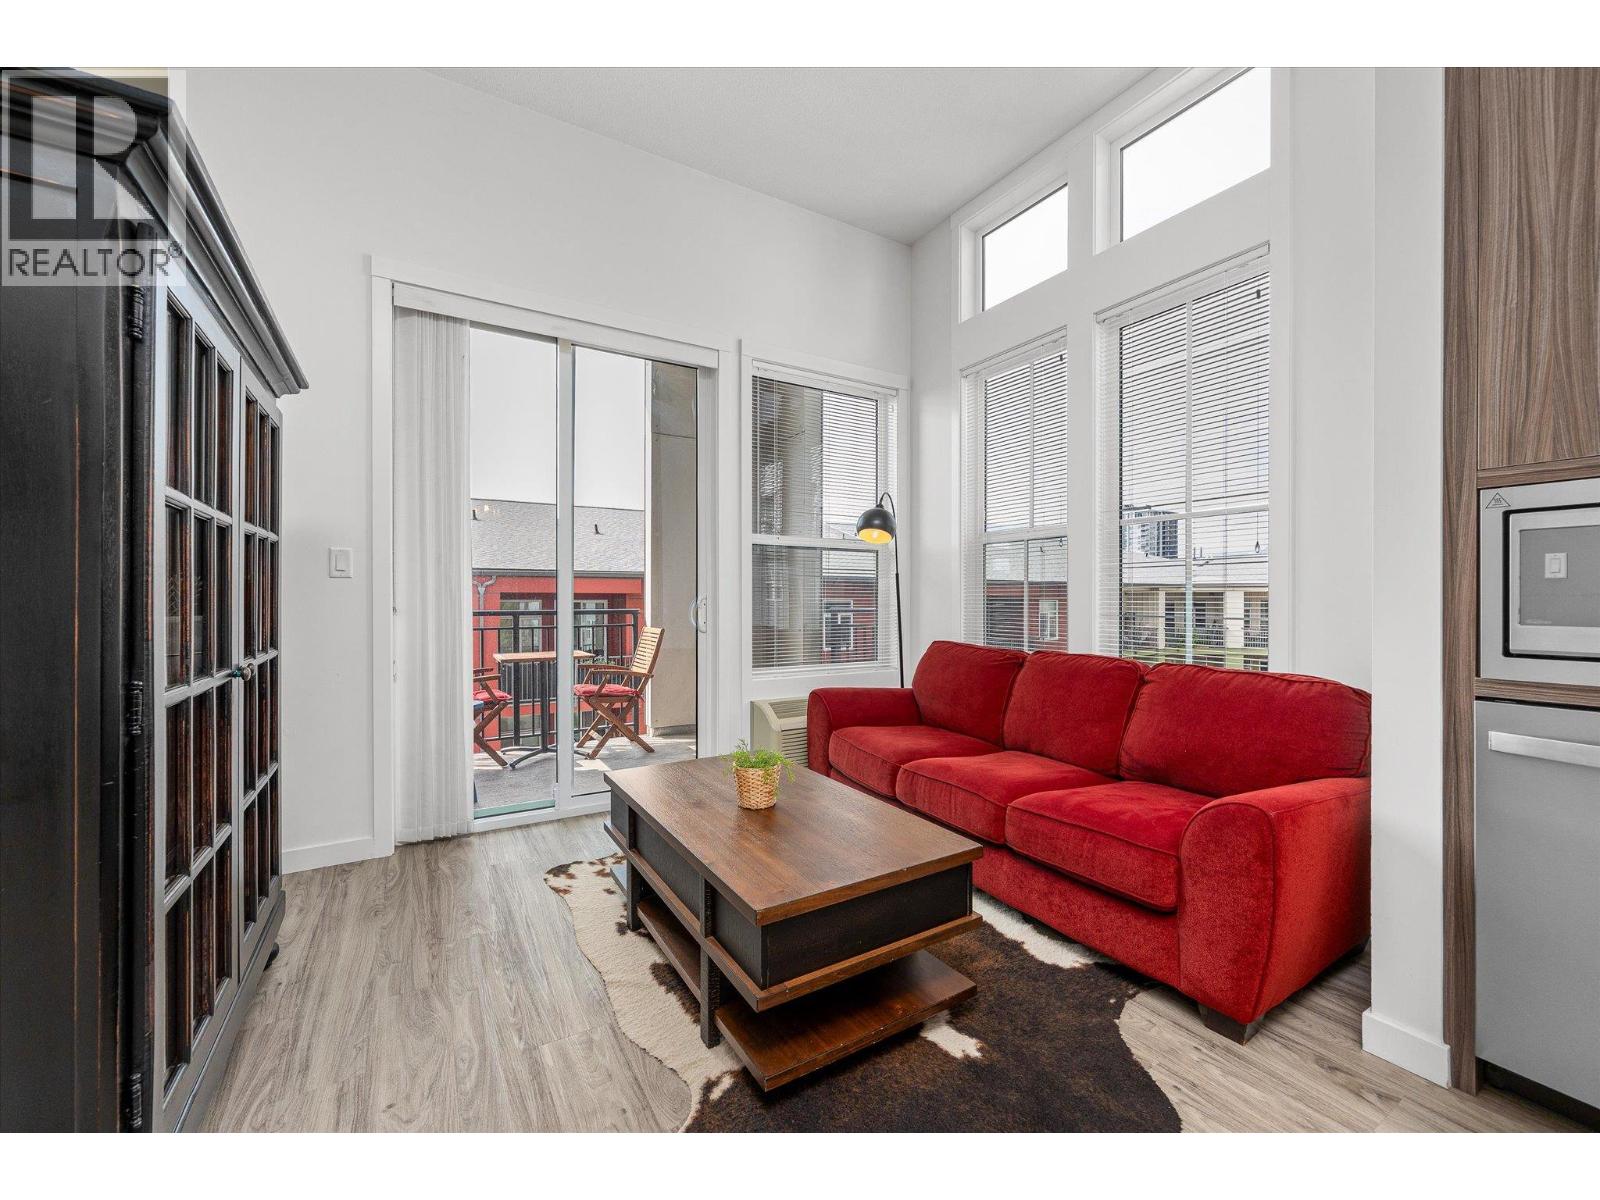
About this property
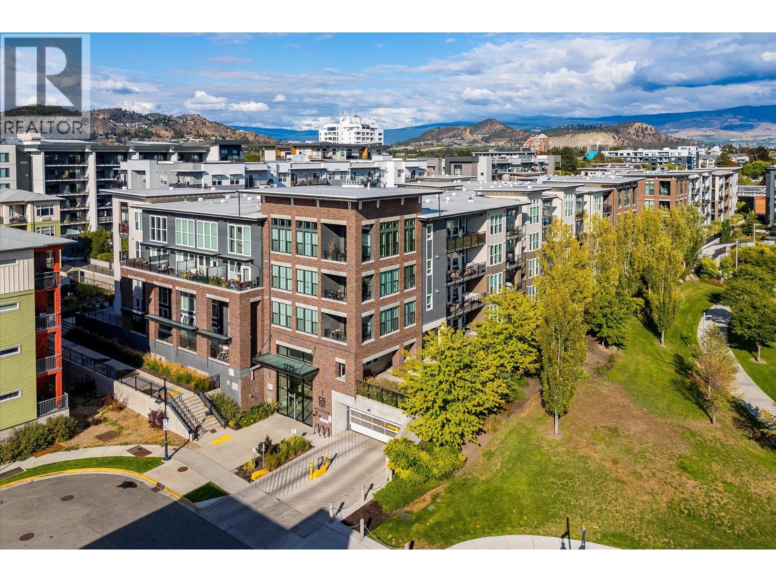
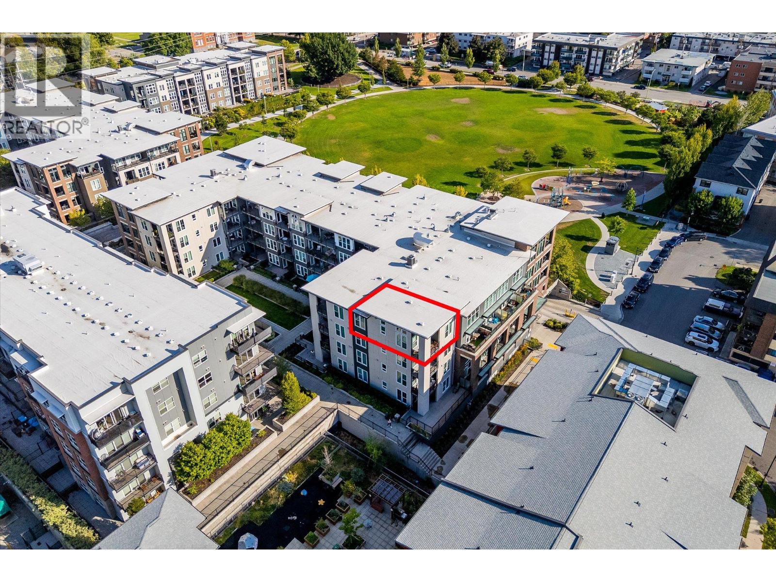
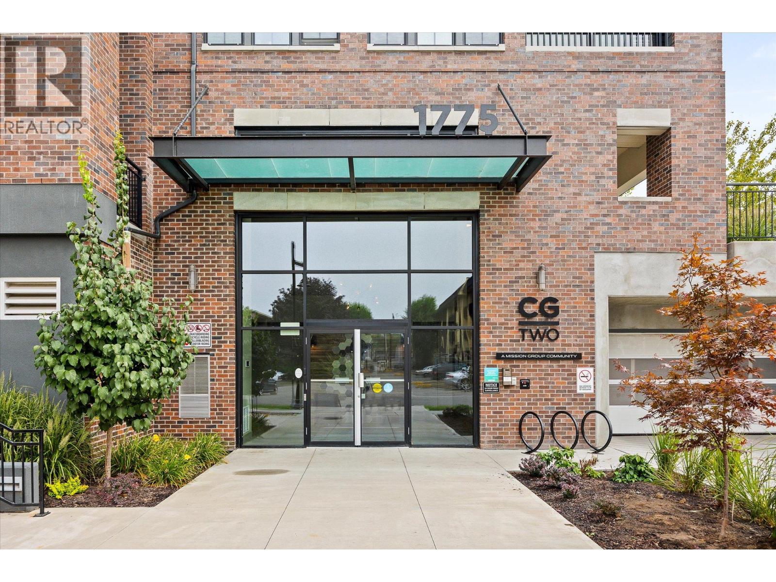
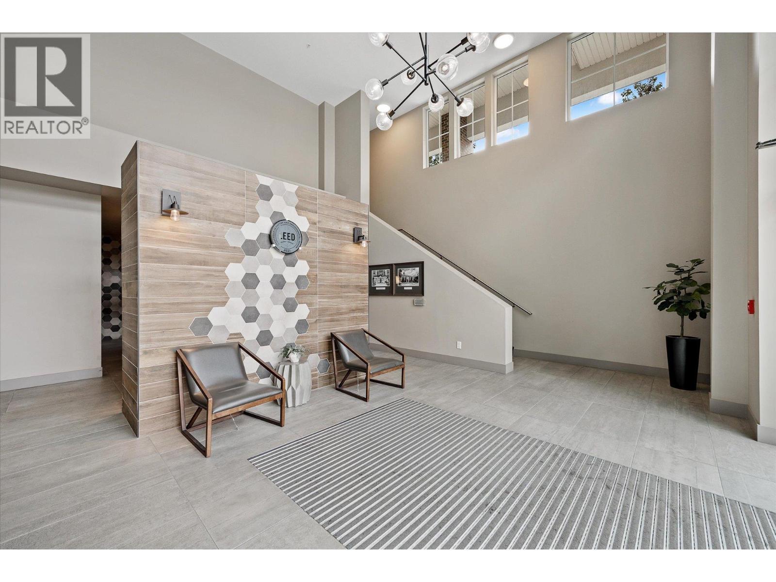
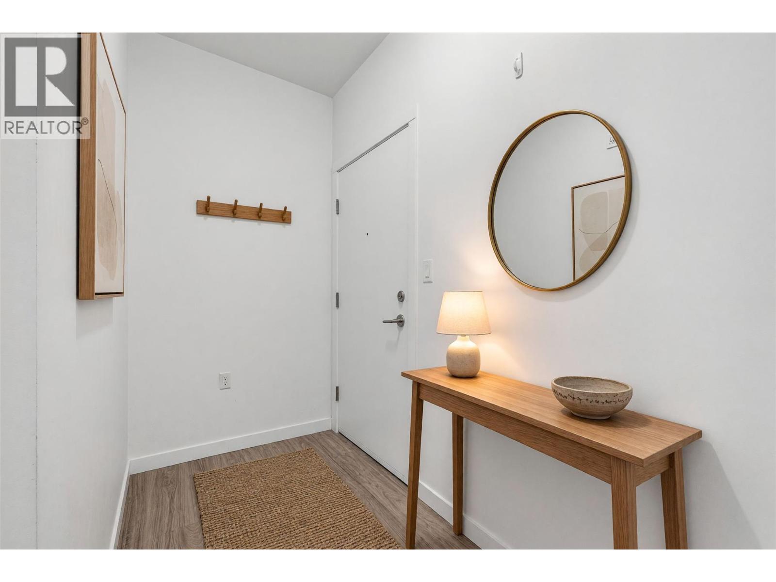
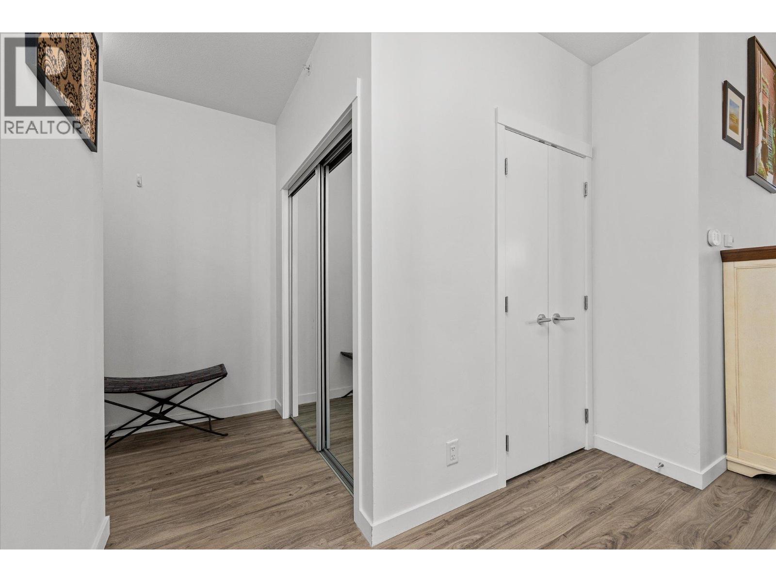
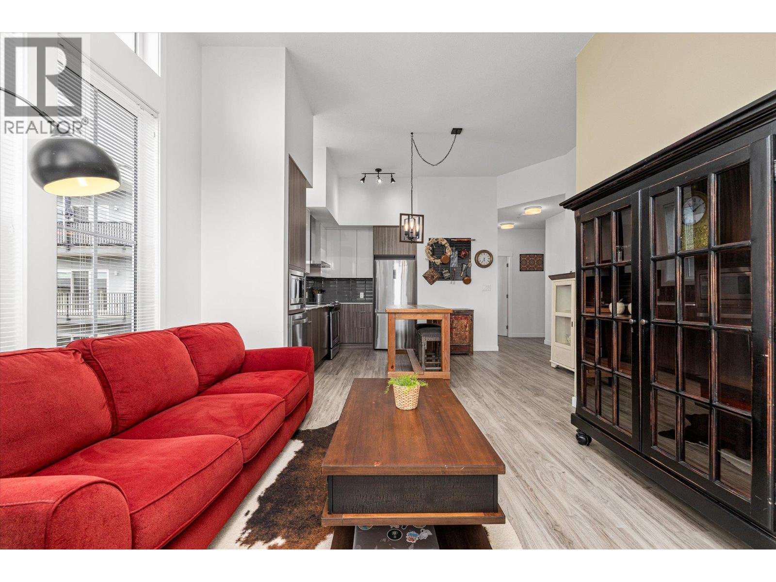
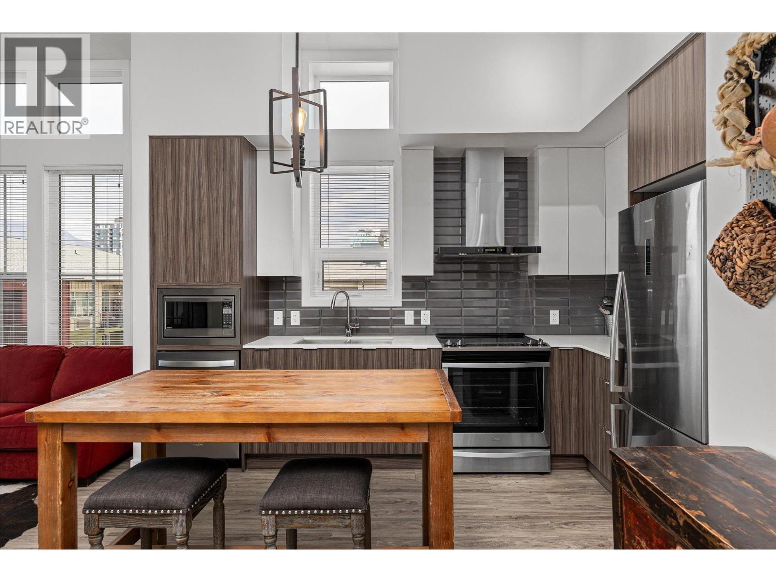
Perched on the top floor of Central Green 2, you’ll find Penthouse #6! This bright 2-bedroom, 2-bathroom home offers a smart design, with the bedrooms on opposite sides of the unit. Top-floor living means no footsteps overhead and more light pouring in. The covered balcony is a great place to start your day! This is a home that feels calm the moment you walk through the building doors. Central Green 2 is energy-efficient and located just steps from downtown Kelowna. You're minutes from the lake, downtown shopping and restaurants, and directly adjacent to Rowcliffe Park, a fresh, dog-friendly green space right outside your door. Kelowna General Hospital is a short walk away, making this an easy fit for medical staff, rightsizers, or anyone who values being close to everything without the noise of being in the middle of it. Penthouse #6 includes one secured underground parking stall and a storage locker. Whether you're searching for a fabulous location, top-floor retreat, a smart investment, or simply more light in your everyday life... this is the home for you! Penthouse #6 offers a rare combination: elevated, bright, and genuinely peaceful, right in the heart of Kelowna! Measurements are approximate. (id:66939)
Property details
- Price
- $499,000
- Bedrooms
- 2
- Bathrooms
- 2
- Living area
- 846 square feet
- Parking
- 1
- Year built
- 2018
- Property type
- Single Family
- MLS® number
- 10397138
Location
Want more homes like this?
Tell Mohammed what you would change about this property and get a personally reviewed shortlist of active MLS® matches.
Quick fit check
Find Out If This Home Is Right for You
Three quick questions. Get a personalized read on this listing, and a private showing if it fits.
Own a home nearby?
This listing is part of the active competition a nearby seller is pricing against. Ask Mohammed for a local pricing review of your own property.
Review my home valueListing courtesy of Coldwell Banker Executives Realty. Source board: Association of Interior REALTORS® .
Listing data is provided by the Canadian Real Estate Association (CREA) through the REALTOR.ca Data Distribution Facility (DDF®) and is deemed reliable but not guaranteed accurate. The trademarks REALTOR®, REALTORS® and the REALTOR® logo are controlled by CREA and identify real estate professionals who are members of CREA. The trademarks MLS®, Multiple Listing Service® and the associated logos are owned by CREA and identify the quality of services provided by real estate professionals who are members of CREA. Listings displayed may be held by brokerages other than Hamodi Realty / HomeLife Miracle Realty.