
794 WESTRIDGE Drive, Invermere
$899,000 · 6 Bed 3 Bath
About this property
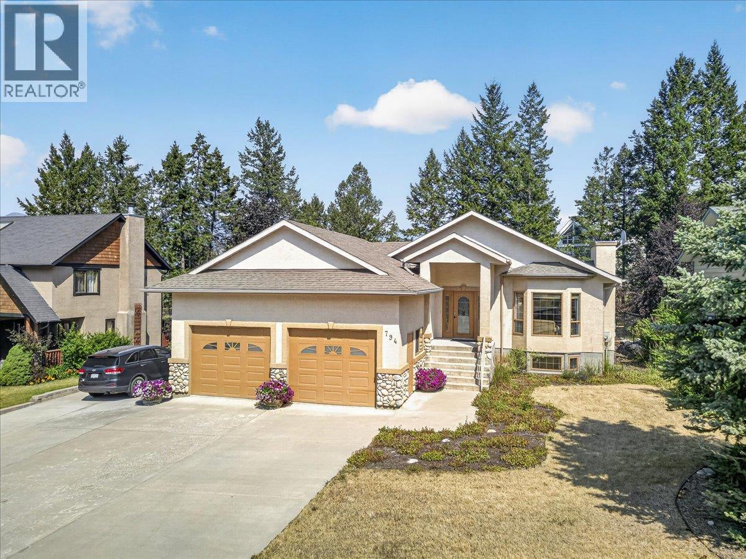
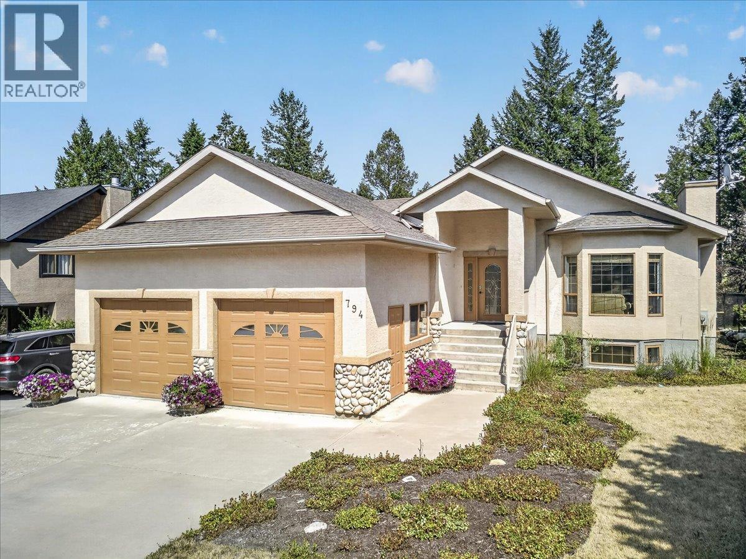
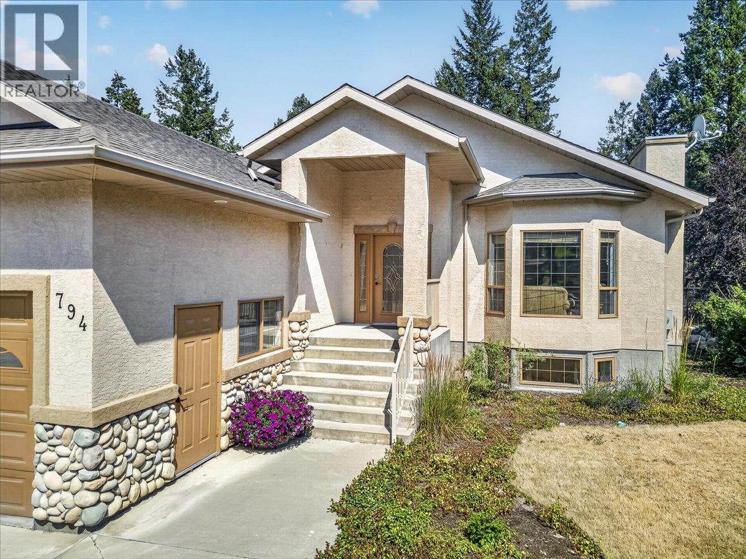
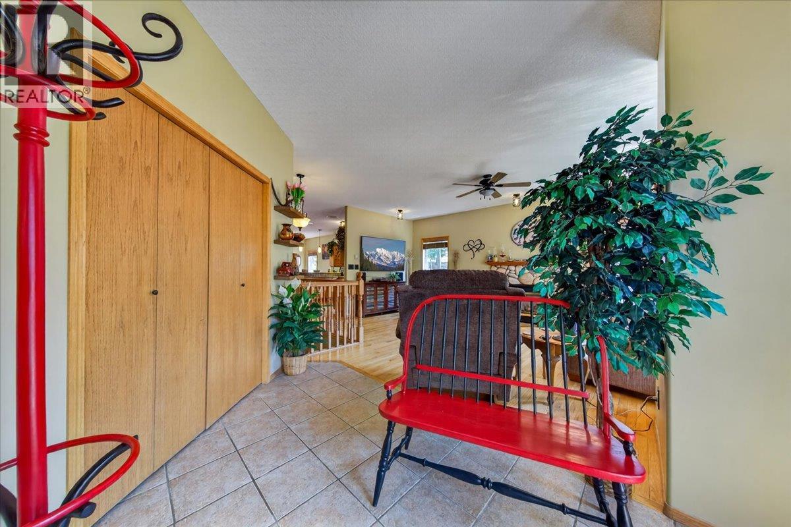
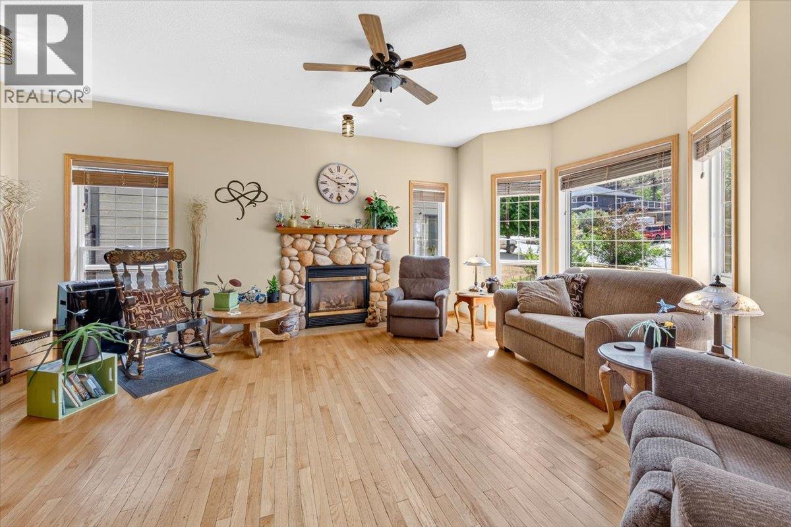
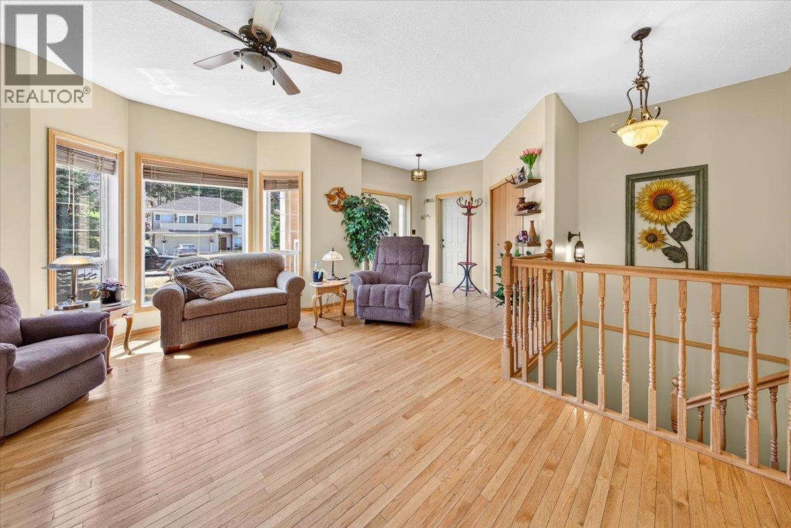
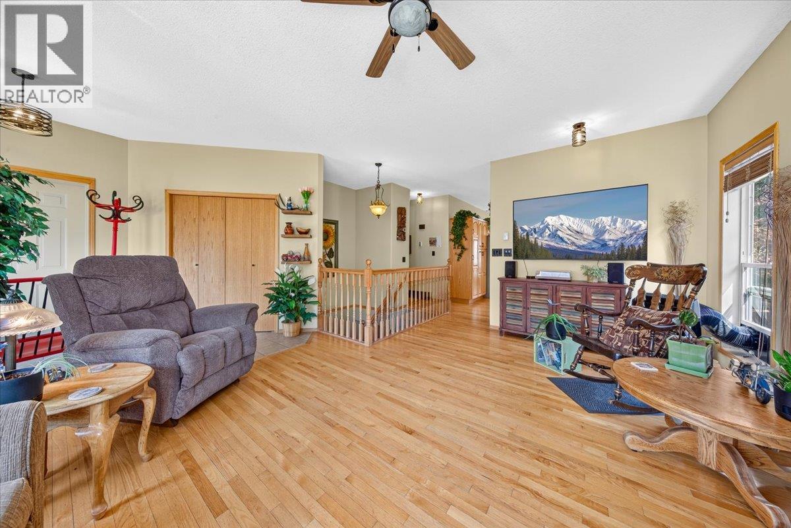
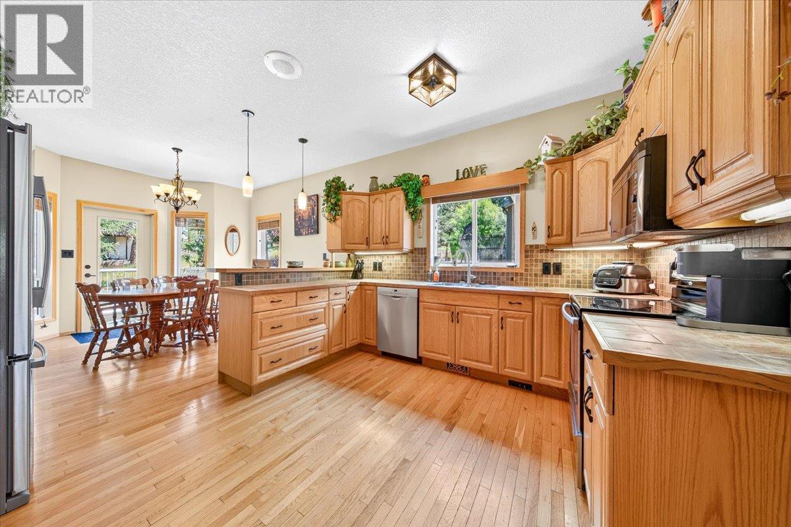
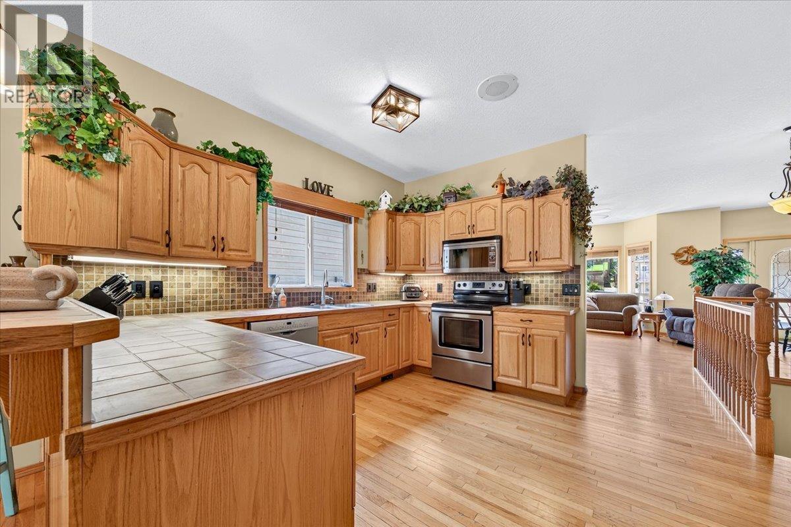
Located in the established Westridge neighborhood of Invermere, this spacious five-bedroom, three-bathroom home offers an exceptional layout for growing families or real estate investors. The main level features durable oak flooring throughout the primary living spaces, leading out to a private, east-facing deck complete with a hot tub for year-round outdoor enjoyment. The fully finished basement expands your functional living area with high ceilings, additional bedroom space, and abundant storage options. Vehicle and gear management is effortless thanks to the large two-car attached garage, alongside a fully fenced backyard that includes dedicated parking space for an RV, boat, or recreational trailer. Families will appreciate the convenience of being within short walking or driving distance to local elementary and secondary schools, while outdoor enthusiasts remain just minutes from Lake Windermere, beach access, and downtown amenities. With its functional footprint, extensive storage, and low-maintenance outdoor spaces, this property delivers a complete Columbia Valley lifestyle package with strong long-term value. (id:66939)
Property details
- Price
- $899,000
- Bedrooms
- 6
- Bathrooms
- 3
- Living area
- 2,975 square feet
- Lot size
- 0.23 acres
- Parking
- 6
- Year built
- 2000
- Property type
- Single Family
- Basement
- Full
- MLS® number
- 10397047
Location
Want more homes like this?
Tell Mohammed what you would change about this property and get a personally reviewed shortlist of active MLS® matches.
Quick fit check
Find Out If This Home Is Right for You
Three quick questions. Get a personalized read on this listing, and a private showing if it fits.
Own a home nearby?
This listing is part of the active competition a nearby seller is pricing against. Ask Mohammed for a local pricing review of your own property.
Review my home valueListing courtesy of Royal LePage Rockies West. Source board: Association of Interior REALTORS® .
Listing data is provided by the Canadian Real Estate Association (CREA) through the REALTOR.ca Data Distribution Facility (DDF®) and is deemed reliable but not guaranteed accurate. The trademarks REALTOR®, REALTORS® and the REALTOR® logo are controlled by CREA and identify real estate professionals who are members of CREA. The trademarks MLS®, Multiple Listing Service® and the associated logos are owned by CREA and identify the quality of services provided by real estate professionals who are members of CREA. Listings displayed may be held by brokerages other than Hamodi Realty / HomeLife Miracle Realty.