
146 McCurdy Road Unit# 2, Kelowna
$499,900 · 3 Bed 3 Bath
About this property
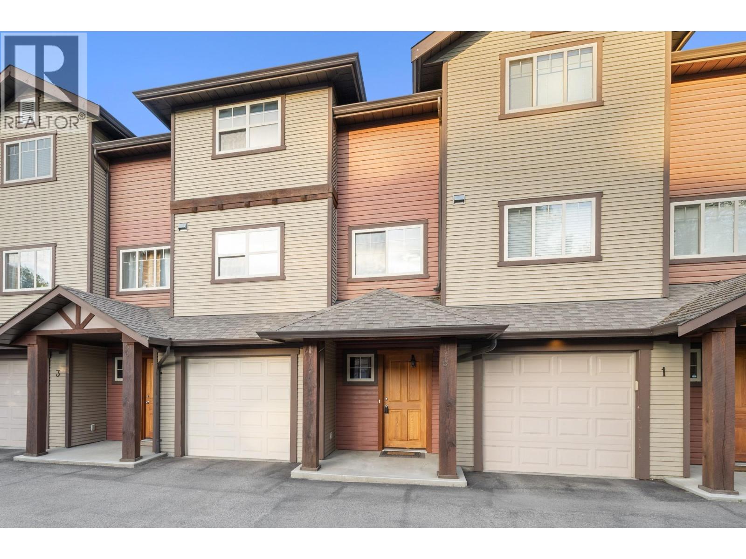
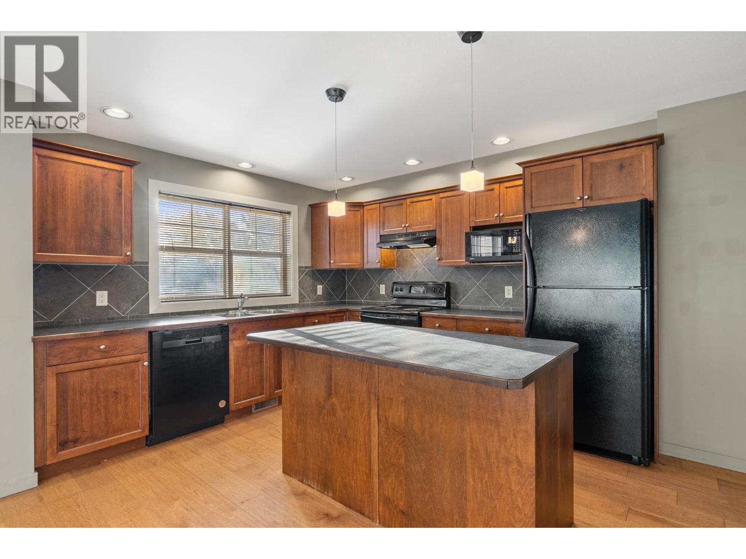
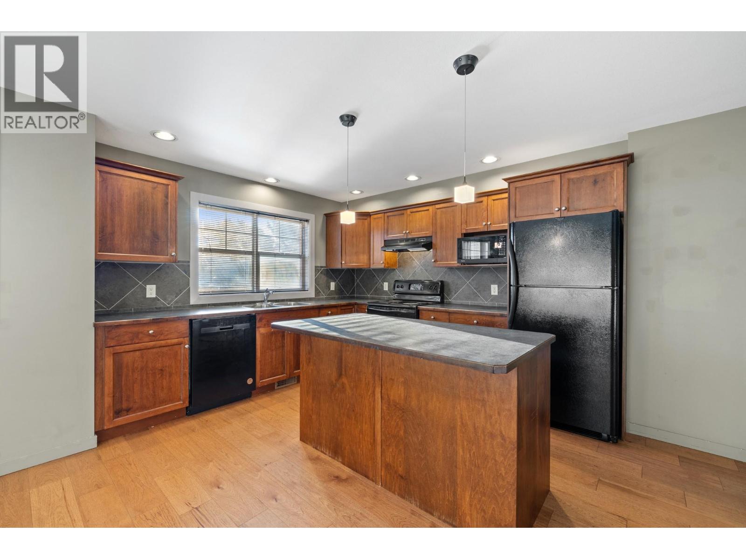
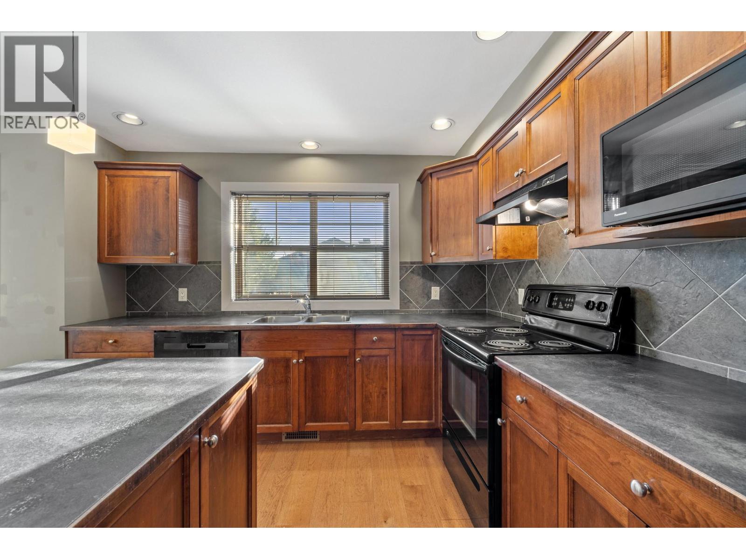
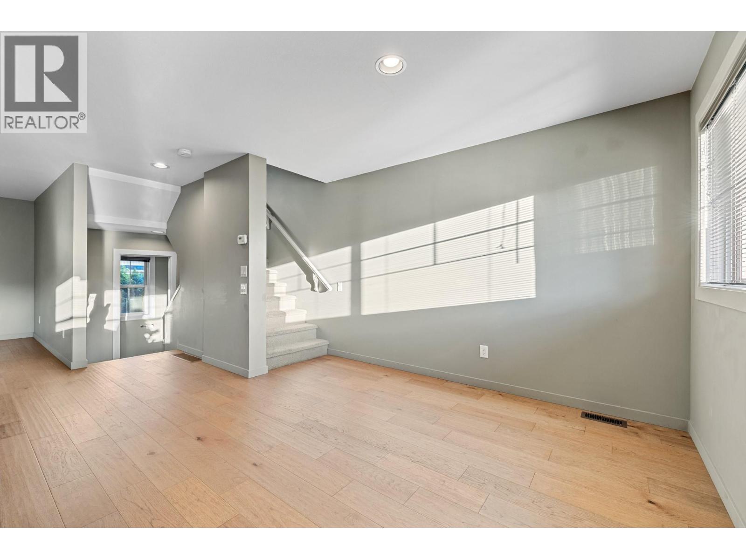
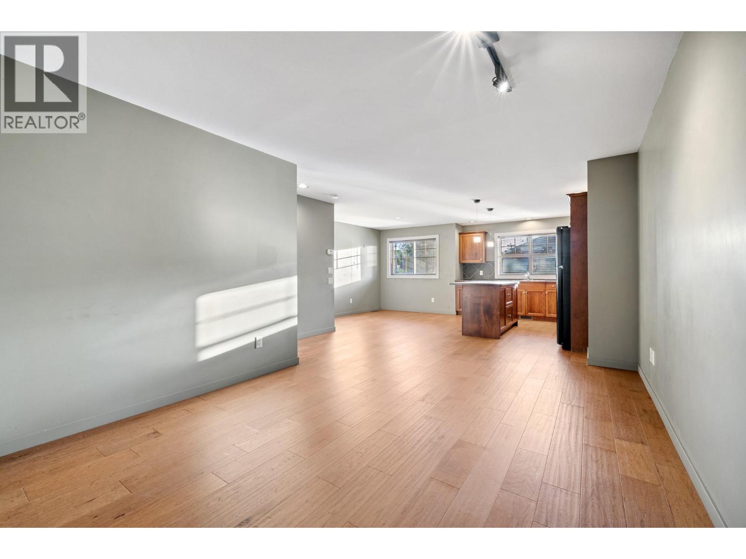
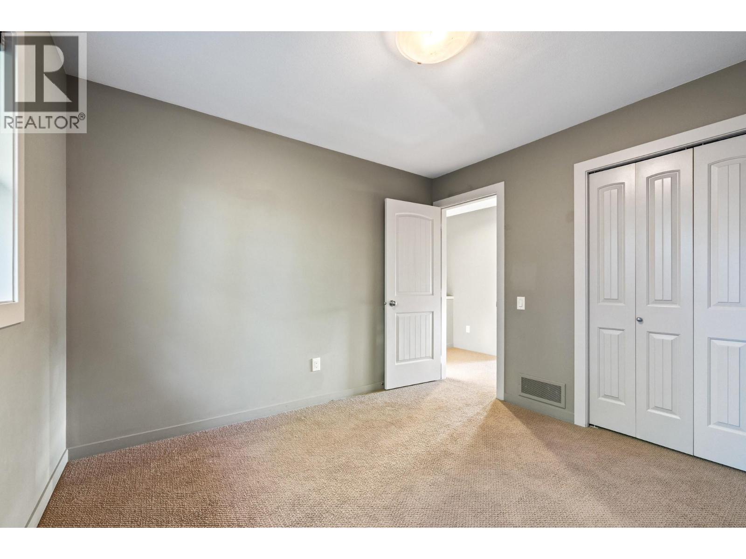
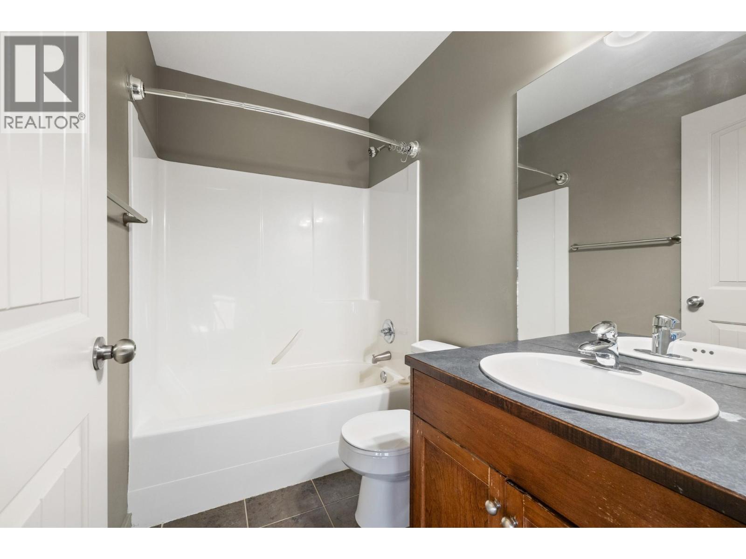
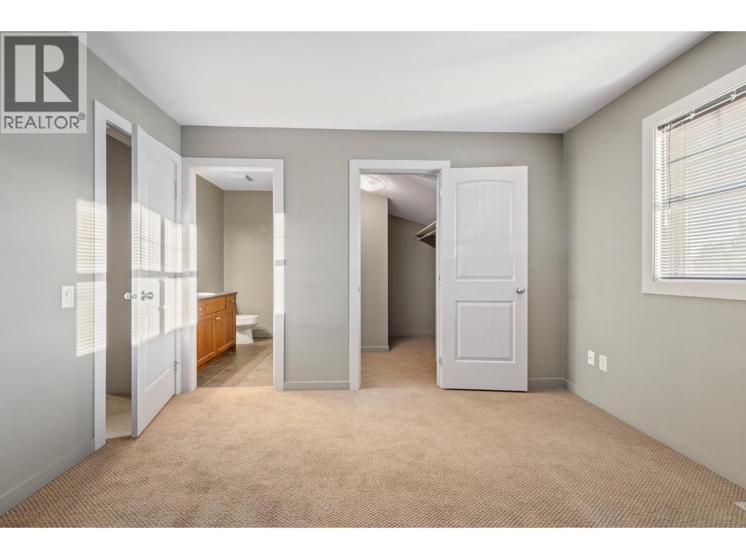
Super central and move in ready. Fantastic opportunity to get into the market at and affordable price point. Walking distance to schools, transit, parks and convenience stores for your slurpee fix or general last minute needs. 3 bedrooms, 2.5 bathrooms, nice open floor plan, island kitchen, single garage and a nice overall feel. 2 bedrooms & 2 bathrooms on the upper level, single bedroom on the lowest level with all your living space in between. Plenty of storage, nice updated flooring on the main floor, central air heating and cooling and more. Seller offering a painting rebate or bonus to freshen things up. (id:66939)
Property details
- Price
- $499,900
- Bedrooms
- 3
- Bathrooms
- 3
- Living area
- 1,498 square feet
- Parking
- 2
- Year built
- 2005
- Property type
- Single Family
- MLS® number
- 10396096
Location
Want more homes like this?
Tell Mohammed what you would change about this property and get a personally reviewed shortlist of active MLS® matches.
Quick fit check
Find Out If This Home Is Right for You
Three quick questions. Get a personalized read on this listing, and a private showing if it fits.
Own a home nearby?
This listing is part of the active competition a nearby seller is pricing against. Ask Mohammed for a local pricing review of your own property.
Review my home valueListing courtesy of REMAX Kelowna. Source board: Association of Interior REALTORS® .
Listing data is provided by the Canadian Real Estate Association (CREA) through the REALTOR.ca Data Distribution Facility (DDF®) and is deemed reliable but not guaranteed accurate. The trademarks REALTOR®, REALTORS® and the REALTOR® logo are controlled by CREA and identify real estate professionals who are members of CREA. The trademarks MLS®, Multiple Listing Service® and the associated logos are owned by CREA and identify the quality of services provided by real estate professionals who are members of CREA. Listings displayed may be held by brokerages other than Hamodi Realty / HomeLife Miracle Realty.