
104 RIVER GATE Drive, Kamloops
$649,800 · 4 Bed 4 Bath
About this property
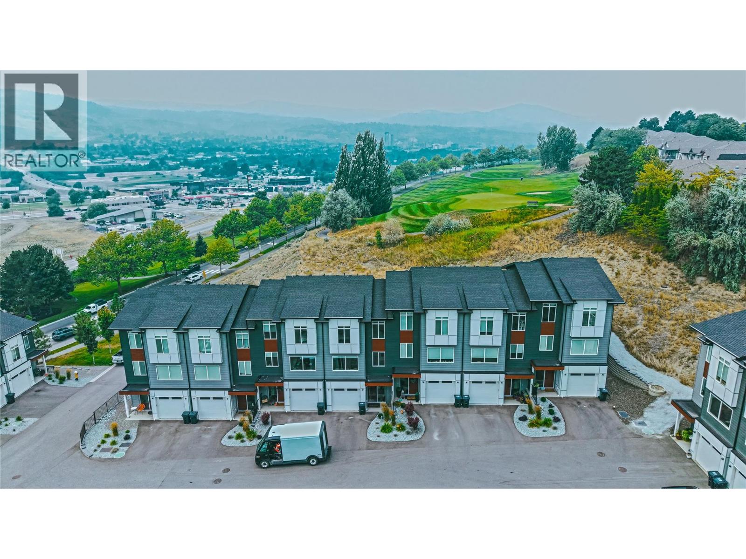
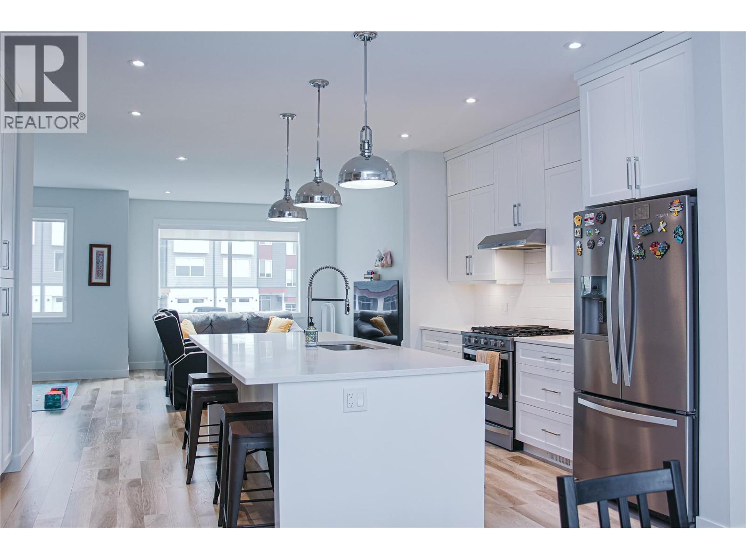
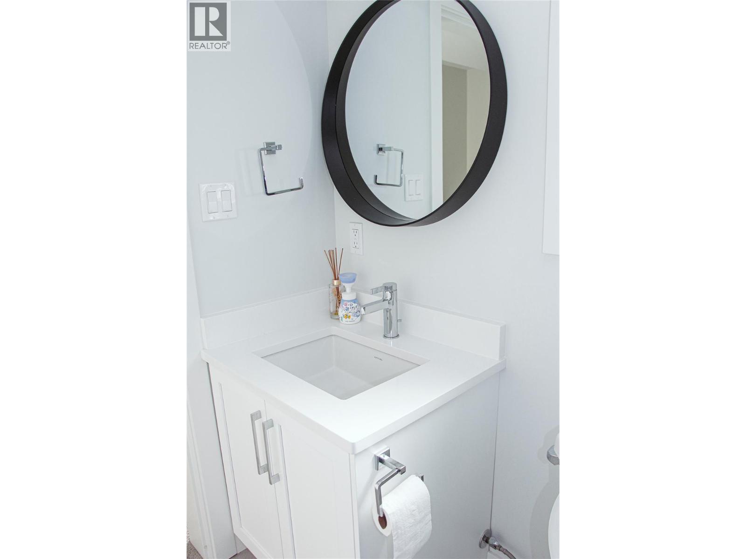
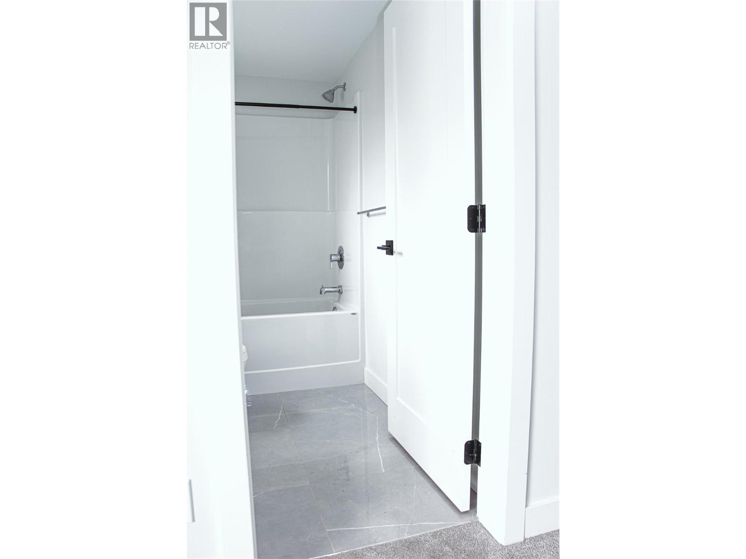
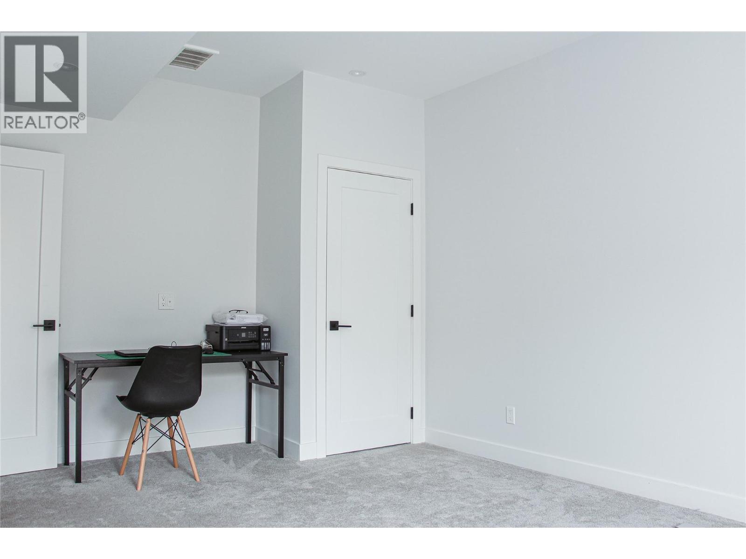
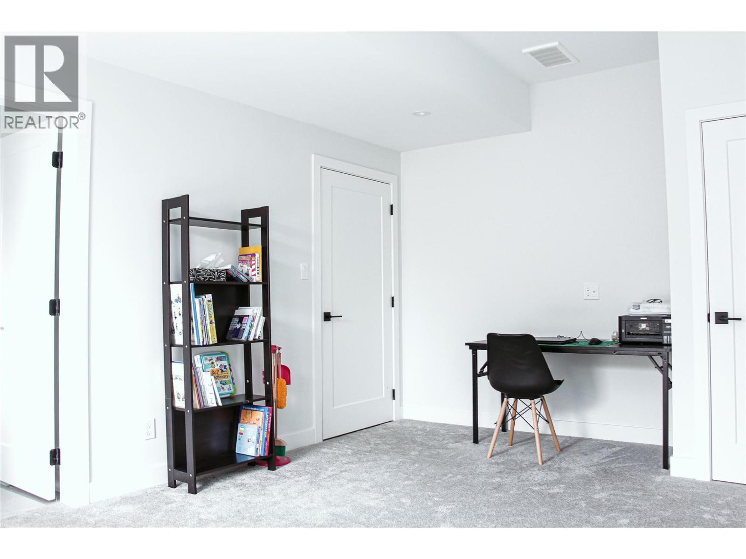
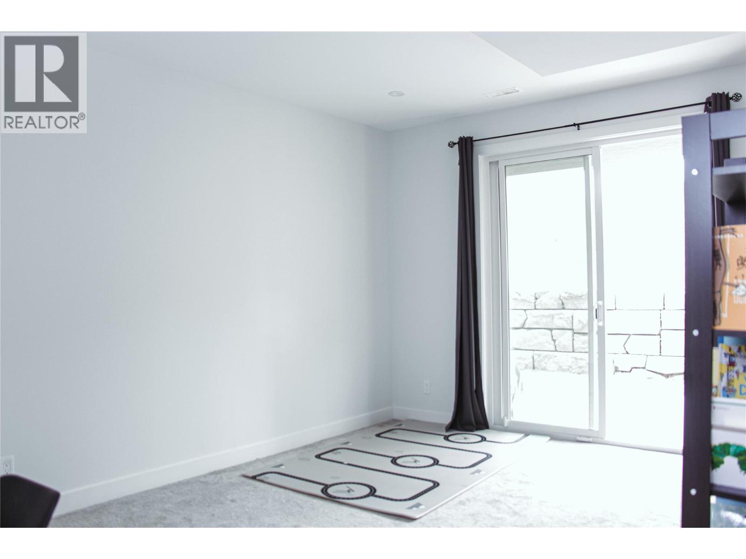
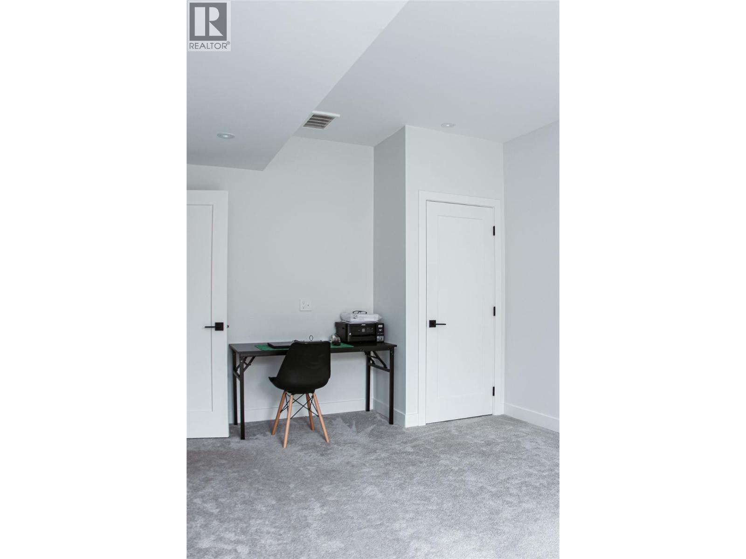
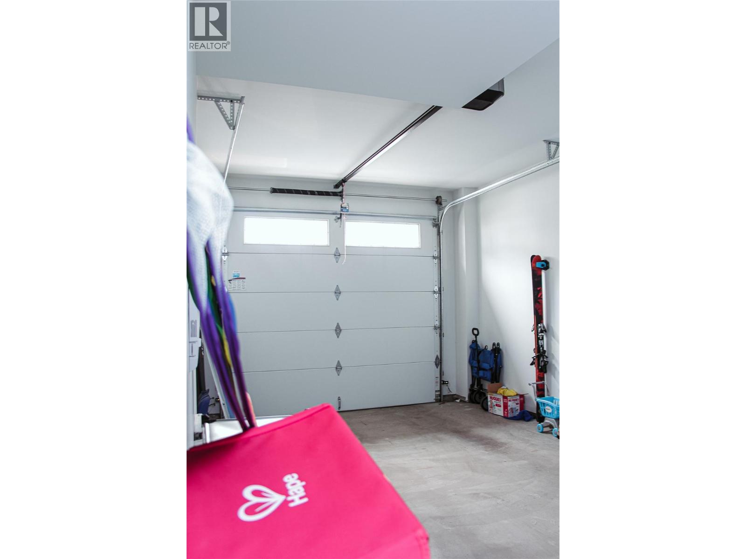
Welcome to 104 River Gate Drive, perfectly designed for modern living and situated at the entrance to the award-winning Sun Rivers community. This stylish three-level townhome features 4 bedrooms, 4 bathrooms, and a single-car garage with a ground-level entry. The lower floor is wonderfully versatile, offering a full bedroom paired with its own dedicated bathroom with a private access to the backyard—ideal for a private guest suite, older teen, or home office space. On the main floor, enjoy a spacious open-concept layout featuring a bright living area, quartz-appointed kitchen designed for entertaining, and direct access to an outdoor area complete with a barbecue hookup. The top level houses three additional bedrooms, including a primary retreat complete with an expansive walk-in closet and a luxurious 4-piece ensuite. Finishing off the upper floor is another full bathroom and convenient top-floor laundry. Enjoy a low-maintenance, resort-style lifestyle just minutes from the Bighorn Golf & Country Club, Mason’s Kitchen, Sun Rivers Commons, and nearby shopping at Chief Louis Crossing. (id:66939)
Property details
- Price
- $649,800
- Bedrooms
- 4
- Bathrooms
- 4
- Living area
- 1,935 square feet
- Parking
- 1
- Year built
- 2021
- Property type
- Single Family
- MLS® number
- 10395753
Location
Want more homes like this?
Tell Mohammed what you would change about this property and get a personally reviewed shortlist of active MLS® matches.
Quick fit check
Find Out If This Home Is Right for You
Three quick questions. Get a personalized read on this listing, and a private showing if it fits.
Own a home nearby?
This listing is part of the active competition a nearby seller is pricing against. Ask Mohammed for a local pricing review of your own property.
Review my home valueListing courtesy of Coldwell Banker Executives Realty (Kamloops). Source board: Association of Interior REALTORS® .
Listing data is provided by the Canadian Real Estate Association (CREA) through the REALTOR.ca Data Distribution Facility (DDF®) and is deemed reliable but not guaranteed accurate. The trademarks REALTOR®, REALTORS® and the REALTOR® logo are controlled by CREA and identify real estate professionals who are members of CREA. The trademarks MLS®, Multiple Listing Service® and the associated logos are owned by CREA and identify the quality of services provided by real estate professionals who are members of CREA. Listings displayed may be held by brokerages other than Hamodi Realty / HomeLife Miracle Realty.