
8 850 Parklands Dr, Esquimalt
$699,900 · 2 Bed 2 Bath
About this property
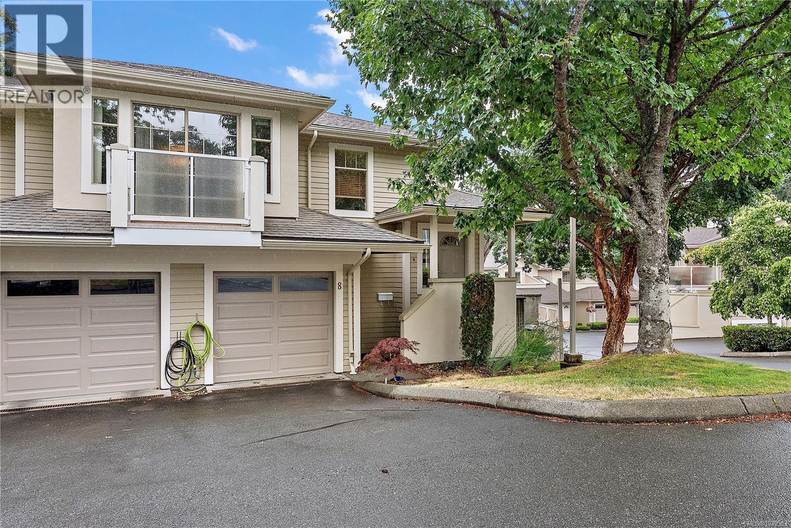
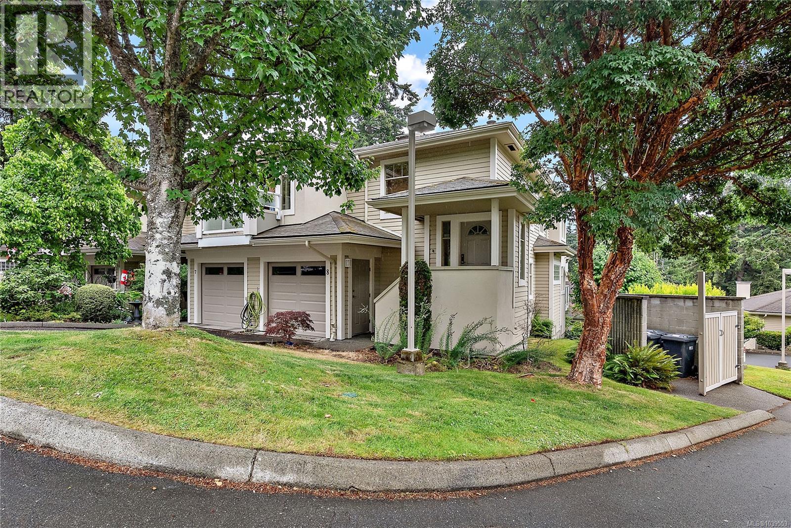
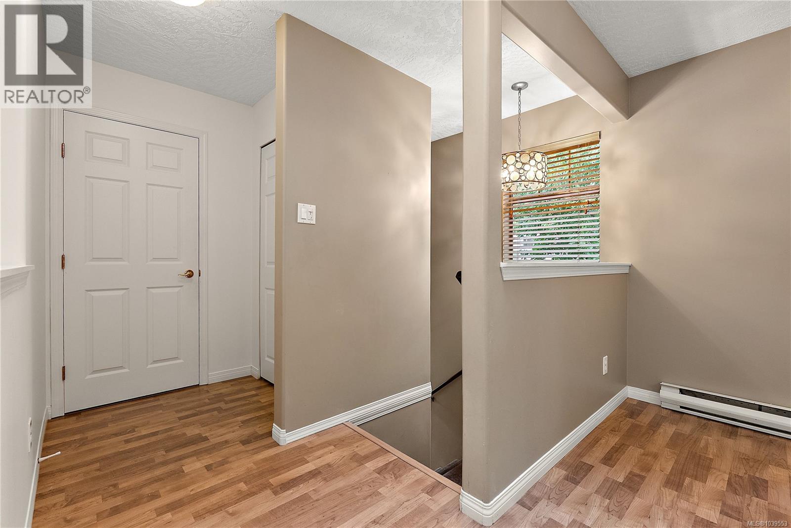
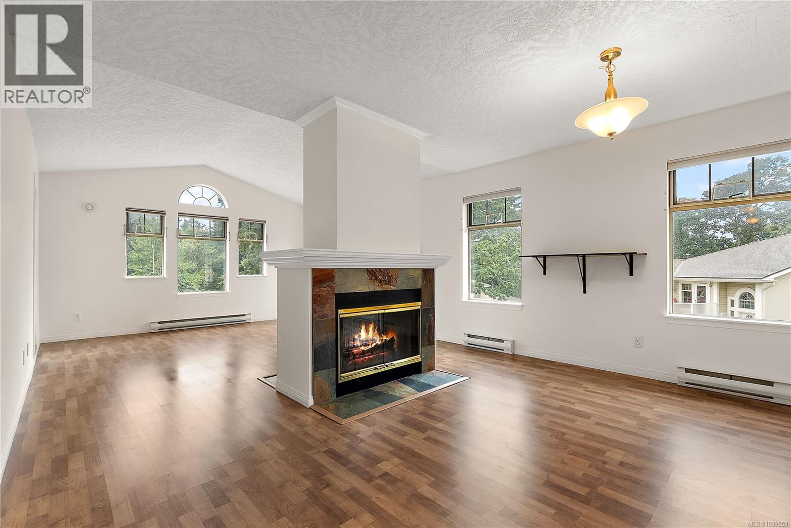
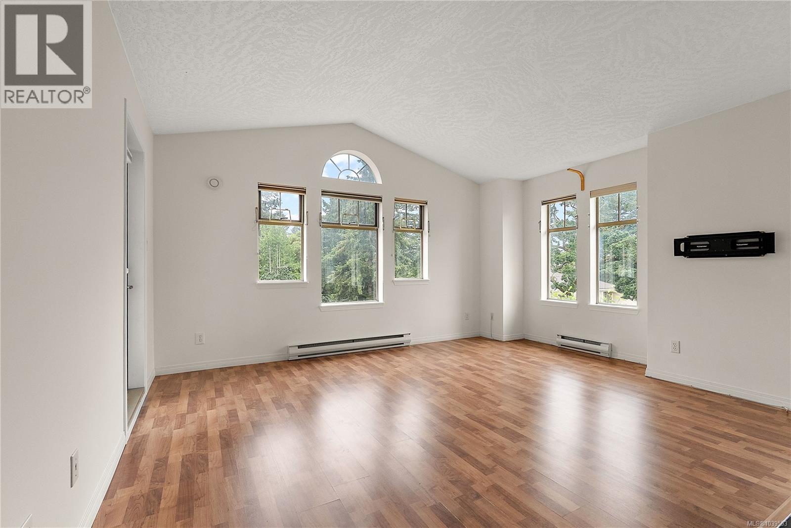
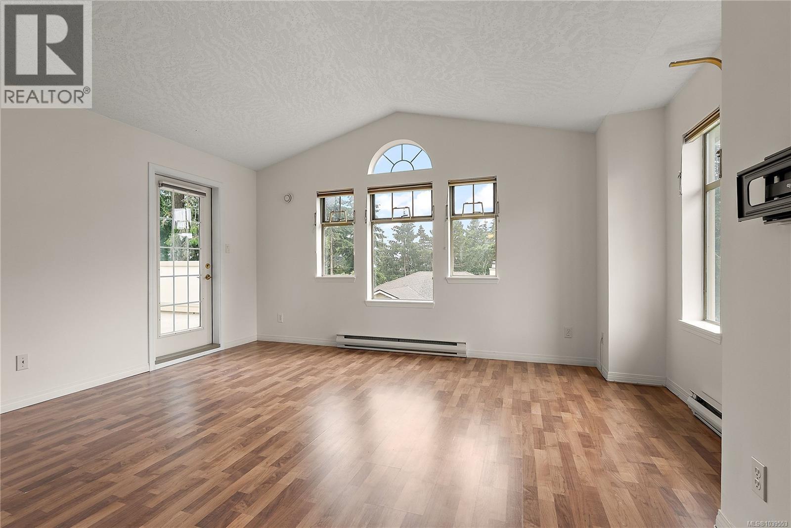
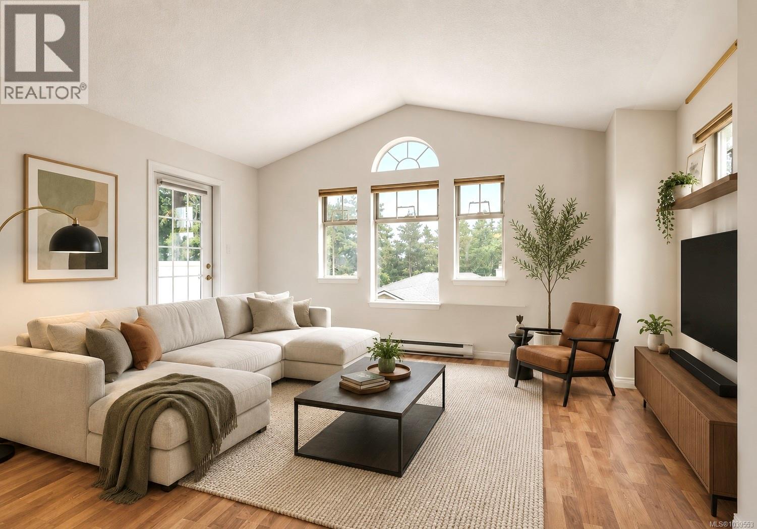
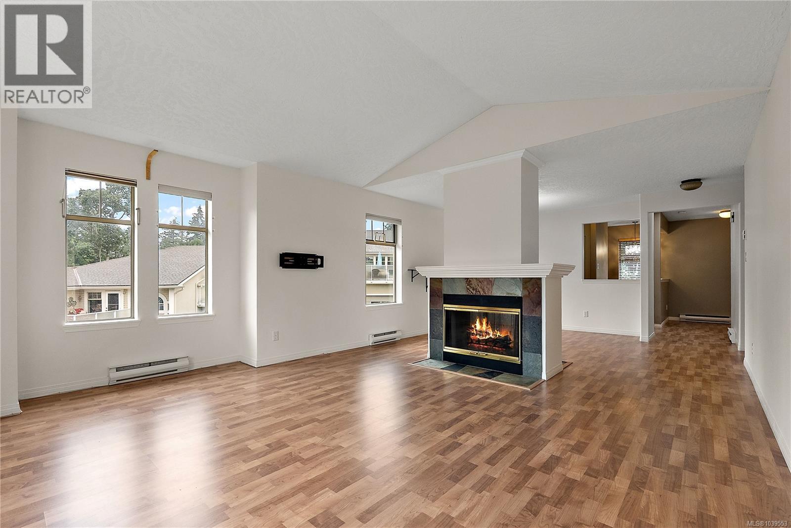
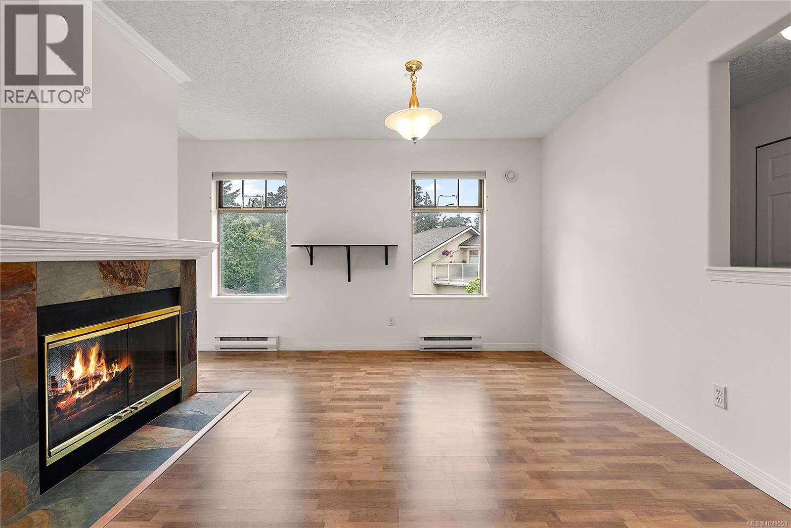
Bright & spacious end unit townhouse in Parklane: a quiet, well managed strata! Filled with natural light from numerous large windows, this home features vaulted ceilings & a dbl sided fireplace between the living & dining rooms. Offering 2 spacious bedrooms, including a Primary suite with a lg walk in closet & a spacious 4 piece ensuite! The kitchen provides plenty of counter space & a good sized eating area. Enjoy lovely views from all windows & a huge entertainment sized deck with access from both the living room & primary bedroom! Storage is abundant with 2 deep pantries, bonus storage in the garage, & a unique storage on the deck. HWT replaced just last year. Parking includes a garage & 1 spot out front plus the bonus of 3 guest parking stalls directly in front of the home. Conveniently located close to shopping, amenities & everyday conveniences. (id:66939)
Property details
- Price
- $699,900
- Bedrooms
- 2
- Bathrooms
- 2
- Living area
- 1,442 square feet
- Lot size
- 2285 square feet
- Parking
- 2
- Year built
- 1994
- Property type
- Single Family
- MLS® number
- 1039553
Location
Want more homes like this?
Tell Mohammed what you would change about this property and get a personally reviewed shortlist of active MLS® matches.
Quick fit check
Find Out If This Home Is Right for You
Three quick questions. Get a personalized read on this listing, and a private showing if it fits.
Own a home nearby?
This listing is part of the active competition a nearby seller is pricing against. Ask Mohammed for a local pricing review of your own property.
Review my home valueListing courtesy of Coldwell Banker Oceanside Real Estate. Source board: Victoria Real Estate Board.
Listing data is provided by the Canadian Real Estate Association (CREA) through the REALTOR.ca Data Distribution Facility (DDF®) and is deemed reliable but not guaranteed accurate. The trademarks REALTOR®, REALTORS® and the REALTOR® logo are controlled by CREA and identify real estate professionals who are members of CREA. The trademarks MLS®, Multiple Listing Service® and the associated logos are owned by CREA and identify the quality of services provided by real estate professionals who are members of CREA. Listings displayed may be held by brokerages other than Hamodi Realty / HomeLife Miracle Realty.