
1406 Huckleberry Drive, Sorrento
$1,200,000 · 3 Bed 3 Bath
About this property
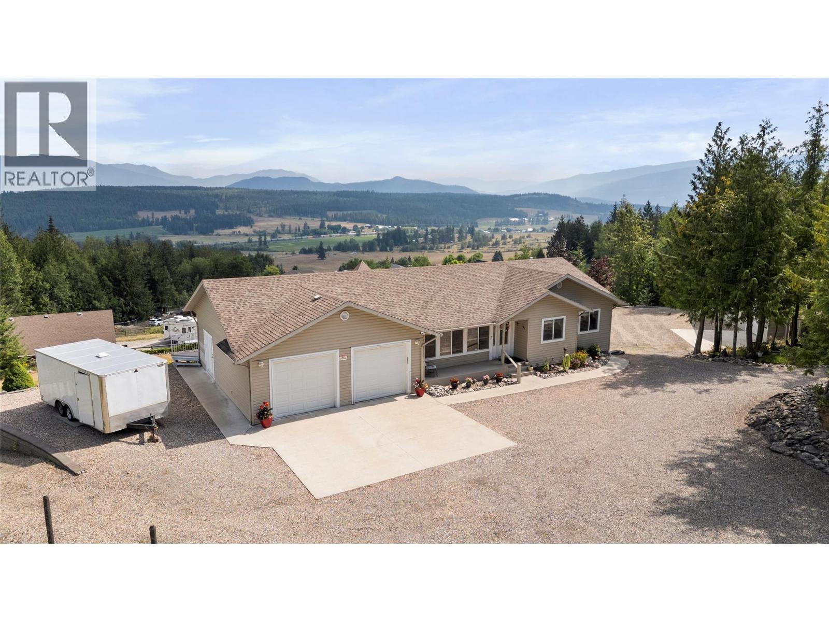
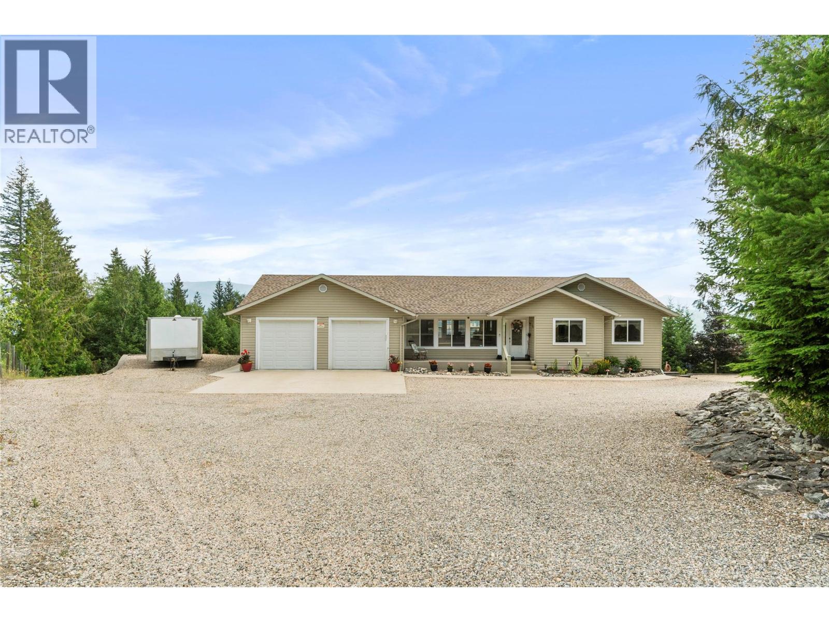
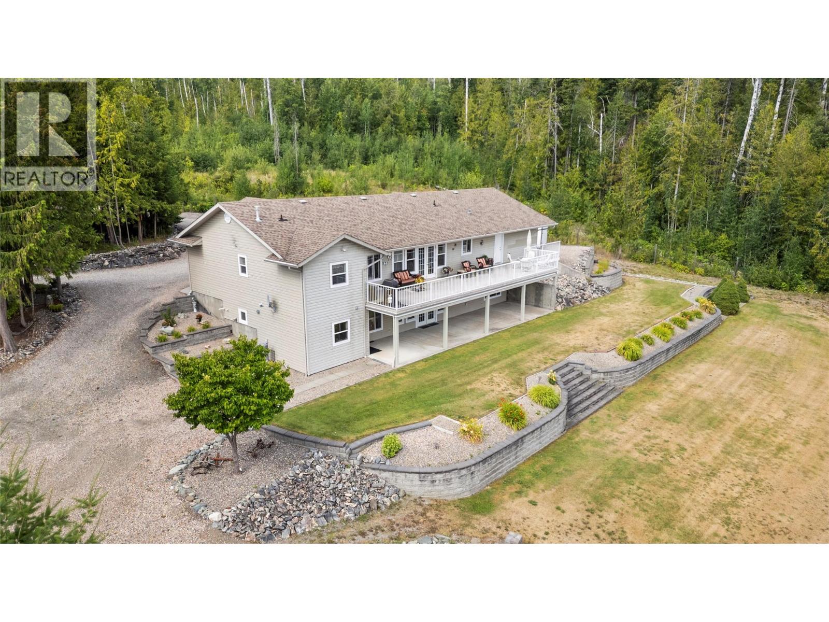
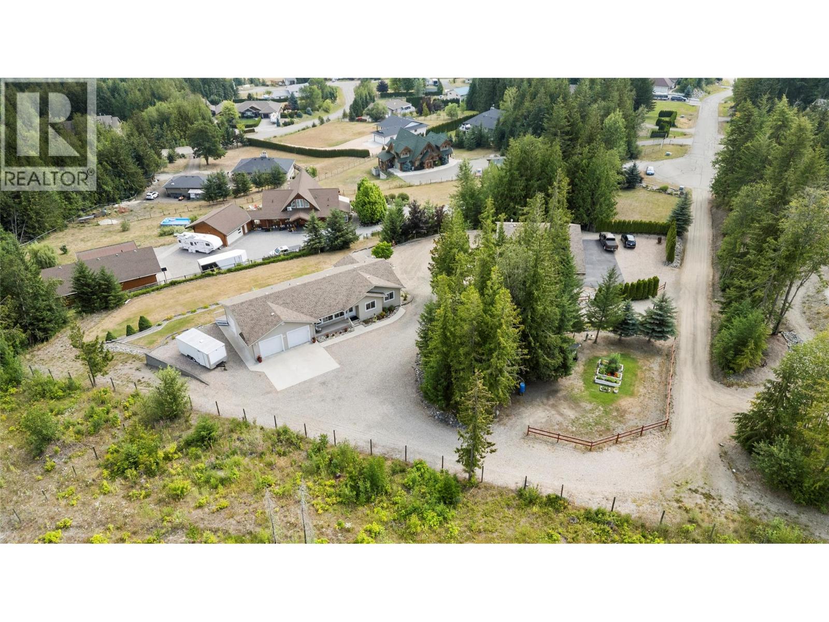
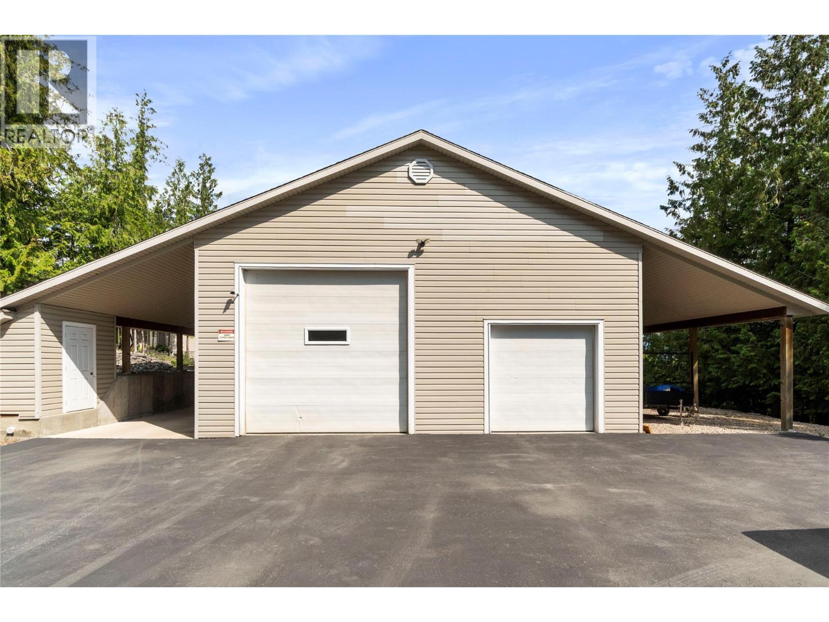
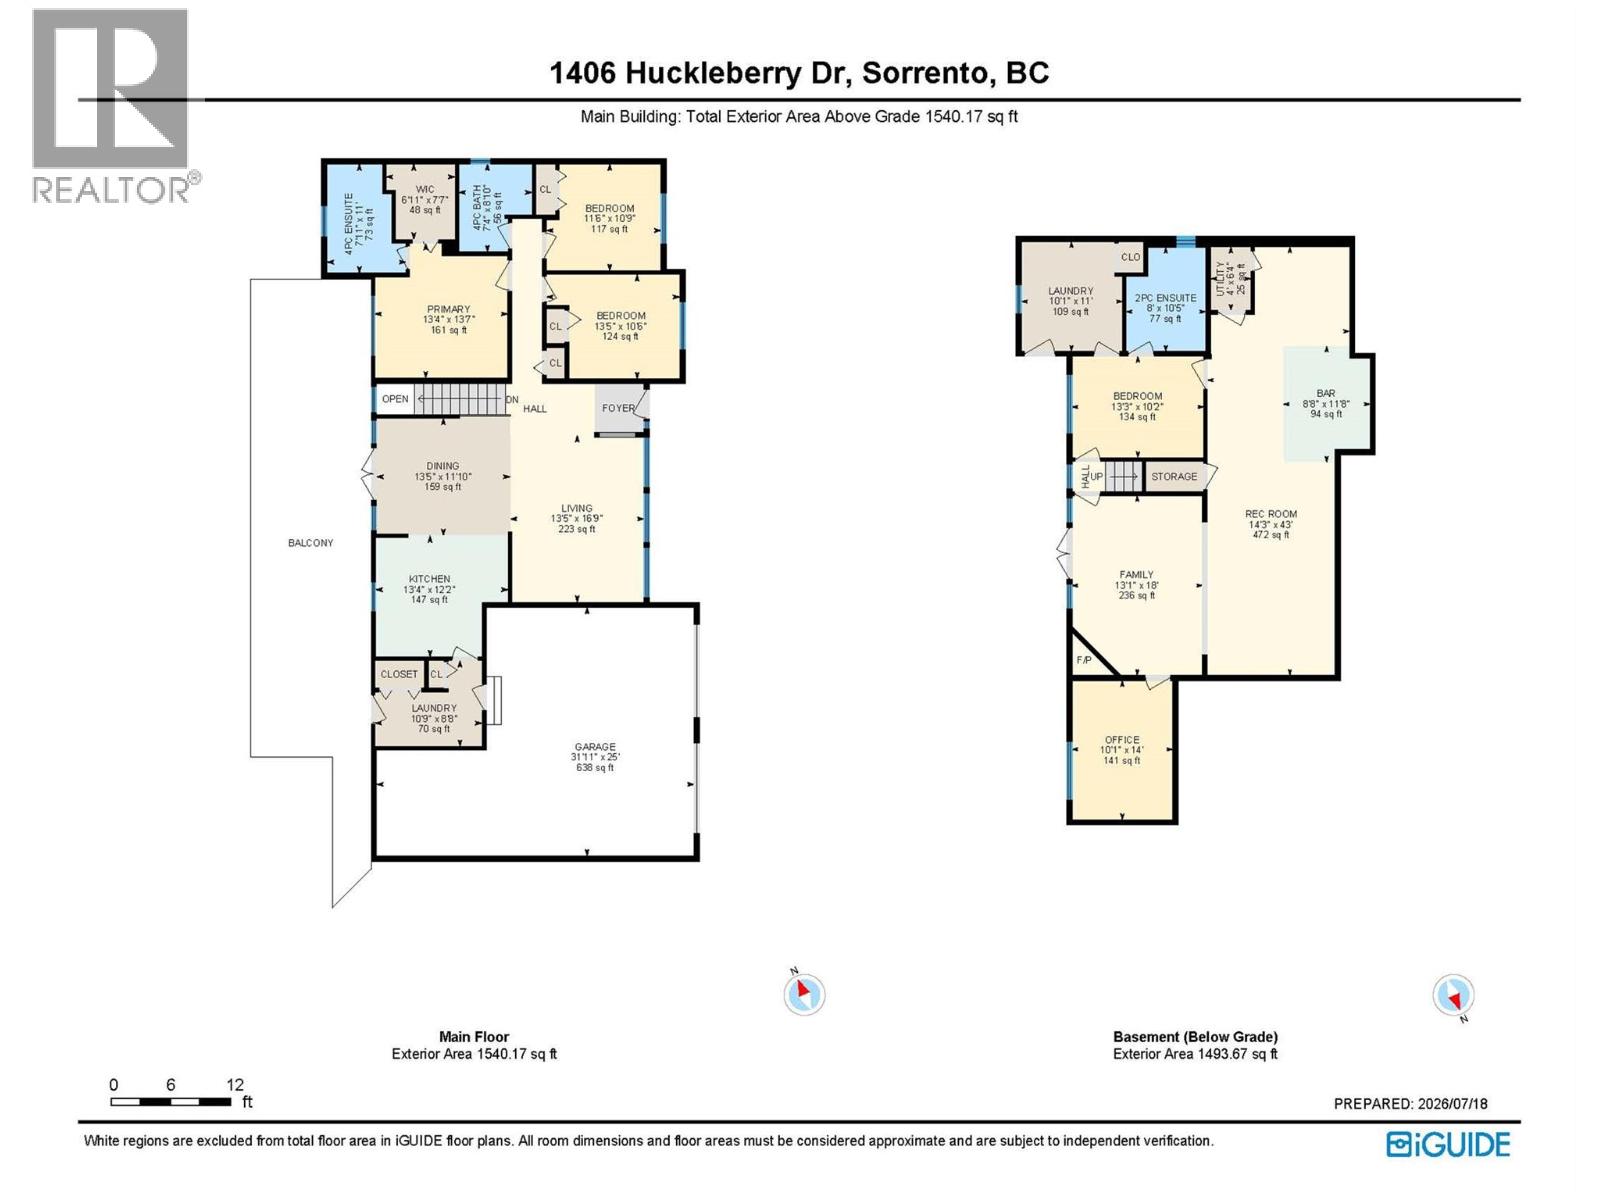
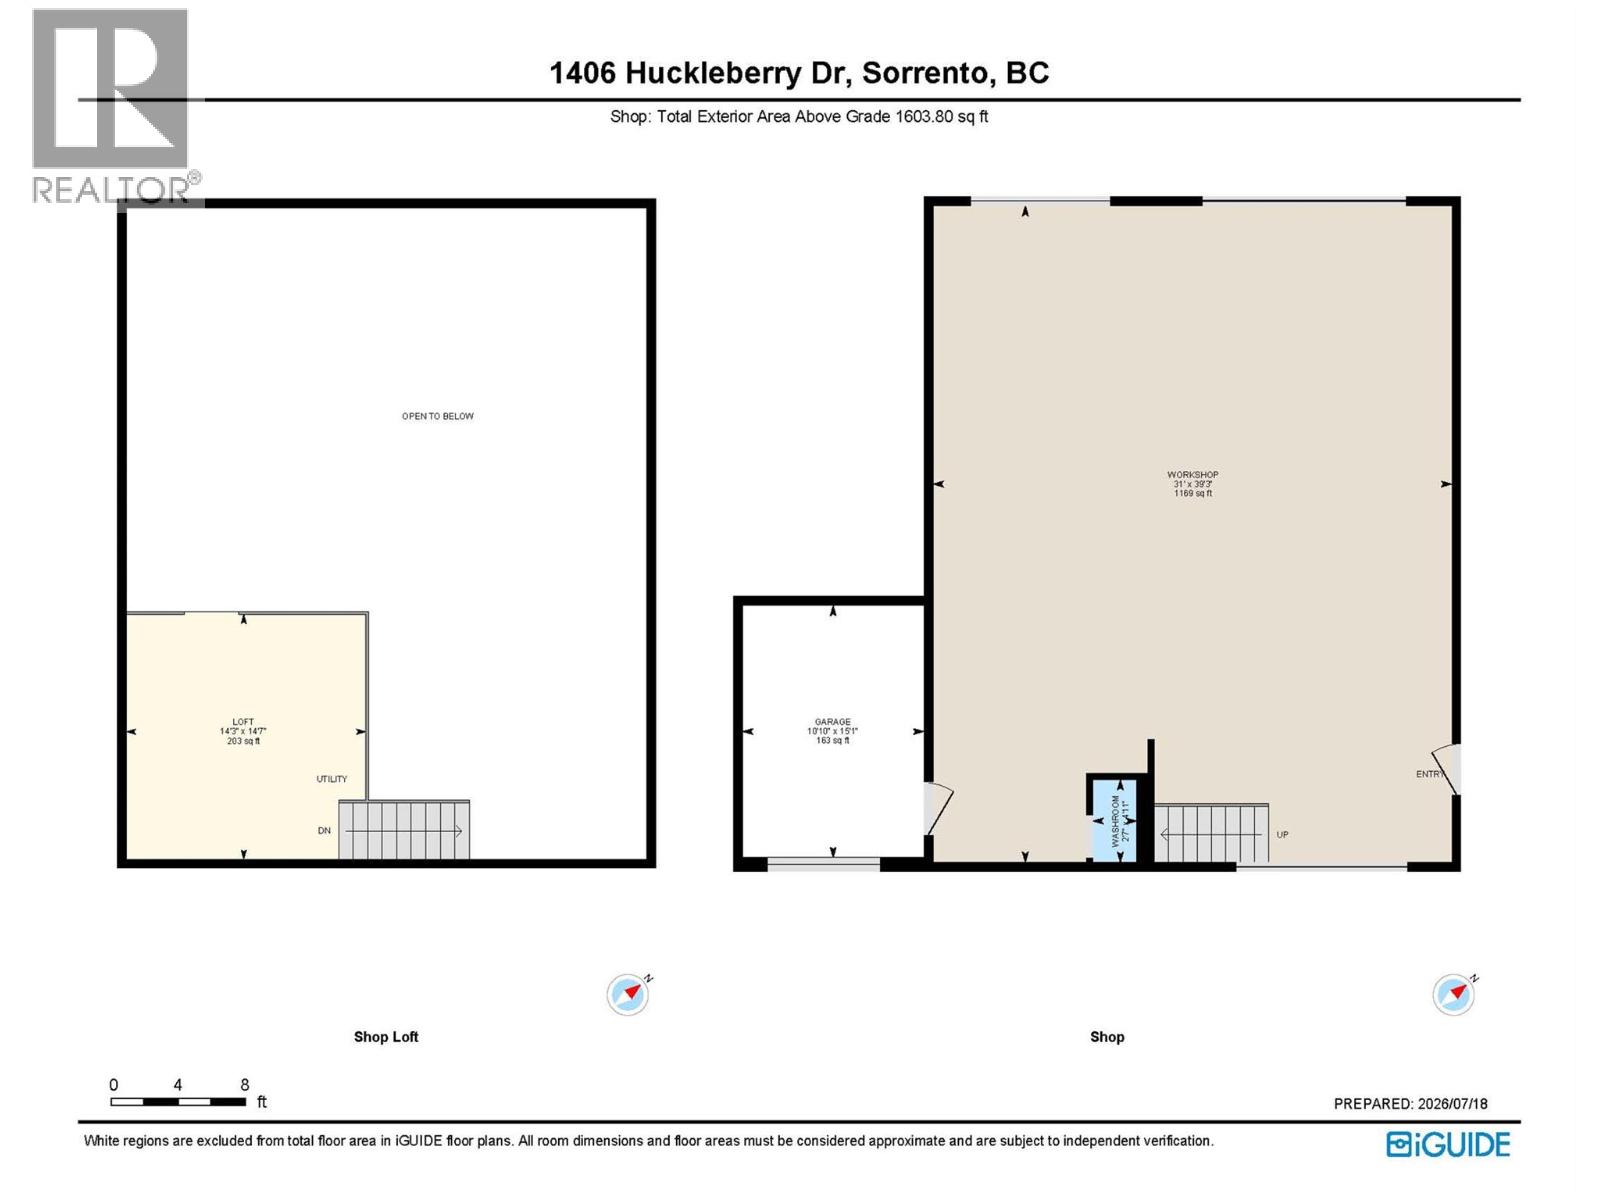
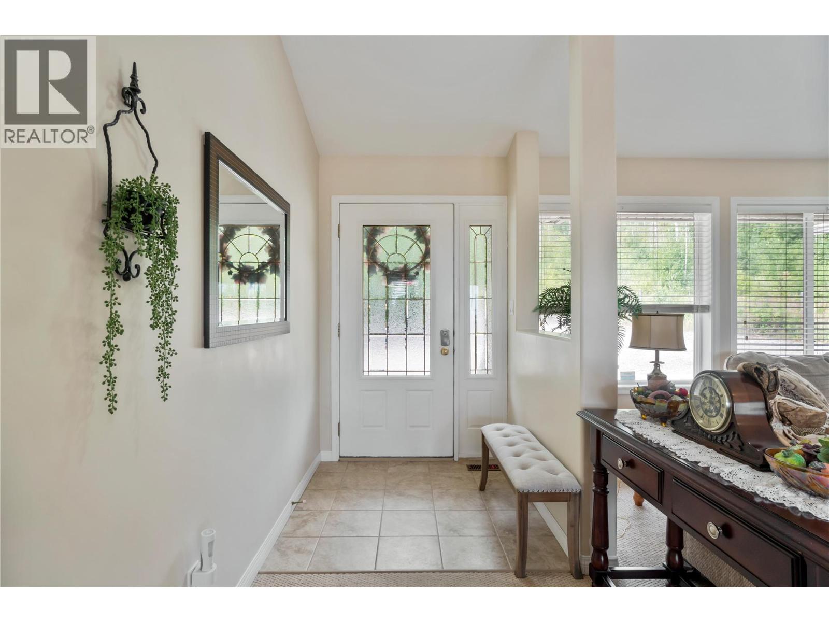
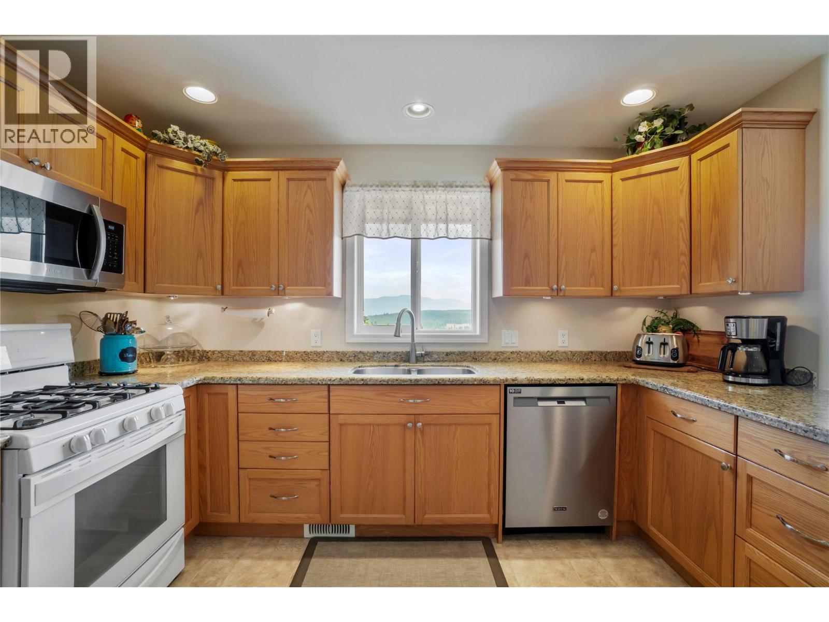
A RARE COMBINATION OF HOME, LAND & SHOP... Welcome to this well maintained 3-bedroom plus den, 2.5-bath rancher with a full finished walk-out basement, privately set on 1.55 acres at the end of a quiet no-through road. Offering nearly 3,000 sq. ft. of finished living space, this home is designed for comfortable family living. The bright, open main floor features a spacious kitchen, dining area with access to an expansive deck, an inviting living room, a primary suite with walk-in closet and full en-suite. Completing the main level are two additional bedrooms, a full bath, and main-floor laundry with access to the oversized double garage which includes an extra-long bay for a full-sized truck. The walk-out basement is perfect for entertaining with a family room w/natural gas fireplace, games room, wet bar, home office, 2-piece bath, utility room, mud room and access to a covered patio. Car enthusiasts and hobbyists will appreciate the impressive 32' x 40' heated shop, equipped with an overhead block lift, 4-post hoist, frame straightener, six compressor air outlets, three 240V outlets, in-floor and overhead heat, and a 2-piece washroom. This exceptional property combines peaceful country living, and stunning mountain views. Alarm system in place. (id:66939)
Property details
- Price
- $1,200,000
- Bedrooms
- 3
- Bathrooms
- 3
- Living area
- 2,927 square feet
- Lot size
- 1.55 acres
- Parking
- 10
- Year built
- 2004
- Property type
- Single Family
- Basement
- Full
- MLS® number
- 10395158
Location
Want more homes like this?
Tell Mohammed what you would change about this property and get a personally reviewed shortlist of active MLS® matches.
Quick fit check
Find Out If This Home Is Right for You
Three quick questions. Get a personalized read on this listing, and a private showing if it fits.
Own a home nearby?
This listing is part of the active competition a nearby seller is pricing against. Ask Mohammed for a local pricing review of your own property.
Review my home valueListing courtesy of REMAX Shuswap. Source board: Association of Interior REALTORS® .
Listing data is provided by the Canadian Real Estate Association (CREA) through the REALTOR.ca Data Distribution Facility (DDF®) and is deemed reliable but not guaranteed accurate. The trademarks REALTOR®, REALTORS® and the REALTOR® logo are controlled by CREA and identify real estate professionals who are members of CREA. The trademarks MLS®, Multiple Listing Service® and the associated logos are owned by CREA and identify the quality of services provided by real estate professionals who are members of CREA. Listings displayed may be held by brokerages other than Hamodi Realty / HomeLife Miracle Realty.