
722 Valley Road Unit# 200, Kelowna
$479,000 · 2 Bed 2 Bath
About this property
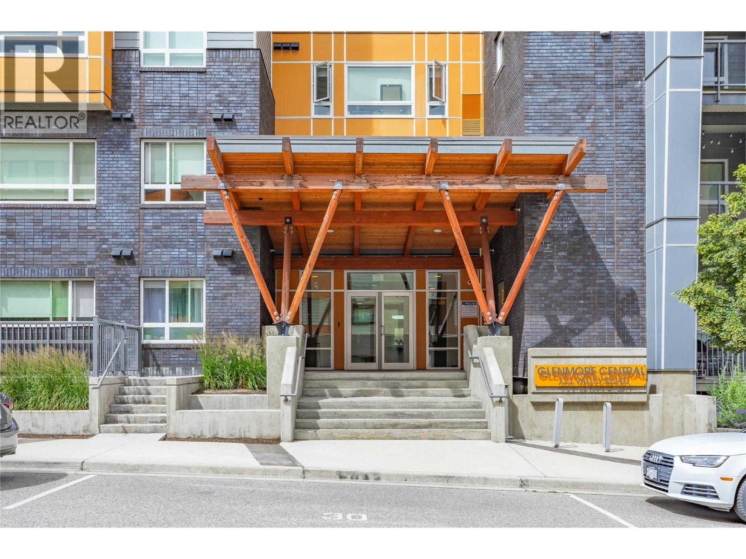
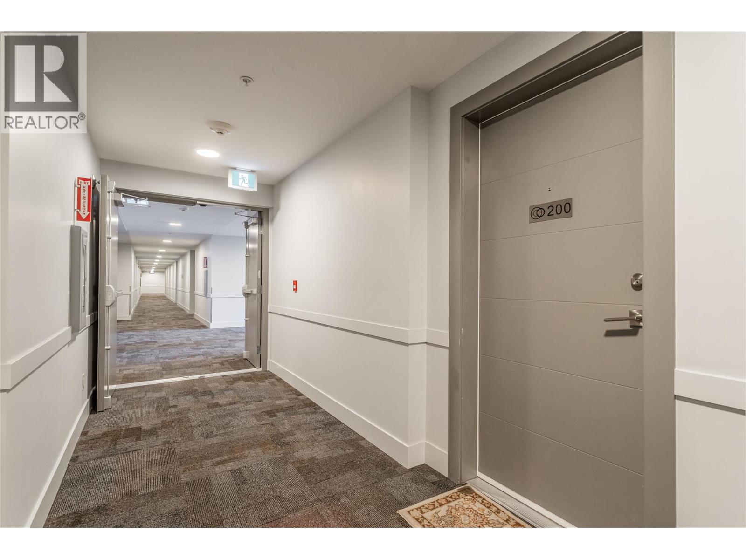
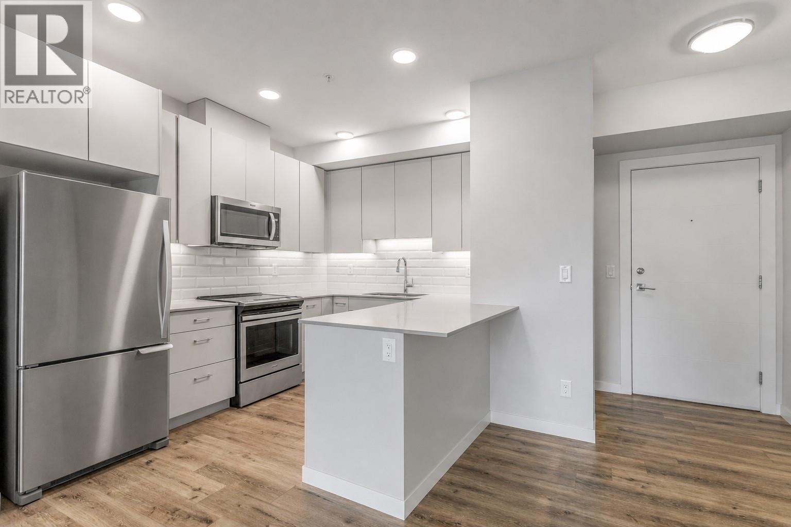
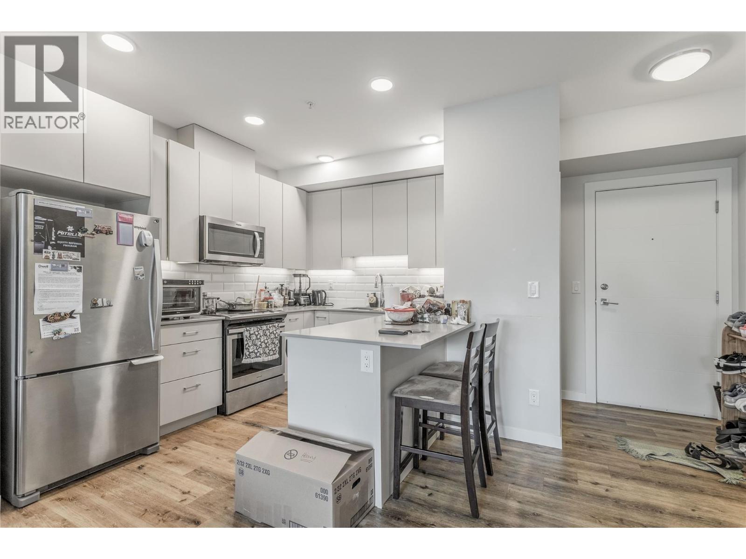
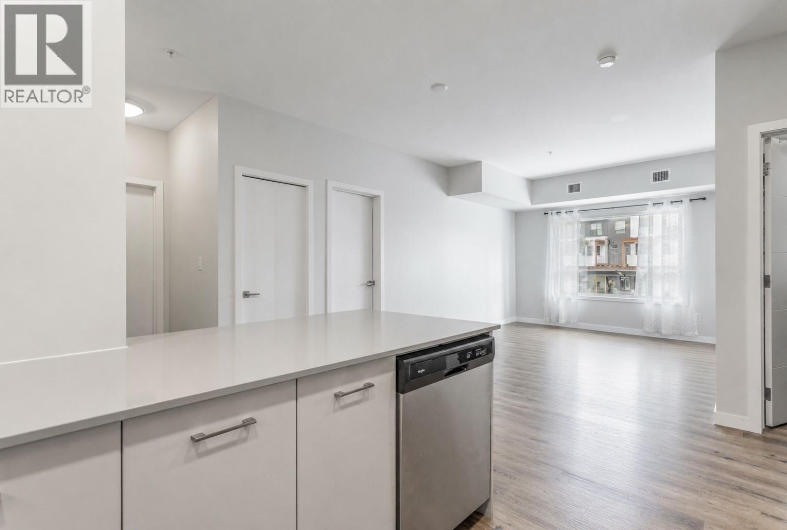
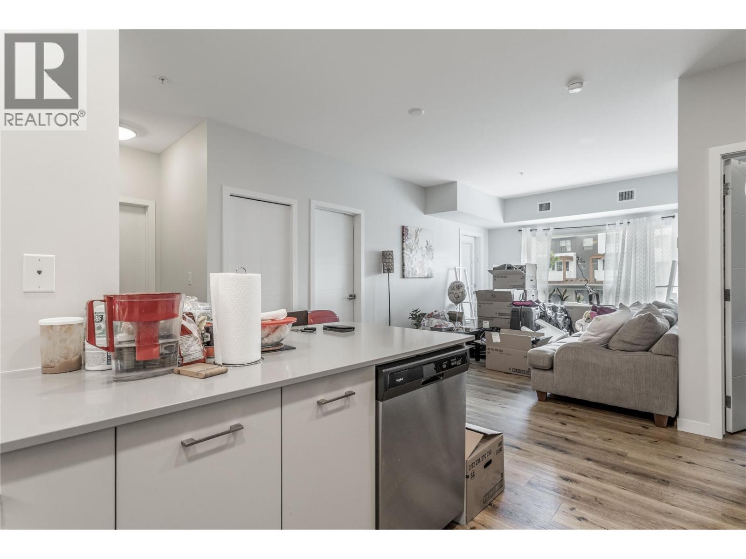
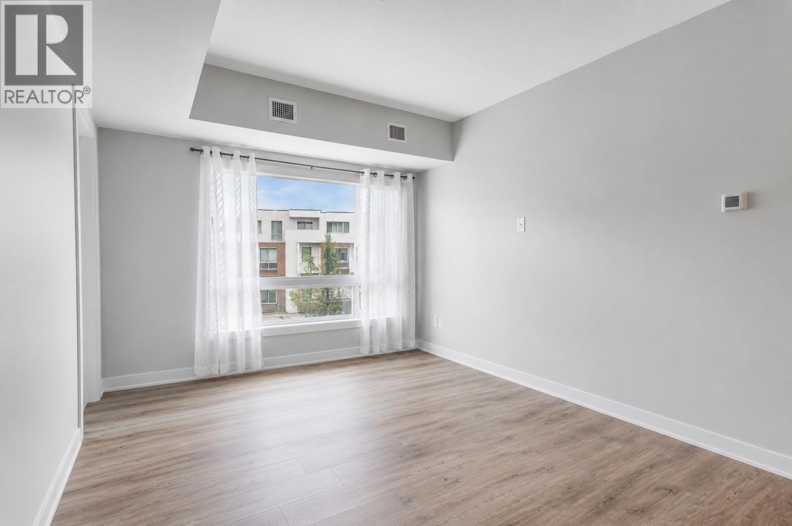
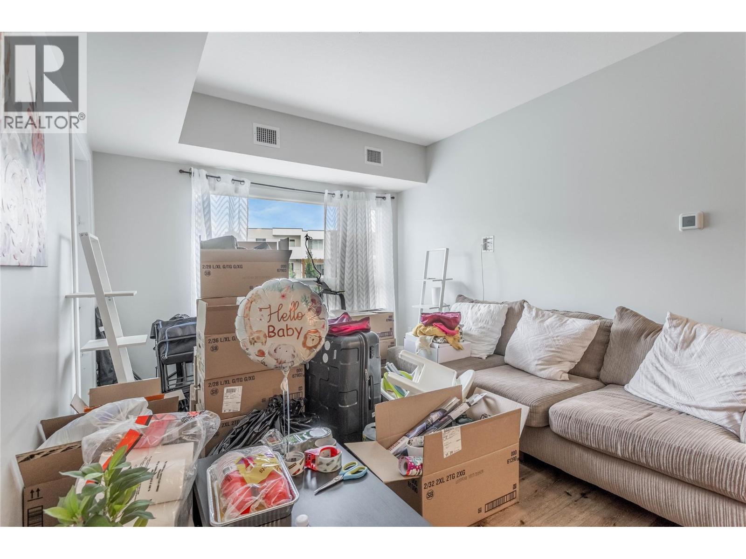
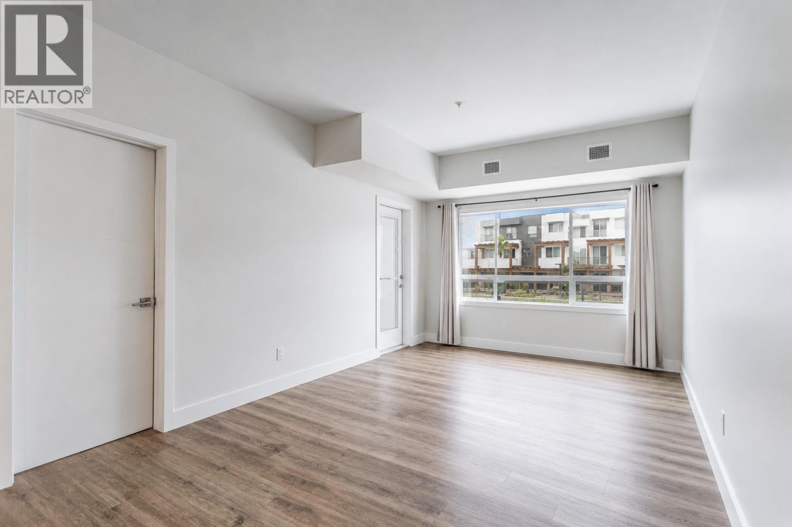
Welcome to #200 – 722 Valley Road, a beautifully appointed 2-bedroom, 2-bathroom condo in the heart of sought-after Glenmore. Offering just under 900 sq. ft. of thoughtfully designed living space, this bright and functional home features an open-concept layout, stainless steel appliances, in-unit laundry, and a private balcony off the living room—perfect for enjoying your morning coffee or unwinding after a long day. The spacious floor plan is ideal for first-time buyers, downsizers, or investors alike. Residents enjoy an impressive selection of amenities, including a rooftop lounge with BBQ area, community garden, social room with a full kitchen, secure bike storage, and convenient dog and bike wash stations. This unit also includes one secure underground parking stall and a storage locker. Pet-friendly with both cats and dogs welcome (with restrictions), this well-maintained building is ideally located just minutes from shopping, restaurants, parks, schools, UBCO, and downtown Kelowna. Don't miss your chance to enjoy modern condo living in one of Kelowna's most desirable neighbourhoods. (id:66939)
Property details
- Price
- $479,000
- Bedrooms
- 2
- Bathrooms
- 2
- Living area
- 887 square feet
- Parking
- 1
- Year built
- 2019
- Property type
- Single Family
- MLS® number
- 10394751
Location
Want more homes like this?
Tell Mohammed what you would change about this property and get a personally reviewed shortlist of active MLS® matches.
Quick fit check
Find Out If This Home Is Right for You
Three quick questions. Get a personalized read on this listing, and a private showing if it fits.
Own a home nearby?
This listing is part of the active competition a nearby seller is pricing against. Ask Mohammed for a local pricing review of your own property.
Review my home valueListing courtesy of Century 21 Assurance Realty Ltd. Source board: Association of Interior REALTORS® .
Listing data is provided by the Canadian Real Estate Association (CREA) through the REALTOR.ca Data Distribution Facility (DDF®) and is deemed reliable but not guaranteed accurate. The trademarks REALTOR®, REALTORS® and the REALTOR® logo are controlled by CREA and identify real estate professionals who are members of CREA. The trademarks MLS®, Multiple Listing Service® and the associated logos are owned by CREA and identify the quality of services provided by real estate professionals who are members of CREA. Listings displayed may be held by brokerages other than Hamodi Realty / HomeLife Miracle Realty.