
3563 Goldie Way, West Kelowna
$599,900 · 5 Bed 5 Bath
About this property
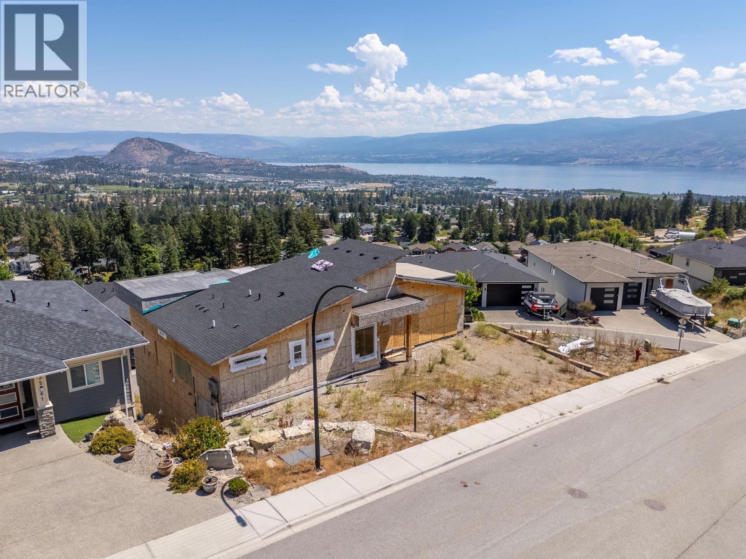
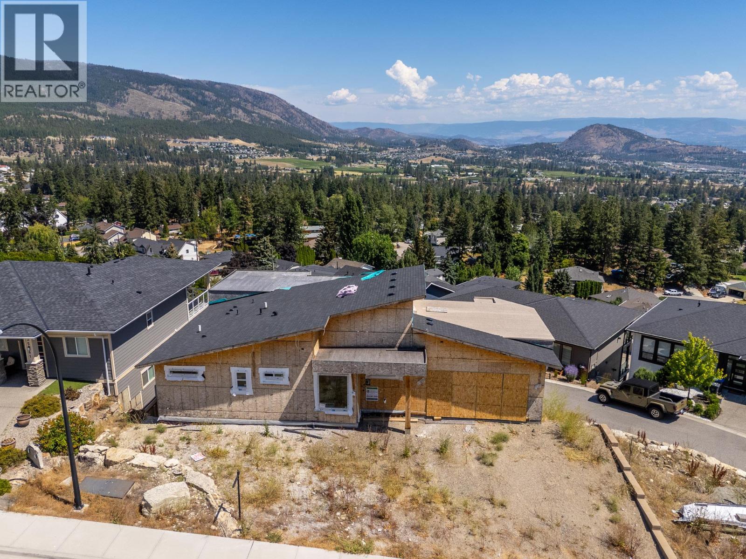
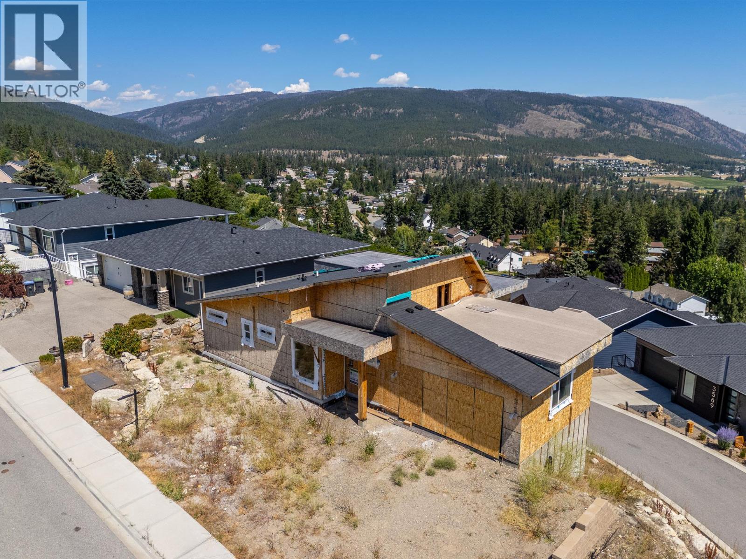
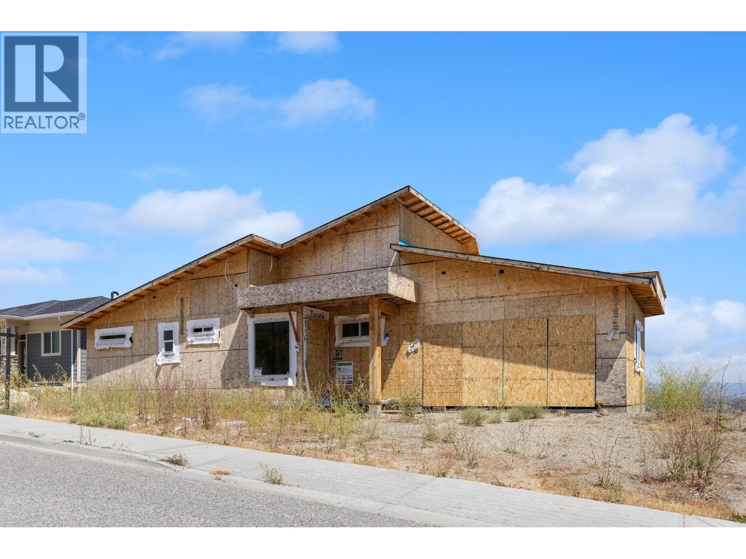
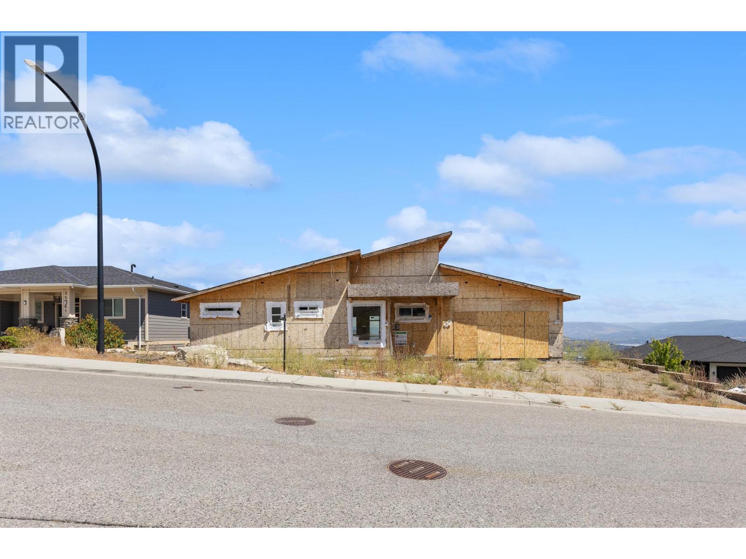
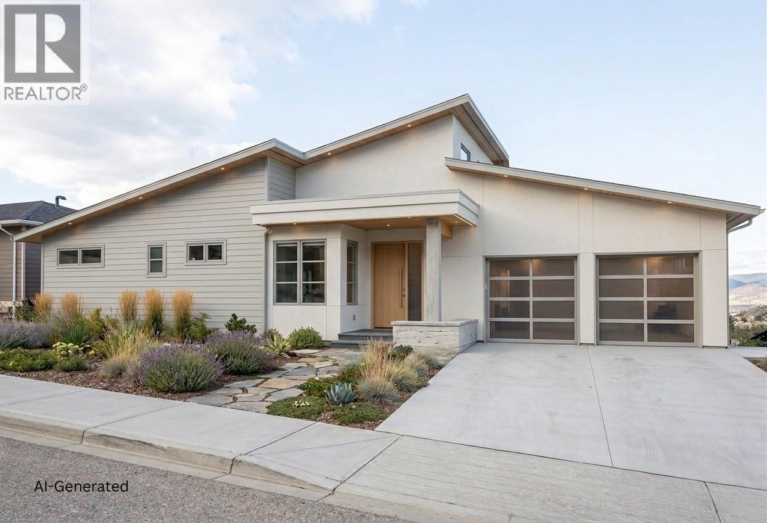
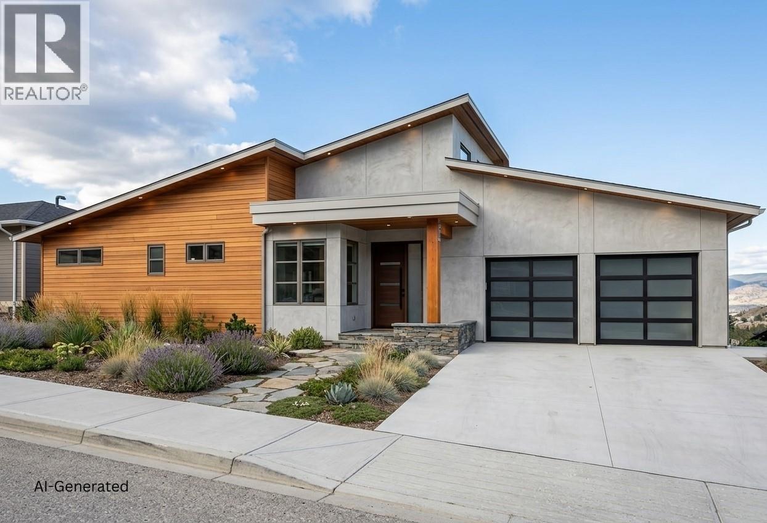
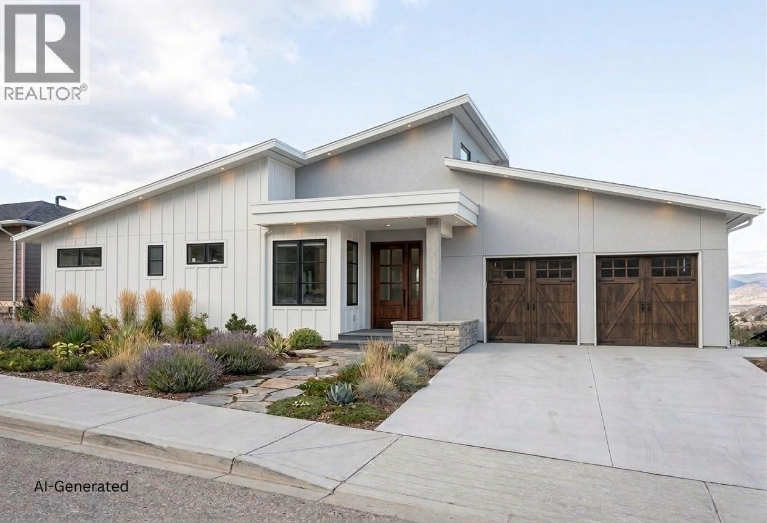
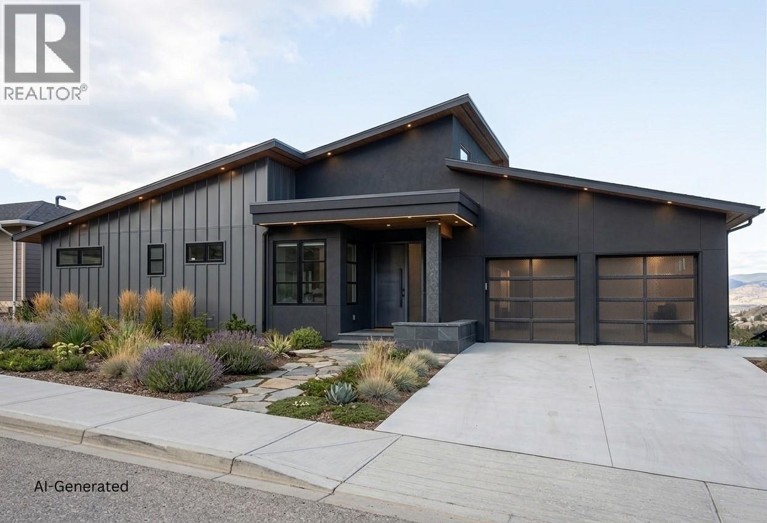
Perched on a premium hillside with breathtaking, panoramic views of Okanagan Lake, this walkout rancher home is approximately 40% complete. With excavation, foundation, and framing already done, you can bypass months of prep work and step straight into completing this project. Once finished, this impressive multi-level residence will span over 4,000 square feet with 5 bedrooms, 5 bathrooms and include a self-contained suite—ideal as a high-end mortgage helper or for extended family. This is an exceptional opportunity for a builder, investor, or visionary homeowner! The property is being sold AS-IS WHERE-IS. All dimensions are based on the architectural plans. Contact your Realtor for more information or to view the property. (id:66939)
Property details
- Price
- $599,900
- Bedrooms
- 5
- Bathrooms
- 5
- Living area
- 4,087 square feet
- Lot size
- 0.14 acres
- Parking
- 2
- Year built
- 2022
- Property type
- Single Family
- Basement
- Full
- MLS® number
- 10394706
Location
Want more homes like this?
Tell Mohammed what you would change about this property and get a personally reviewed shortlist of active MLS® matches.
Quick fit check
Find Out If This Home Is Right for You
Three quick questions. Get a personalized read on this listing, and a private showing if it fits.
Own a home nearby?
This listing is part of the active competition a nearby seller is pricing against. Ask Mohammed for a local pricing review of your own property.
Review my home valueListing courtesy of Royal LePage Kelowna. Source board: Association of Interior REALTORS® .
Listing data is provided by the Canadian Real Estate Association (CREA) through the REALTOR.ca Data Distribution Facility (DDF®) and is deemed reliable but not guaranteed accurate. The trademarks REALTOR®, REALTORS® and the REALTOR® logo are controlled by CREA and identify real estate professionals who are members of CREA. The trademarks MLS®, Multiple Listing Service® and the associated logos are owned by CREA and identify the quality of services provided by real estate professionals who are members of CREA. Listings displayed may be held by brokerages other than Hamodi Realty / HomeLife Miracle Realty.