
2630 Bath Street Unit# 201, Kelowna
$2,088,000 · 3 Bed 4 Bath


About this property
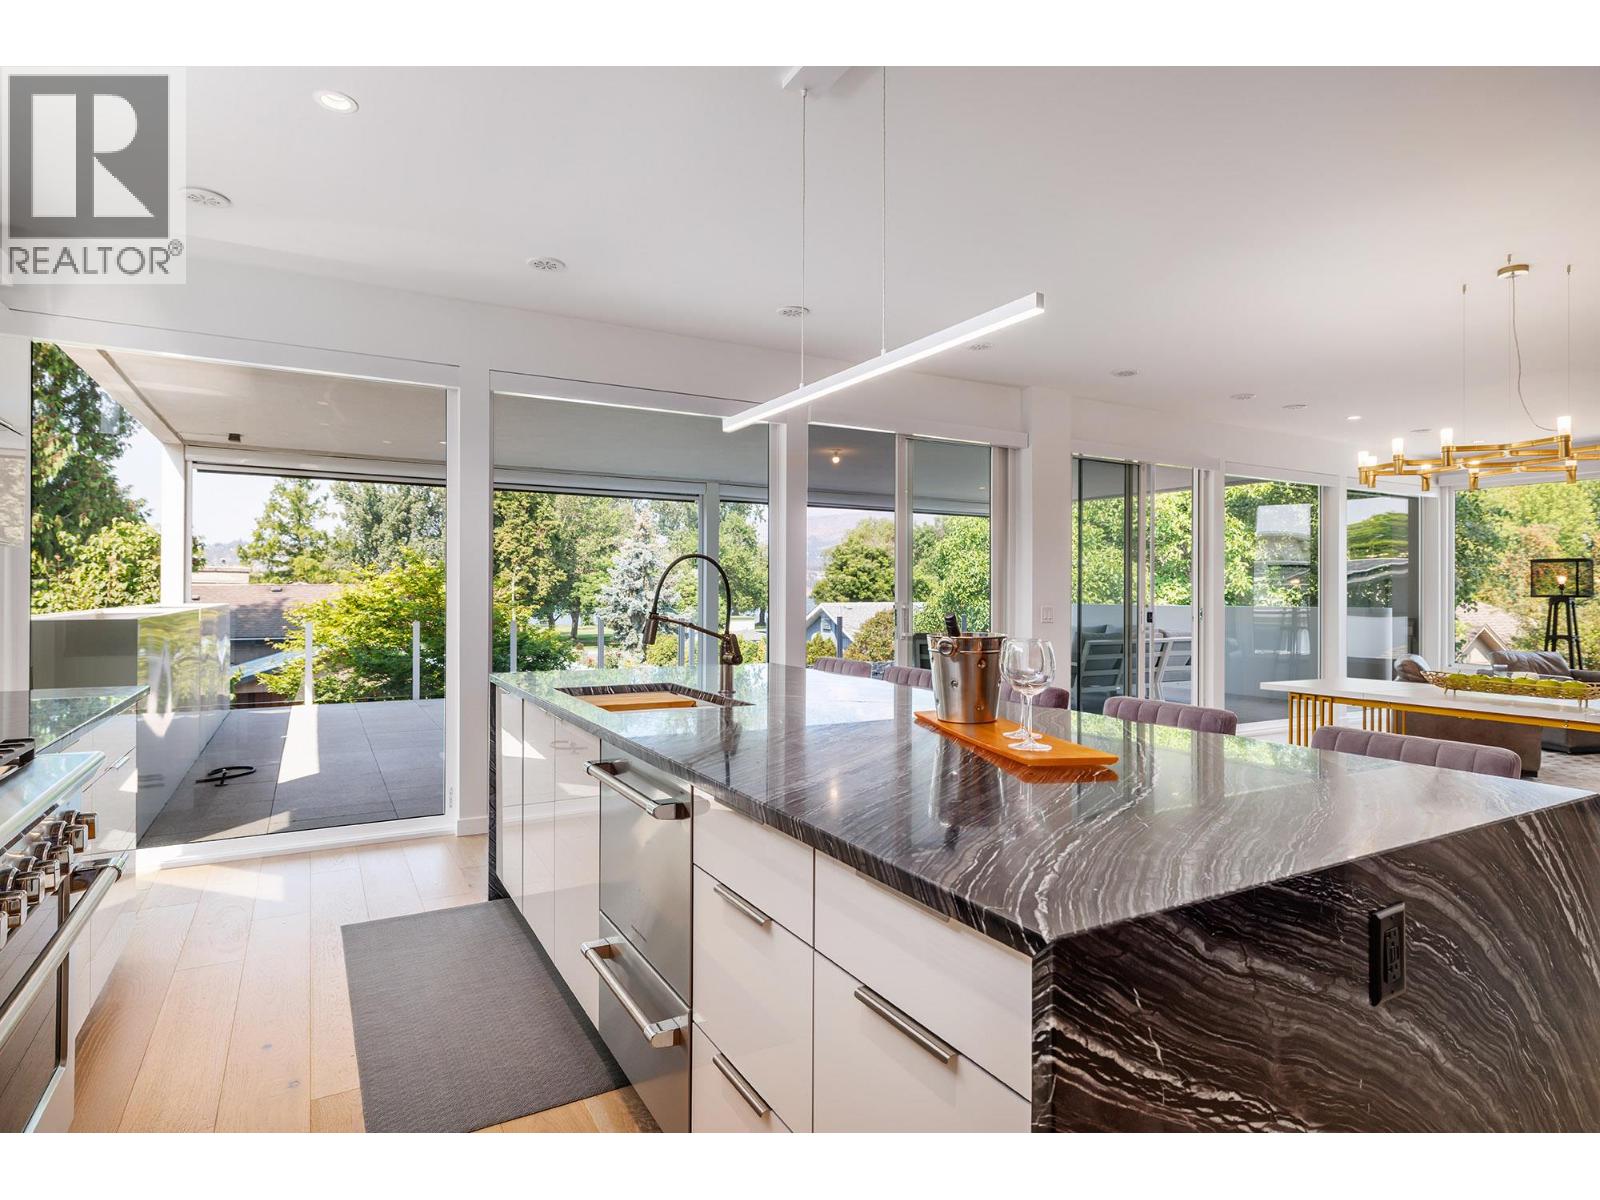
Experience elevated lakeside living in this modern, one level townhome, built in 2019 and located along the prestigious Abbott Street corridor. Offering 2,350 sq. ft. of beautifully designed living space, this 3 bedroom, 3.5 bathroom residence overlooks Kinsmen Park and Okanagan Lake, and features the convenience of a private elevator and a private oversized double garage. Boutique style living with only 3 residential units in the building. The bright, open concept floor plan showcases high end finishes, hardwood flooring throughout, premium appliances, spa inspired ensuites, and expansive windows that capture stunning lake views. Seamlessly extending from the main living area is an impressive 750 sq. ft. patio, creating the perfect setting for entertaining, relaxing, and enjoying breathtaking Okanagan sunsets. This exceptional home blends contemporary luxury with an unbeatable waterfront lifestyle, just moments from beaches, downtown Kelowna, restaurants, and the Abbott Street walking and cycling corridor. Measurements taken from I-Guide- verify if important. OPEN HOUSE SATURDAY SEPTEMBER 12TH : 12PM - 3PM (id:66939)
Property details
- Price
- $2,088,000
- Bedrooms
- 3
- Bathrooms
- 4
- Living area
- 2,171 square feet
- Lot size
- 0.17 acres
- Parking
- 2
- Year built
- 2019
- Property type
- Single Family
- MLS® number
- 10394582
Location
Want more homes like this?
Tell Mohammed what you would change about this property and get a personally reviewed shortlist of active MLS® matches.
Quick fit check
Find Out If This Home Is Right for You
Three quick questions. Get a personalized read on this listing, and a private showing if it fits.
Own a home nearby?
This listing is part of the active competition a nearby seller is pricing against. Ask Mohammed for a local pricing review of your own property.
Review my home valueListing courtesy of Macdonald Realty. Source board: Association of Interior REALTORS® .
Listing data is provided by the Canadian Real Estate Association (CREA) through the REALTOR.ca Data Distribution Facility (DDF®) and is deemed reliable but not guaranteed accurate. The trademarks REALTOR®, REALTORS® and the REALTOR® logo are controlled by CREA and identify real estate professionals who are members of CREA. The trademarks MLS®, Multiple Listing Service® and the associated logos are owned by CREA and identify the quality of services provided by real estate professionals who are members of CREA. Listings displayed may be held by brokerages other than Hamodi Realty / HomeLife Miracle Realty.