
1626 Water Street Unit# 2705, Kelowna
$499,000 · 1 Bed 1 Bath
About this property
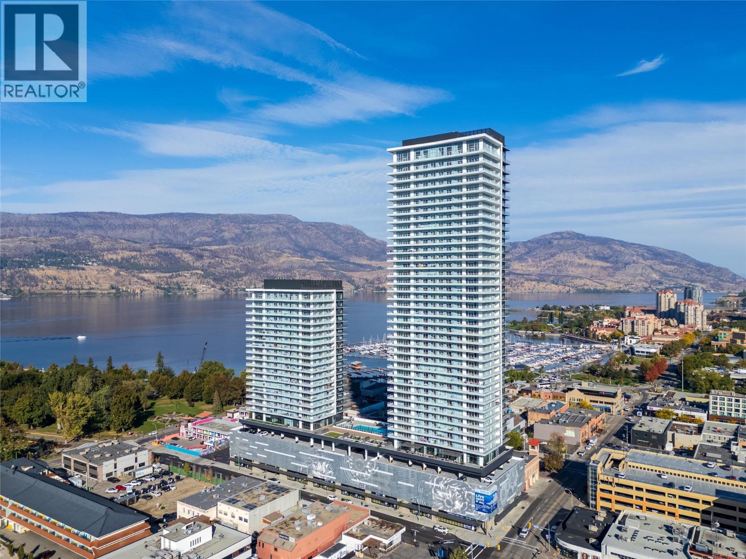
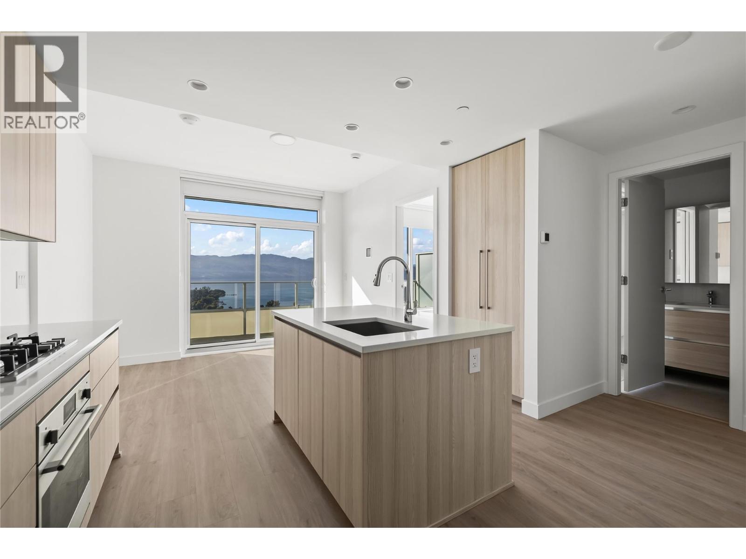
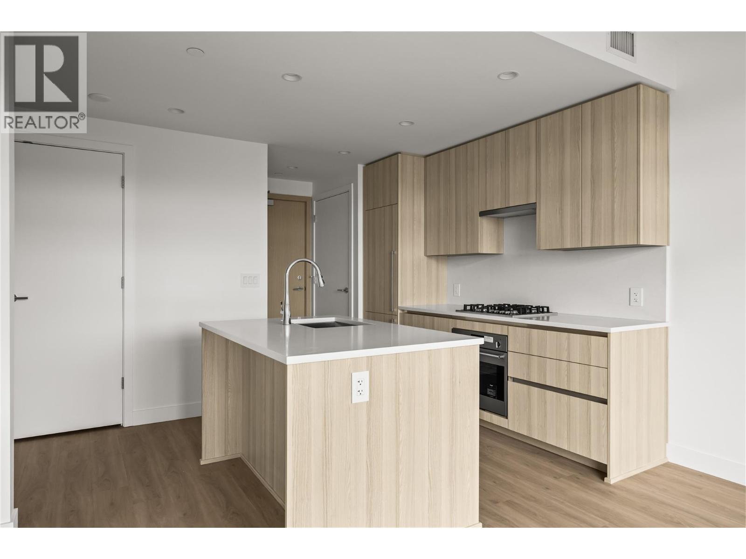
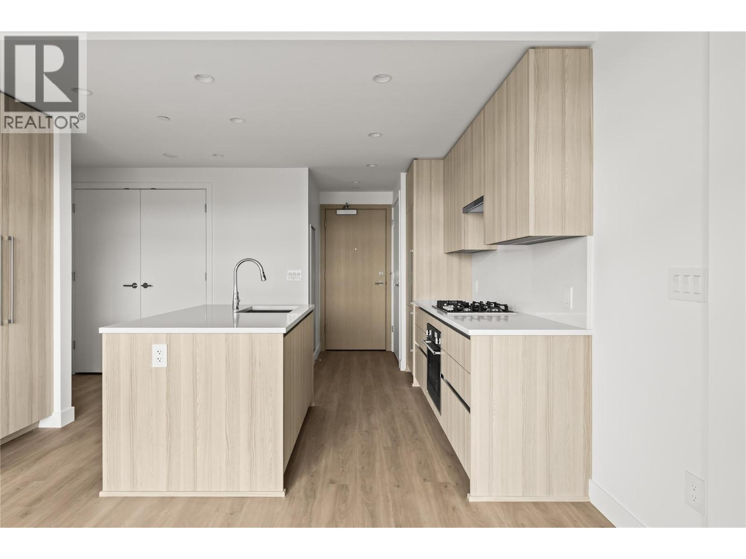
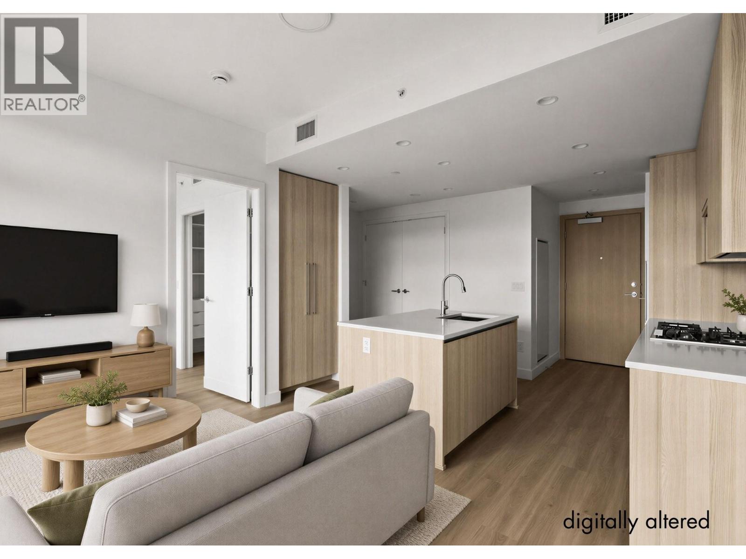
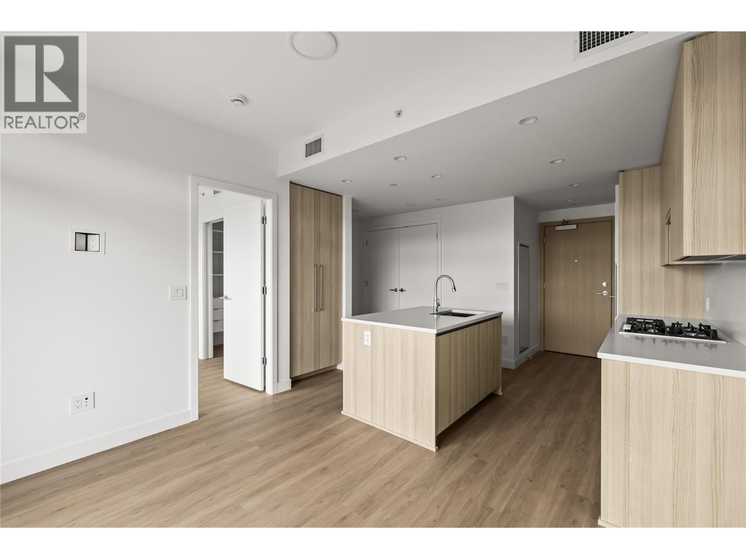
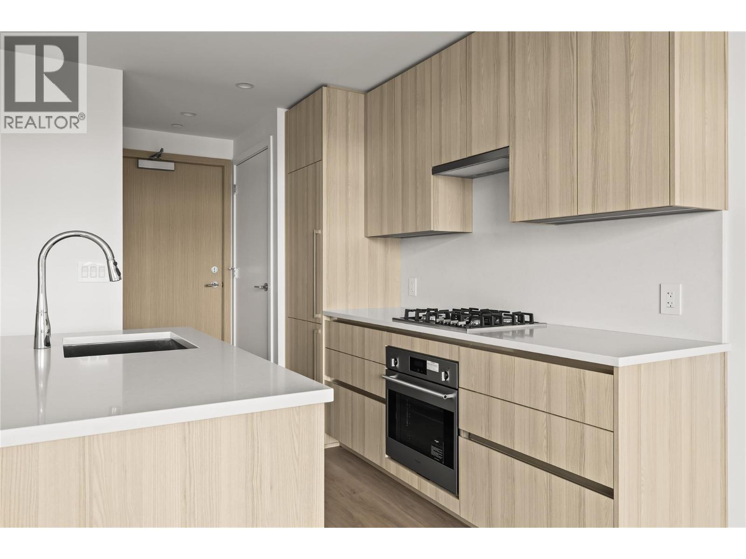
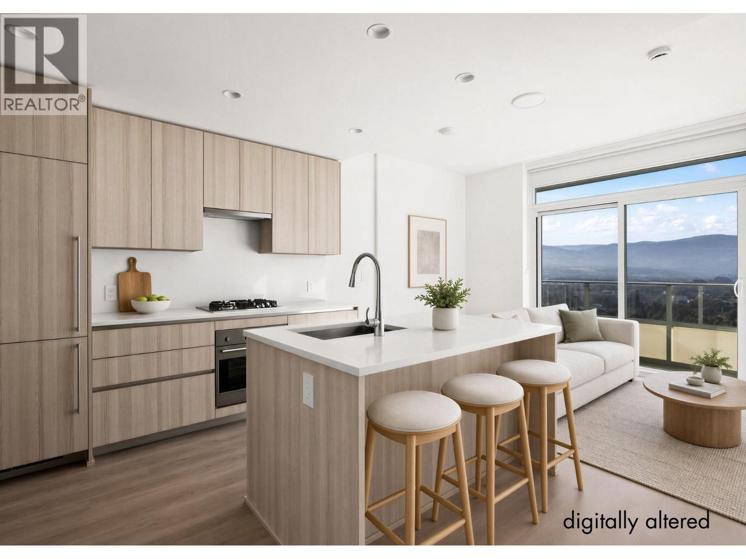
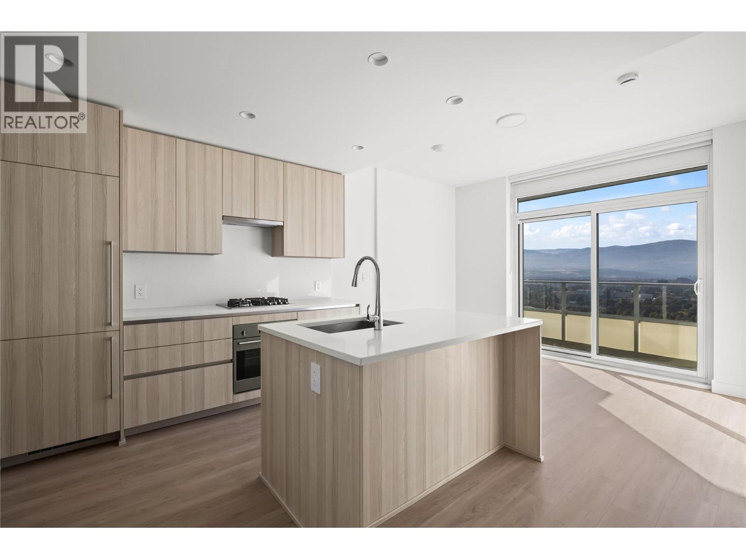
Perched on the 27th floor of Waterstreet by the Park, this contemporary downtown Kelowna home pairs panoramic lake and mountain views with elevated urban living. Its 509 sqft layout is smartly designed to feel open, comfortable, and effortlessly stylish. The kitchen is a true standout with a gas range, wall oven, integrated fridge and freezer, built-in wine fridge, and a spacious island that works beautifully for casual meals or gathering with friends. The bright bedroom features a walk through closet connecting to a sleek ensuite with a soaker tub and shower combo. A private balcony extends the living space with uninterrupted lake and city views that set the tone for quiet mornings or sunset evenings. Residents have access to an impressive collection of resort style amenities spread across more than 4,200 sqft, including an outdoor pool, multiple hot tubs, fitness centre, yoga and spin studio, sauna, private theatre, putting green, golf simulator, art room, co working and social lounges, concierge, and 24 hour security. Pet friendly and positioned moments from beaches, shopping, and dining, this home delivers a polished downtown lifestyle in one of Kelowna’s newest addresses. (id:66939)
Property details
- Price
- $499,000
- Bedrooms
- 1
- Bathrooms
- 1
- Living area
- 509 square feet
- Parking
- 1
- Year built
- 2026
- Property type
- Single Family
- MLS® number
- 10394571
Location
Want more homes like this?
Tell Mohammed what you would change about this property and get a personally reviewed shortlist of active MLS® matches.
Quick fit check
Find Out If This Home Is Right for You
Three quick questions. Get a personalized read on this listing, and a private showing if it fits.
Own a home nearby?
This listing is part of the active competition a nearby seller is pricing against. Ask Mohammed for a local pricing review of your own property.
Review my home valueListing courtesy of REMAX Kelowna. Source board: Association of Interior REALTORS® .
Listing data is provided by the Canadian Real Estate Association (CREA) through the REALTOR.ca Data Distribution Facility (DDF®) and is deemed reliable but not guaranteed accurate. The trademarks REALTOR®, REALTORS® and the REALTOR® logo are controlled by CREA and identify real estate professionals who are members of CREA. The trademarks MLS®, Multiple Listing Service® and the associated logos are owned by CREA and identify the quality of services provided by real estate professionals who are members of CREA. Listings displayed may be held by brokerages other than Hamodi Realty / HomeLife Miracle Realty.