
632 Arrowleaf Lane, Kelowna
$998,000 · 3 Bed 3 Bath
About this property
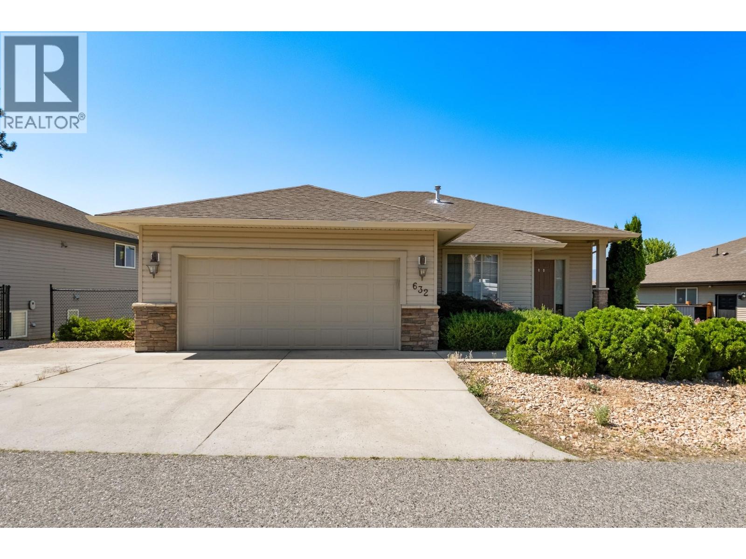
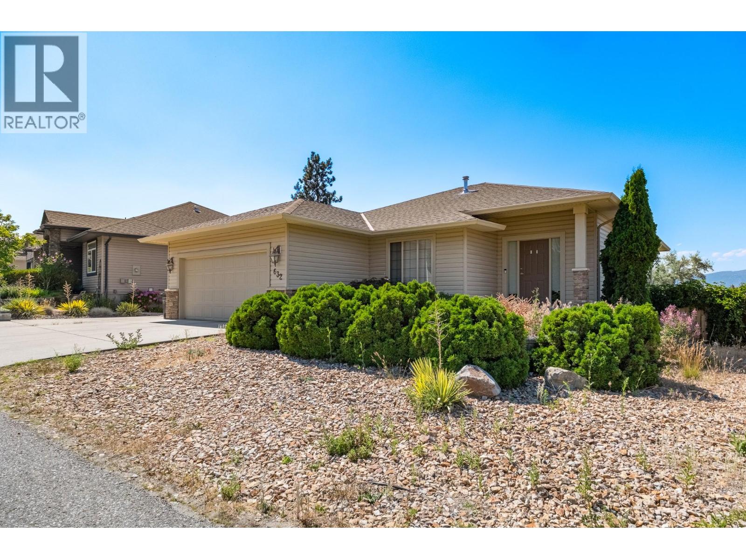
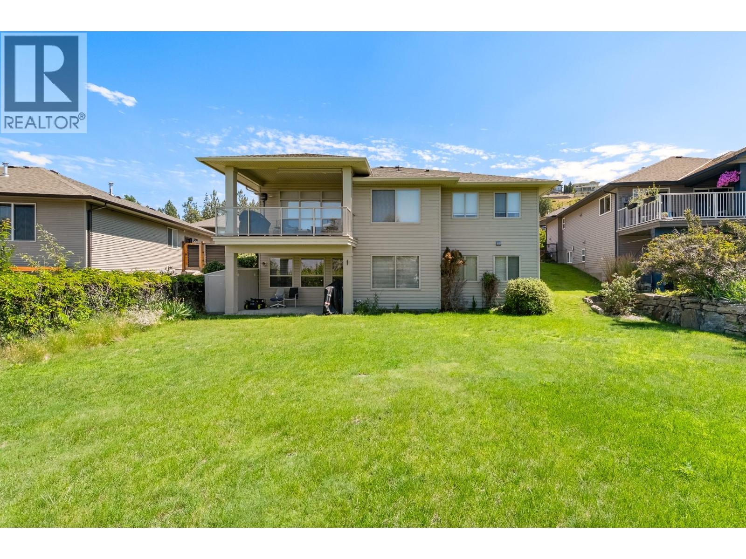
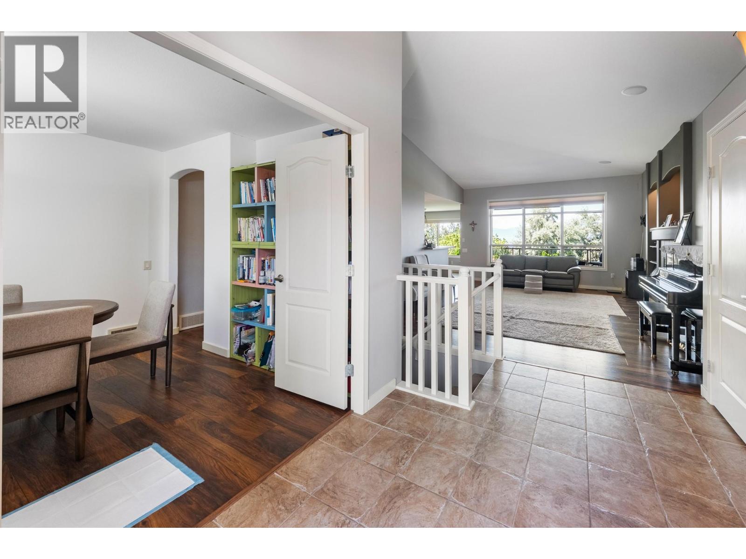
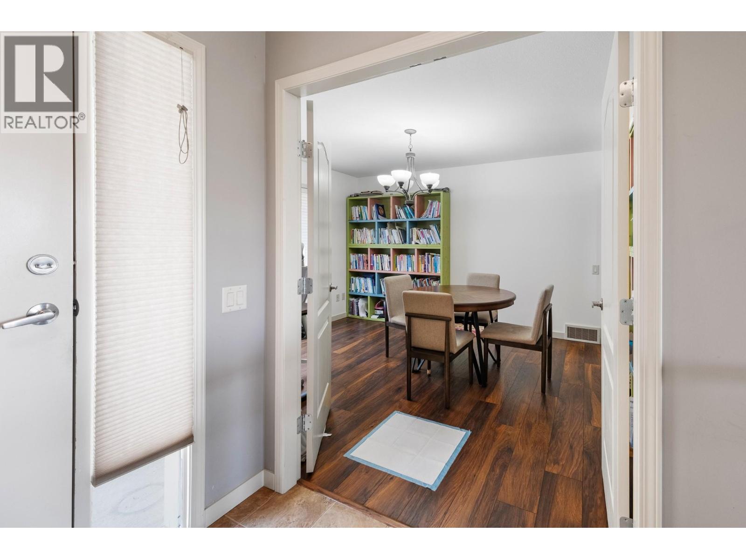
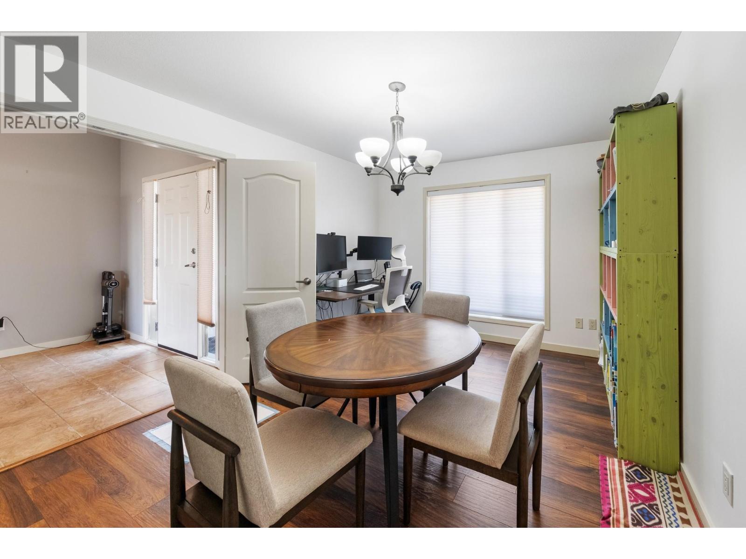
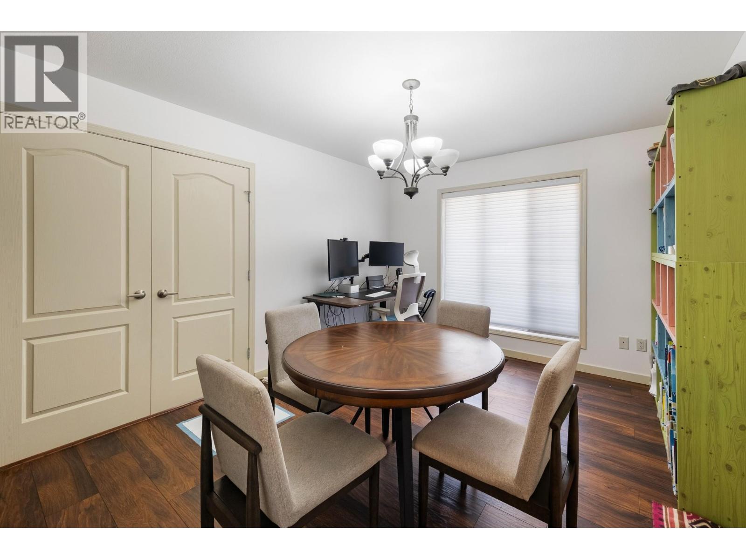
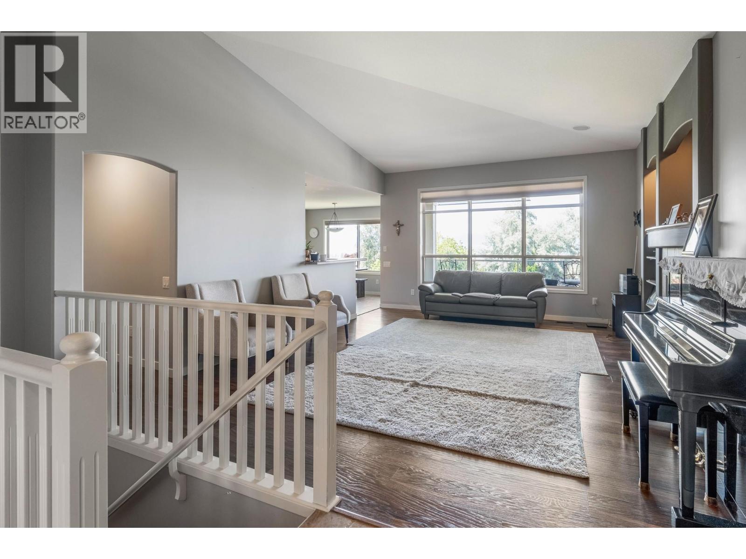
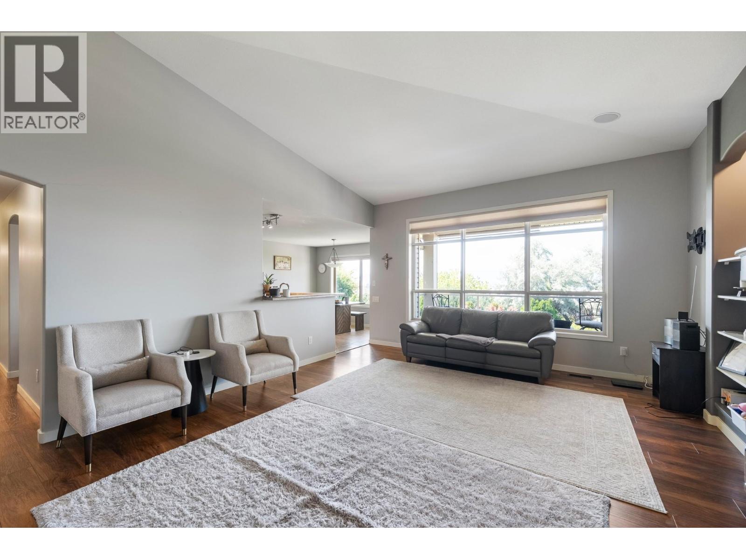
Experience the perfect blend of comfort and elegance in this exceptional 3-bedroom plus den walkout rancher. The main level has master bedroom and a relaxing soaker tub. Positioned near the grand entryway, a generously sized den offers an inspiring environment for a premium home office. The fully finished lower level boasts its own separate entrance, opening up to a massive recreation room anchored by a warm fireplace—perfect for entertaining. This level also hosts two bedrooms, a full bath, and abundant storage space. Step outside into your expansive, beautifully irrigated backyard . In the catchment for two of Kelowna's most desirable elementary schools and walking distance to Canyon Falls middle school. (id:66939)
Property details
- Price
- $998,000
- Bedrooms
- 3
- Bathrooms
- 3
- Living area
- 2,885 square feet
- Lot size
- 0.22 acres
- Parking
- 2
- Year built
- 2003
- Property type
- Single Family
- Basement
- Full
- MLS® number
- 10394302
Location
Want more homes like this?
Tell Mohammed what you would change about this property and get a personally reviewed shortlist of active MLS® matches.
Quick fit check
Find Out If This Home Is Right for You
Three quick questions. Get a personalized read on this listing, and a private showing if it fits.
Own a home nearby?
This listing is part of the active competition a nearby seller is pricing against. Ask Mohammed for a local pricing review of your own property.
Review my home valueSource board: Association of Interior REALTORS® .
Listing data is provided by the Canadian Real Estate Association (CREA) through the REALTOR.ca Data Distribution Facility (DDF®) and is deemed reliable but not guaranteed accurate. The trademarks REALTOR®, REALTORS® and the REALTOR® logo are controlled by CREA and identify real estate professionals who are members of CREA. The trademarks MLS®, Multiple Listing Service® and the associated logos are owned by CREA and identify the quality of services provided by real estate professionals who are members of CREA. Listings displayed may be held by brokerages other than Hamodi Realty / HomeLife Miracle Realty.