
5301 Spalding Road, Vernon
$765,000 · 5 Bed 2 Bath
About this property
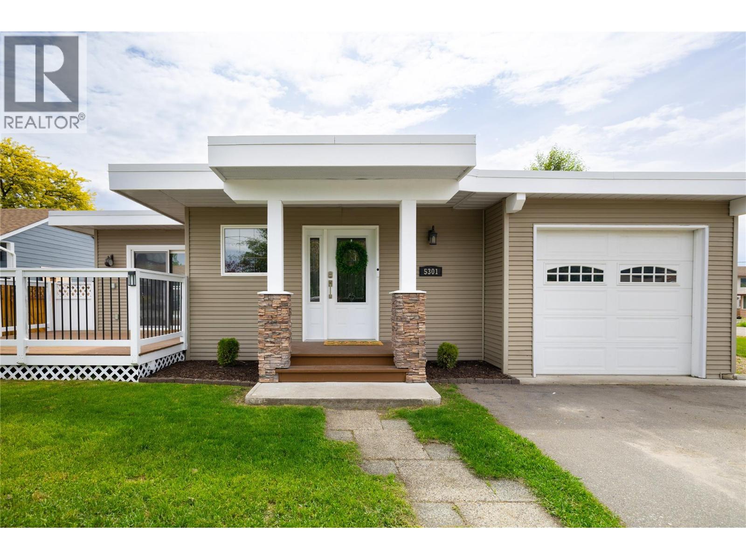
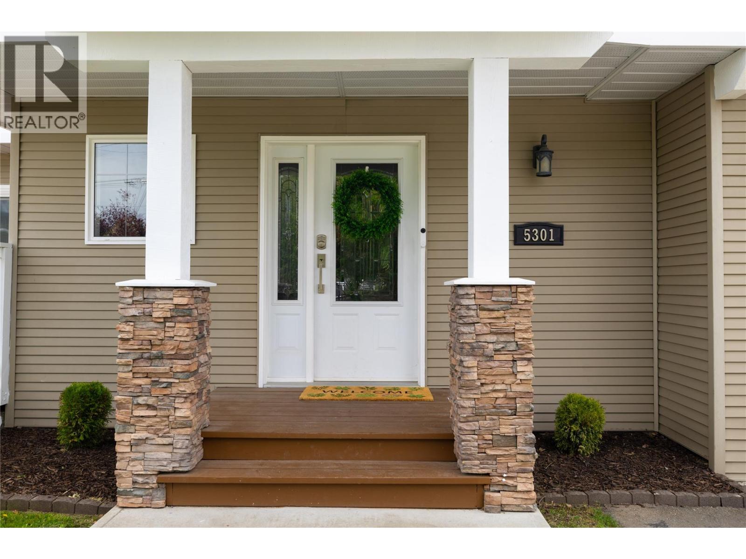
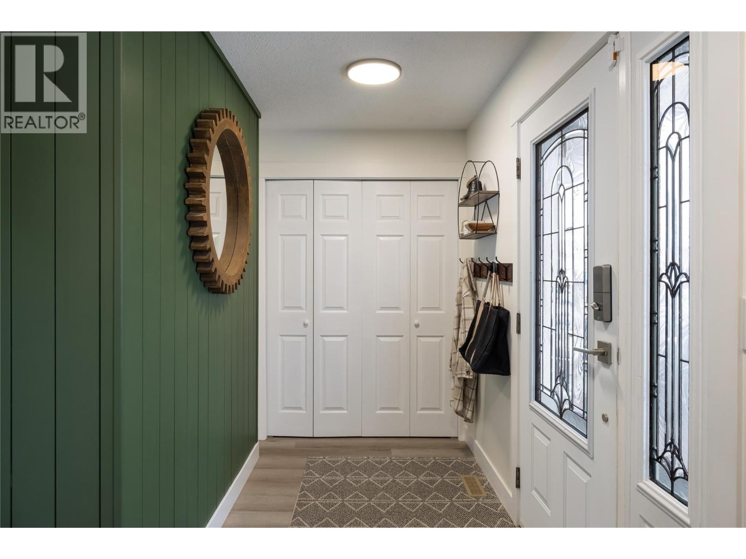
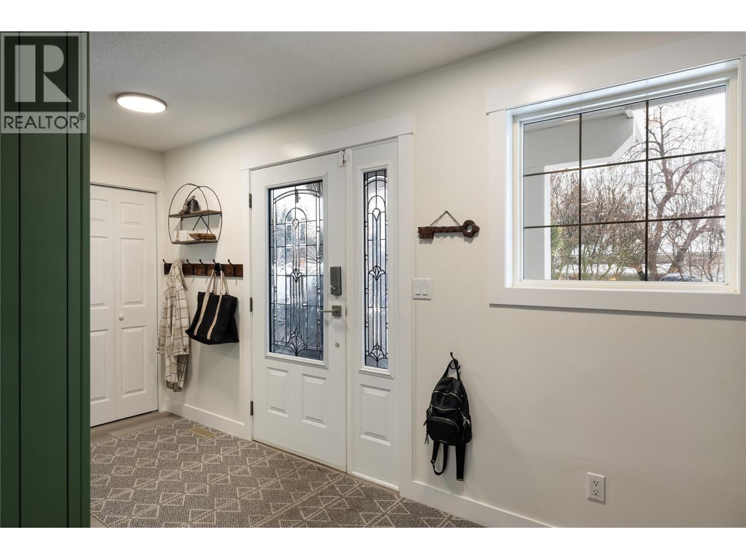
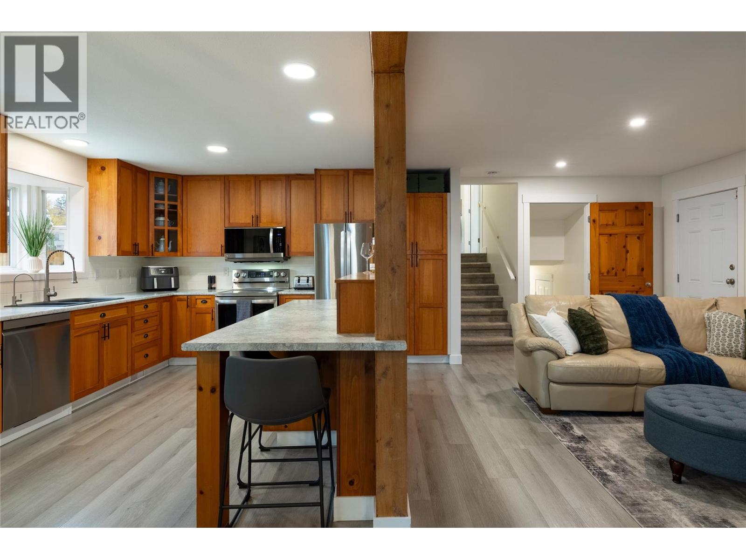
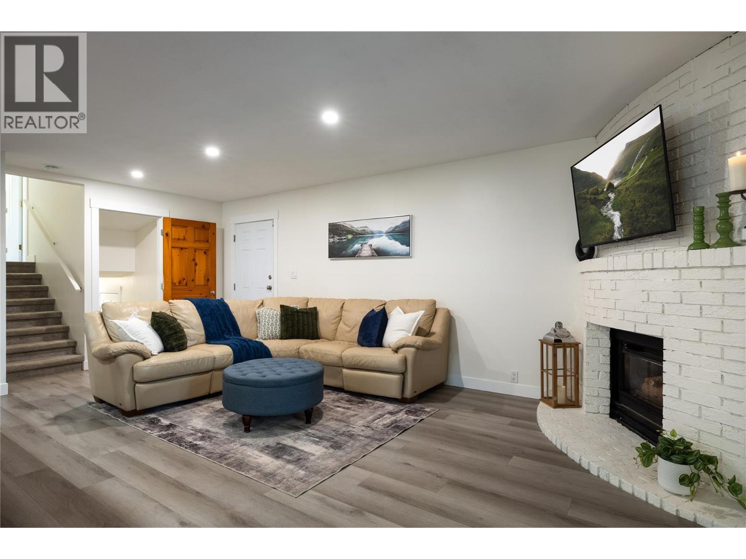
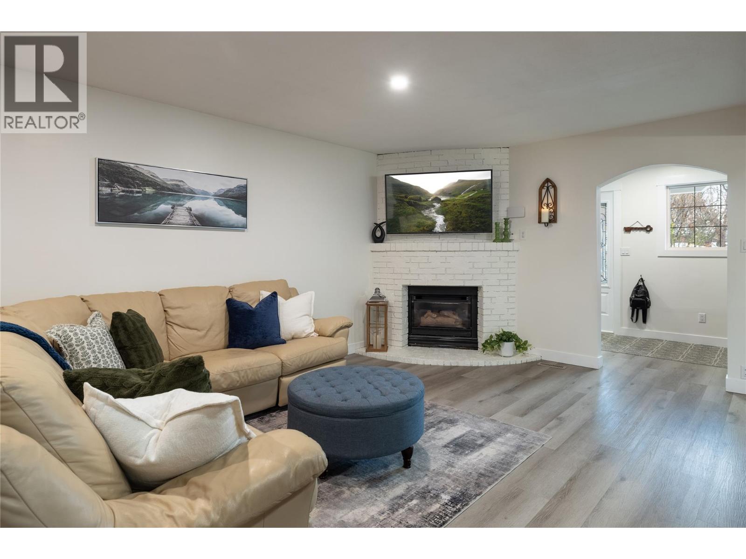
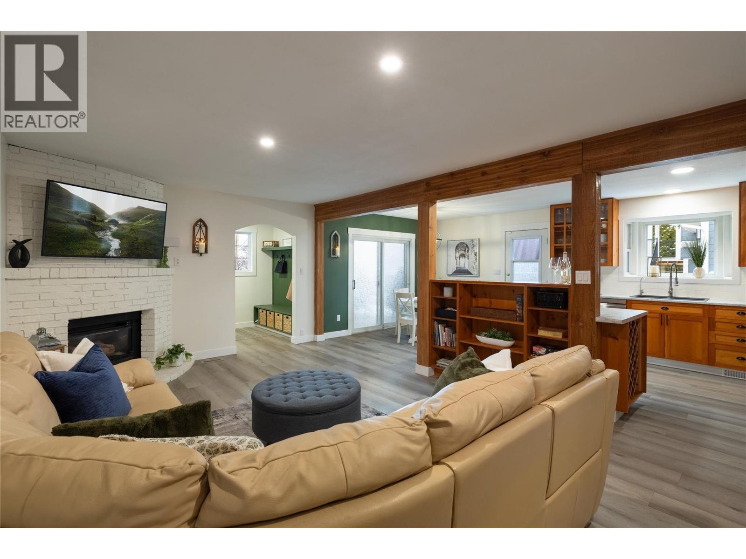
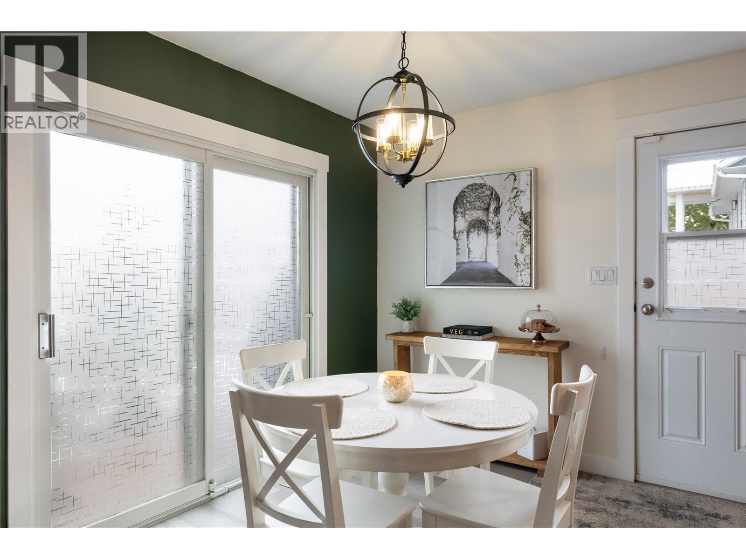
All the big-ticket upgrades are done, with parking and access galore! Sitting on a huge, flat corner lot in a quiet North BX neighbourhood, this move-in-ready home has a smart, efficient footprint with 5 bedrooms, 2 full bathrooms and two separate living areas. The bright main floor features an updated kitchen with newer appliances, island with eating bar, dining area opening onto the front deck, and a cozy brick gas fireplace. Upstairs are 3 bedrooms, including the primary with walk-in closet and direct bathroom access. Downstairs offers a family room, 2 additional bedrooms (one currently an office), full bathroom and dedicated laundry. Recent upgrades include newer flooring, trim and professional paint, high-efficiency furnace, central A/C and humidifier (2022), upgraded electrical panel (2022), new roof and hot water tank (2023). Outside the excitement continues! The huge corner lot has a brand-new full fence, front and rear decks, hot tub, rear gate access, extra-deep garage, expanded driveway and tons of parking for vehicles, trailers, an RV, boat and toys. A great option for buyers who want a manageable home with multiple bedrooms and an exceptional amount of outdoor space! (id:66939)
Property details
- Price
- $765,000
- Bedrooms
- 5
- Bathrooms
- 2
- Living area
- 1,788 square feet
- Lot size
- 0.23 acres
- Parking
- 6
- Year built
- 1976
- Property type
- Single Family
- MLS® number
- 10394017
Location
Want more homes like this?
Tell Mohammed what you would change about this property and get a personally reviewed shortlist of active MLS® matches.
Quick fit check
Find Out If This Home Is Right for You
Three quick questions. Get a personalized read on this listing, and a private showing if it fits.
Own a home nearby?
This listing is part of the active competition a nearby seller is pricing against. Ask Mohammed for a local pricing review of your own property.
Review my home valueSource board: Association of Interior REALTORS® .
Listing data is provided by the Canadian Real Estate Association (CREA) through the REALTOR.ca Data Distribution Facility (DDF®) and is deemed reliable but not guaranteed accurate. The trademarks REALTOR®, REALTORS® and the REALTOR® logo are controlled by CREA and identify real estate professionals who are members of CREA. The trademarks MLS®, Multiple Listing Service® and the associated logos are owned by CREA and identify the quality of services provided by real estate professionals who are members of CREA. Listings displayed may be held by brokerages other than Hamodi Realty / HomeLife Miracle Realty.