
2022 Pacific Way Unit# 28, Kamloops
$589,900 · 2 Bed 2 Bath
About this property
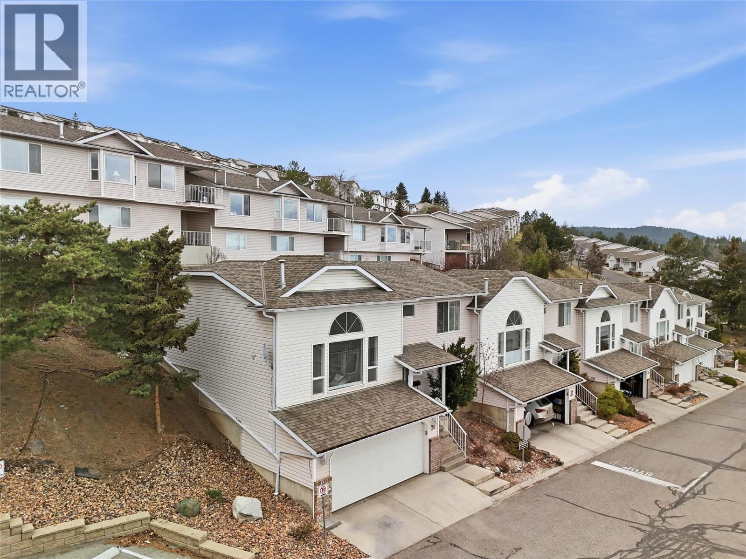
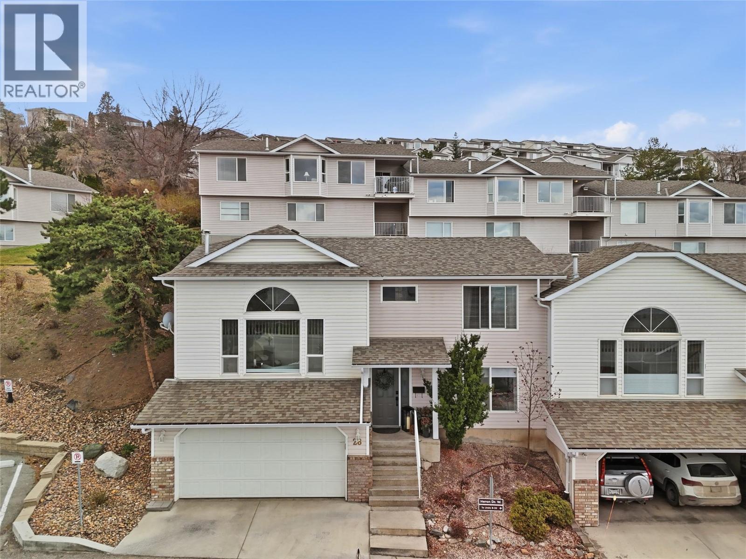
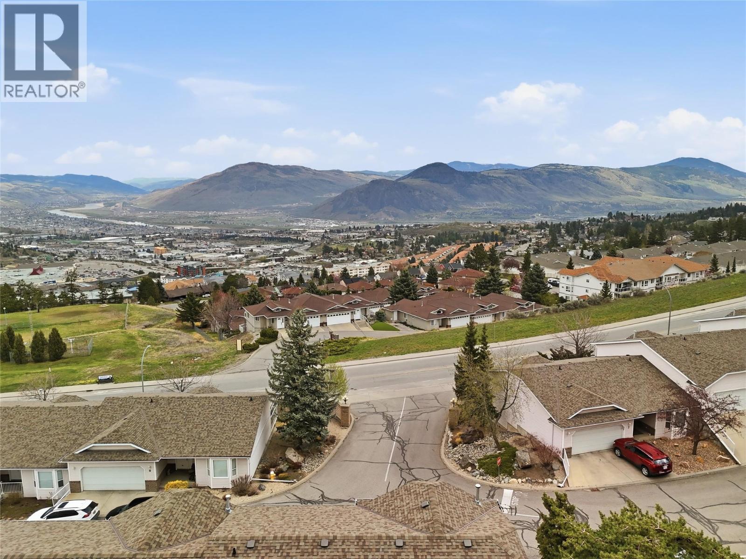
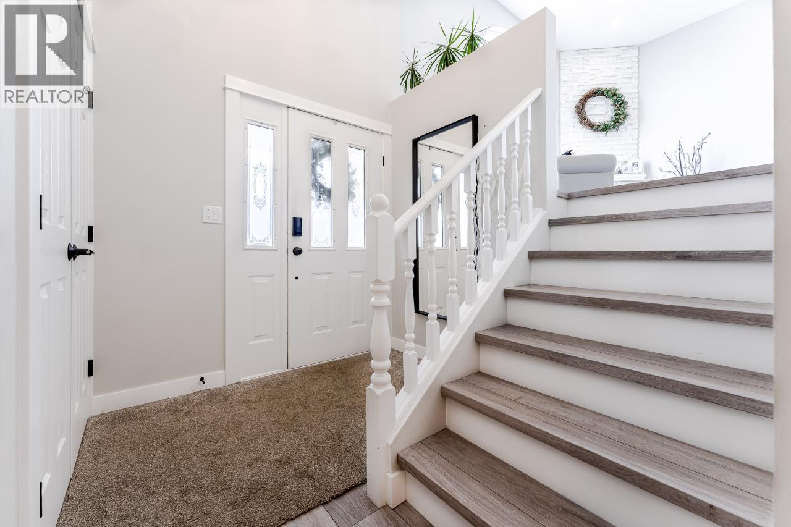
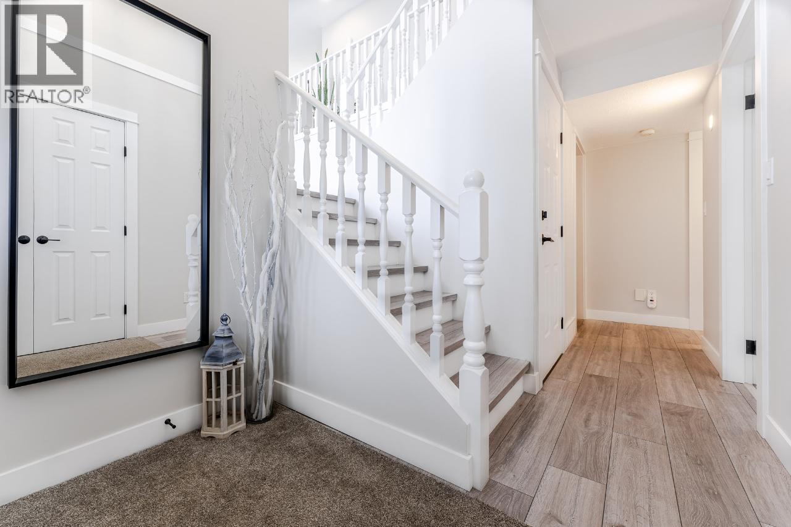
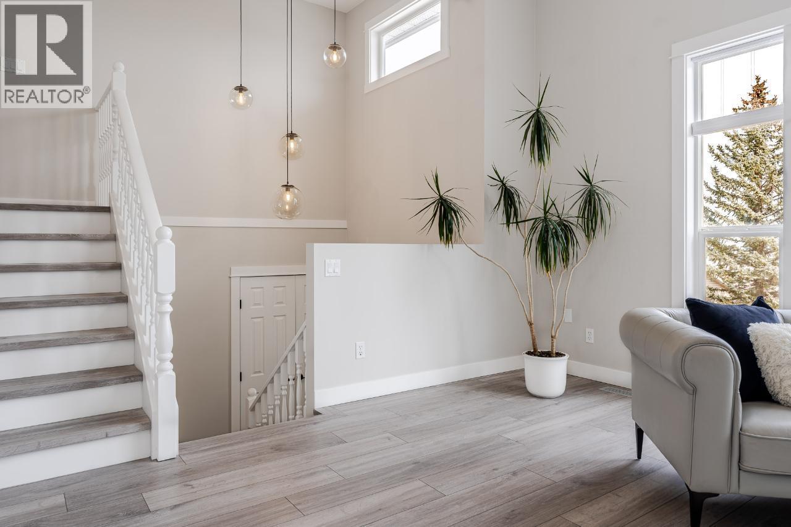
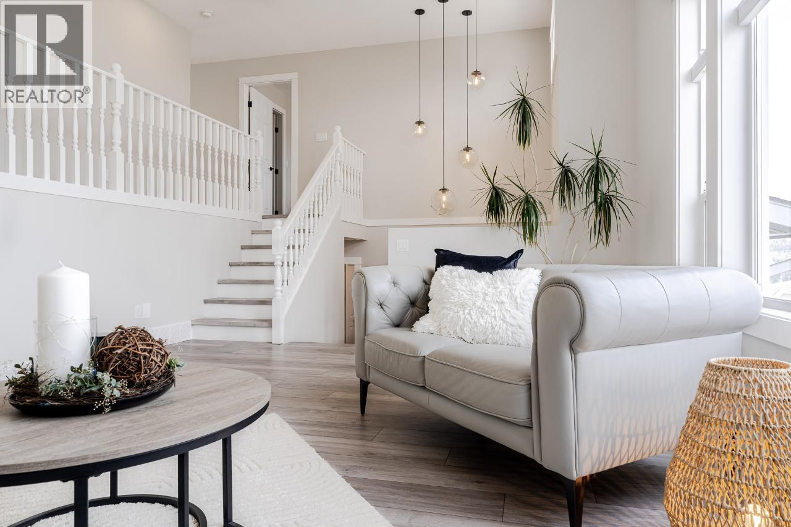
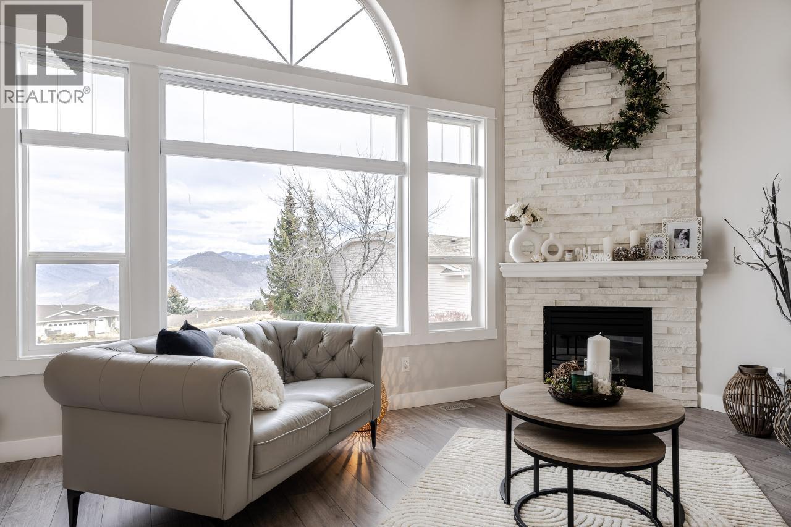
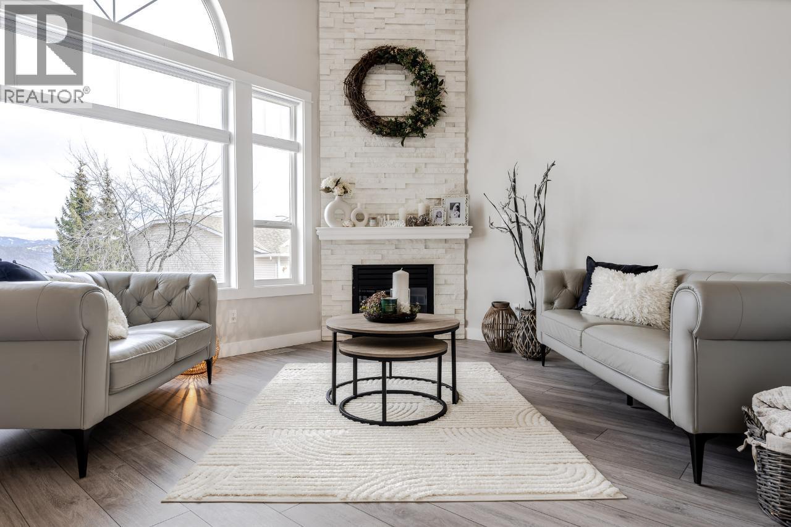
Discover elevated living in this beautifully renovated townhome, perfectly positioned to capture sweeping views of Kamloops’ city lights and surrounding mountains. This meticulously updated 3-level split offers 2 spacious bedrooms plus a large den, providing flexibility for a home office, guest space, or additional living area. Thoughtfully redesigned throughout, the home features new flooring, trim, and paint, creating a clean, modern aesthetic. The bright white kitchen is a standout, complete with soft-close cabinetry, quartz countertops, and updated lighting—ideal for both everyday living and entertaining. The inviting dining area flows seamlessly into the living space, highlighted by a cozy gas fireplace. Additional upgrades include a new furnace and numerous contemporary finishes that enhance both comfort and efficiency. With 2 bathrooms, a double garage, and access to RV parking within the complex, this home offers exceptional convenience and value. An immaculate, move-in-ready property that combines style, function, and stunning views—this is a rare opportunity in Kamloops. All meas are approx, buyer to confirm if important. (id:66939)
Property details
- Price
- $589,900
- Bedrooms
- 2
- Bathrooms
- 2
- Living area
- 1,817 square feet
- Parking
- 2
- Year built
- 1993
- Property type
- Single Family
- MLS® number
- 10393767
Location
Want more homes like this?
Tell Mohammed what you would change about this property and get a personally reviewed shortlist of active MLS® matches.
Quick fit check
Find Out If This Home Is Right for You
Three quick questions. Get a personalized read on this listing, and a private showing if it fits.
Own a home nearby?
This listing is part of the active competition a nearby seller is pricing against. Ask Mohammed for a local pricing review of your own property.
Review my home valueSource board: Association of Interior REALTORS® .
Listing data is provided by the Canadian Real Estate Association (CREA) through the REALTOR.ca Data Distribution Facility (DDF®) and is deemed reliable but not guaranteed accurate. The trademarks REALTOR®, REALTORS® and the REALTOR® logo are controlled by CREA and identify real estate professionals who are members of CREA. The trademarks MLS®, Multiple Listing Service® and the associated logos are owned by CREA and identify the quality of services provided by real estate professionals who are members of CREA. Listings displayed may be held by brokerages other than Hamodi Realty / HomeLife Miracle Realty.