
5008 Heritage Drive, Vernon
$450,000 · 2 Bed 2 Bath
About this property
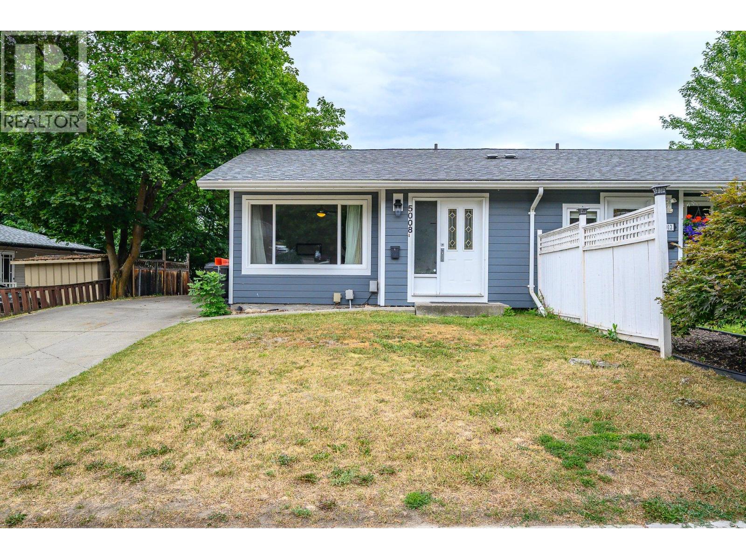
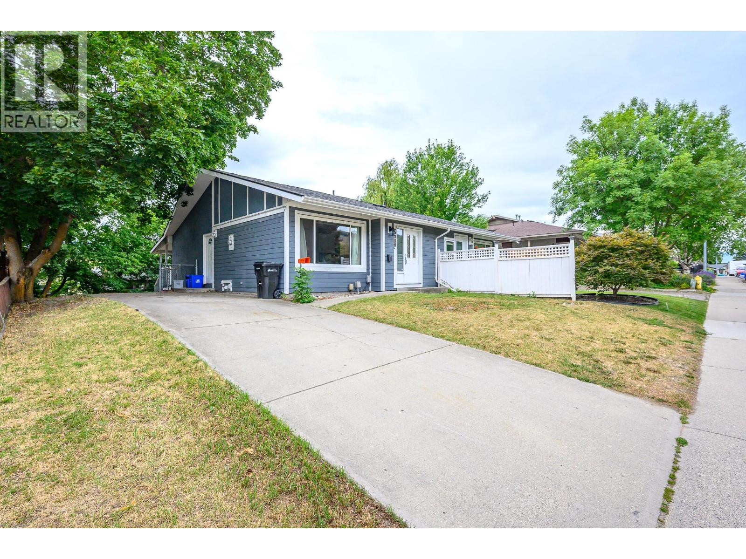
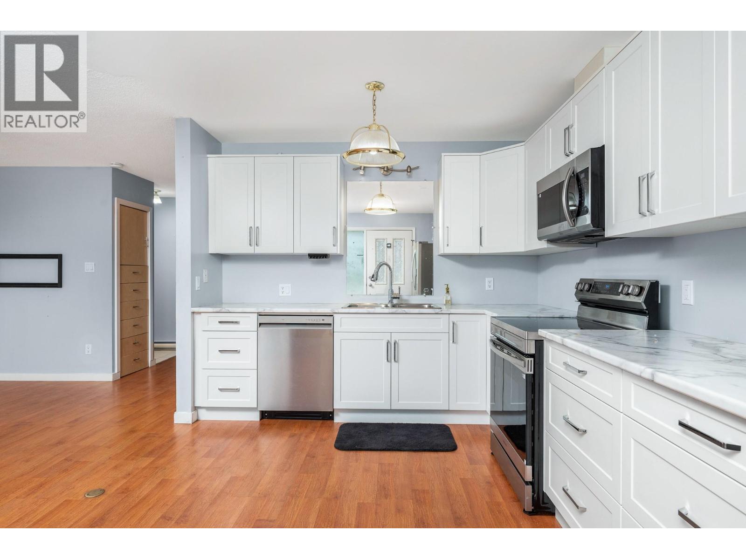
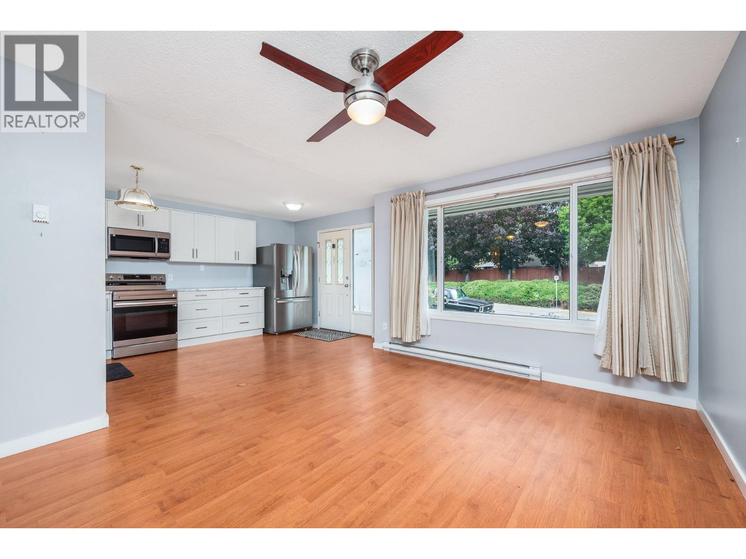
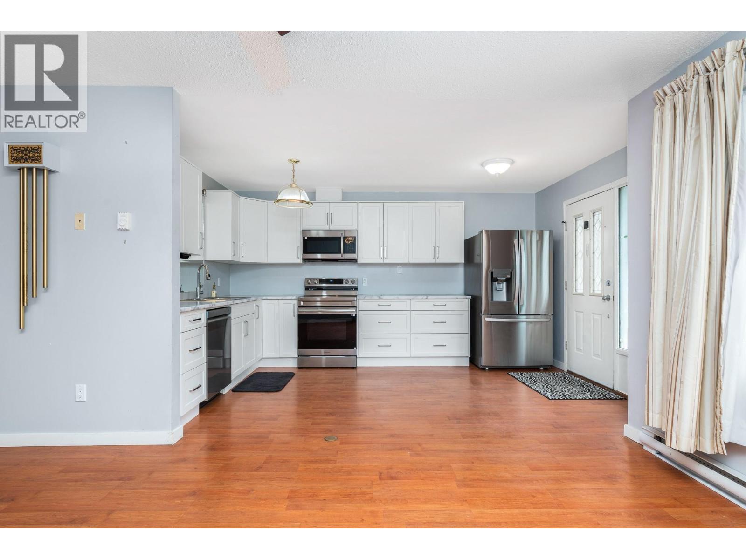
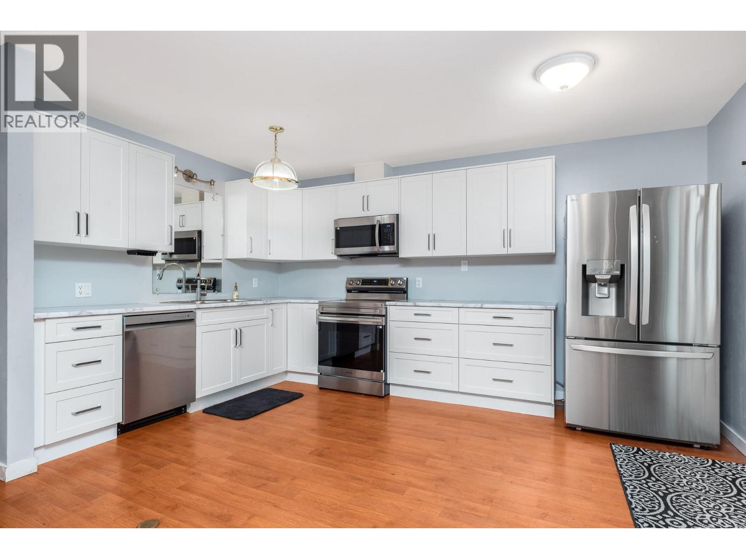
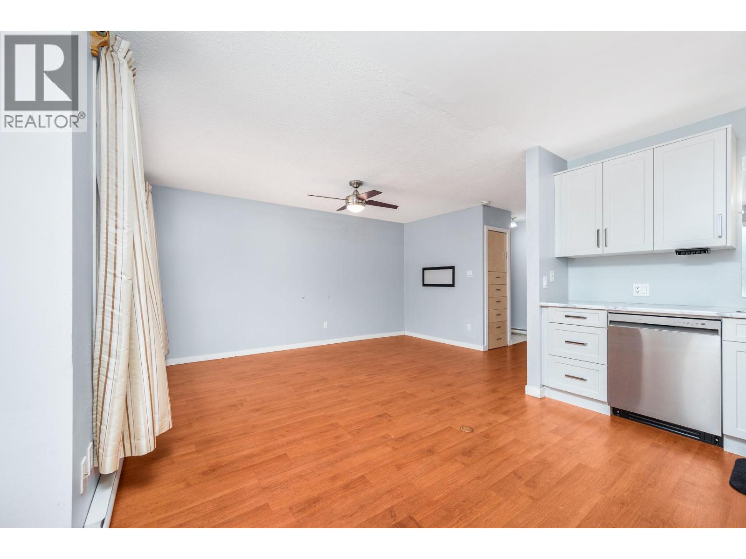
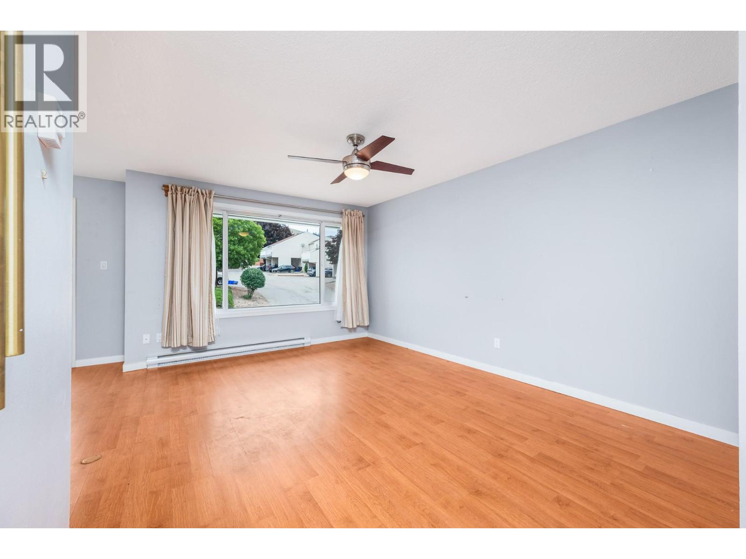
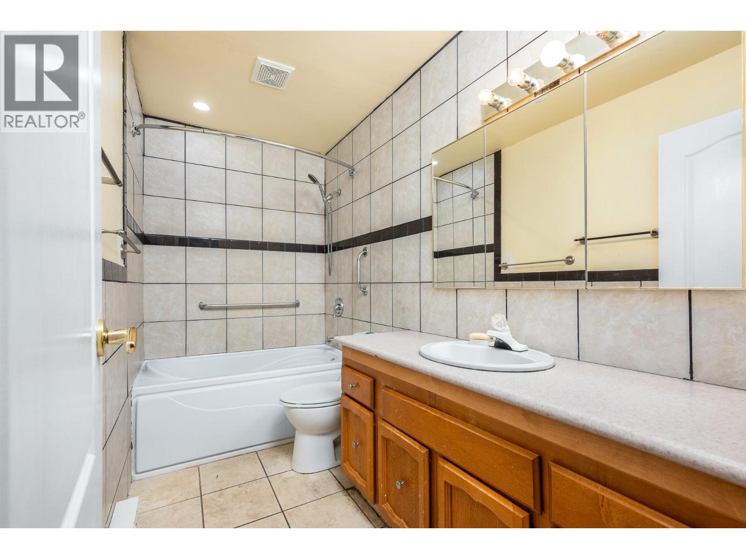
Great home in a fantastic Westmount location! This solid half duplex sits in a prime shady spot right between the kids’ park and the dog park — convenience doesn’t get better than this. Hardie + stucco siding give the home standout curb appeal. Move in today and enjoy the brand-new kitchen, new appliances, including a 39"" fridge. All appliances have a transferable 5 year warranty. Many newer windows. Upstairs offers two quiet back bedrooms and a 4-piece bath. The basement has a massive rec room, two storage rooms, and a 3-piece bath/laundry. Seller is renovating the downstairs bath. Outside, the large backyard is 90% fenced and features a shady deck and an 11x16 Dutch barn on a concrete pad for excellent storage. Off-street parking for three vehicles — or bring the RV. (id:66939)
Property details
- Price
- $450,000
- Bedrooms
- 2
- Bathrooms
- 2
- Living area
- 1,344 square feet
- Lot size
- 0.09 acres
- Parking
- 3
- Year built
- 1976
- Property type
- Single Family
- Basement
- Full
- MLS® number
- 10393675
Location
Want more homes like this?
Tell Mohammed what you would change about this property and get a personally reviewed shortlist of active MLS® matches.
Quick fit check
Find Out If This Home Is Right for You
Three quick questions. Get a personalized read on this listing, and a private showing if it fits.
Own a home nearby?
This listing is part of the active competition a nearby seller is pricing against. Ask Mohammed for a local pricing review of your own property.
Review my home valueListing courtesy of Coldwell Banker Executives Realty. Source board: Association of Interior REALTORS® .
Listing data is provided by the Canadian Real Estate Association (CREA) through the REALTOR.ca Data Distribution Facility (DDF®) and is deemed reliable but not guaranteed accurate. The trademarks REALTOR®, REALTORS® and the REALTOR® logo are controlled by CREA and identify real estate professionals who are members of CREA. The trademarks MLS®, Multiple Listing Service® and the associated logos are owned by CREA and identify the quality of services provided by real estate professionals who are members of CREA. Listings displayed may be held by brokerages other than Hamodi Realty / HomeLife Miracle Realty.