
1176 Black Mountain Drive, Kelowna
$679,900 · 4 Bed 4 Bath
About this property
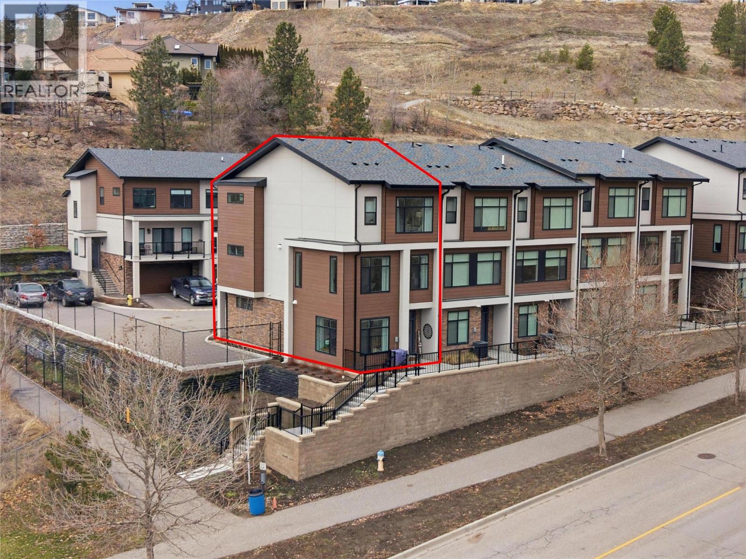
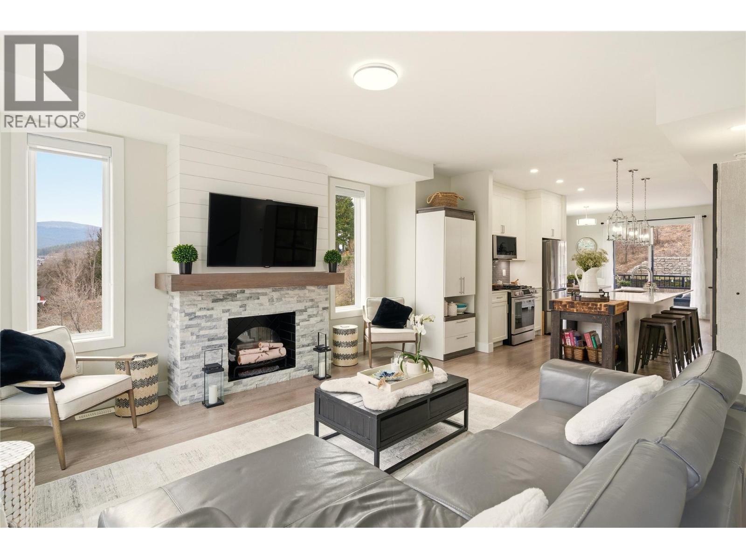
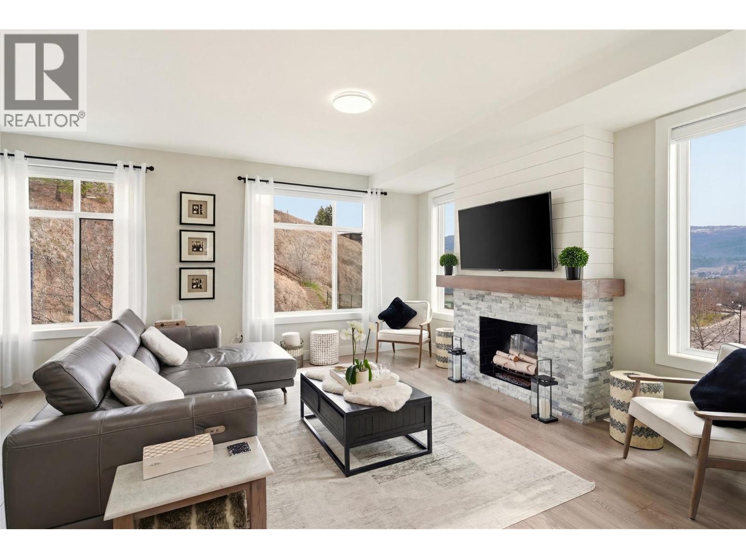
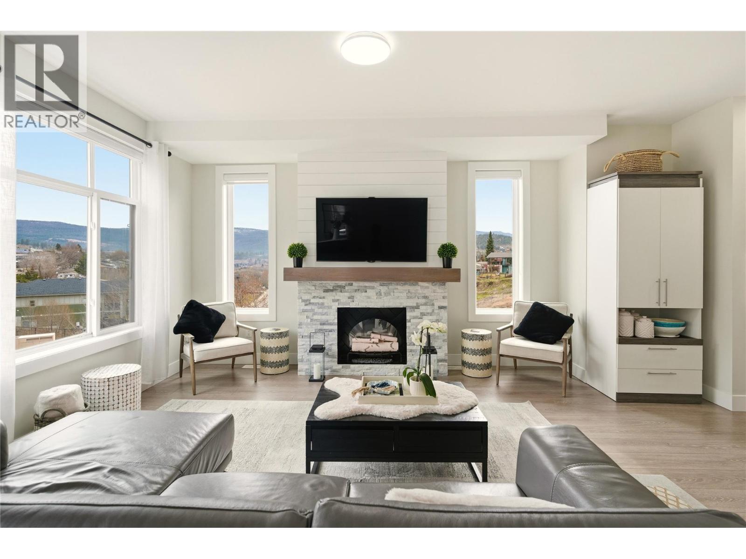
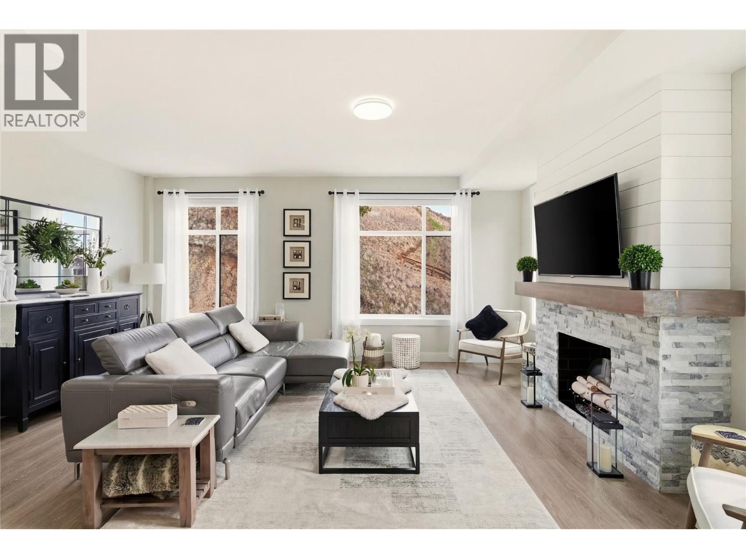
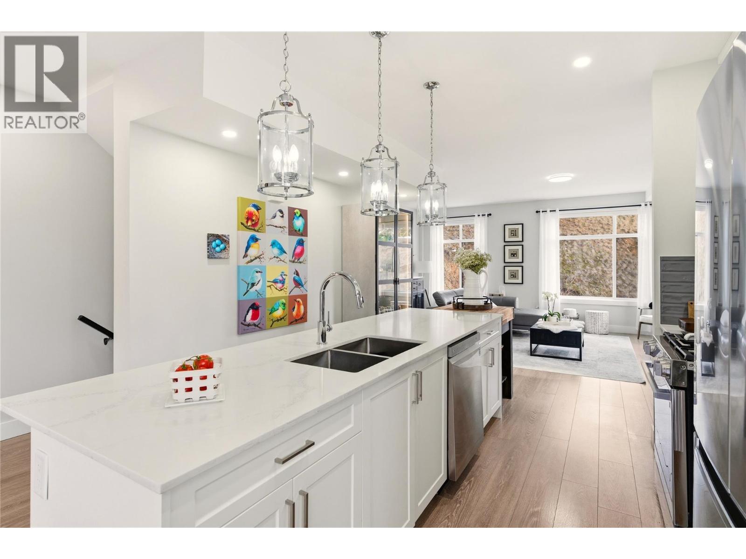
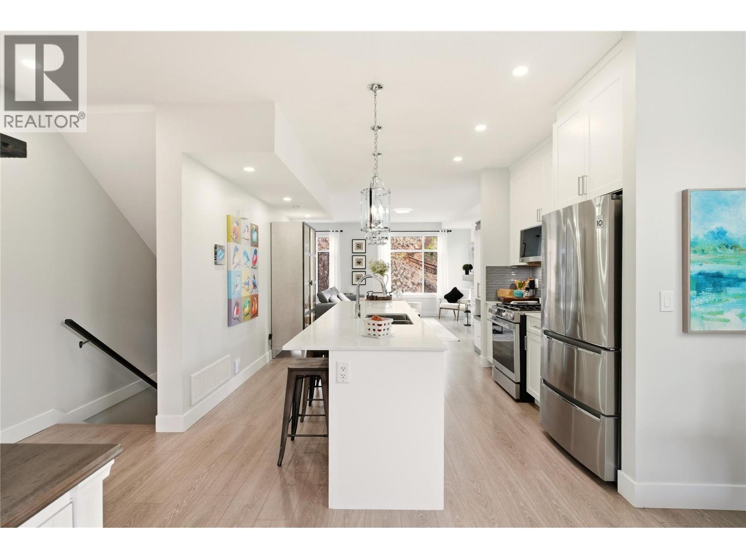
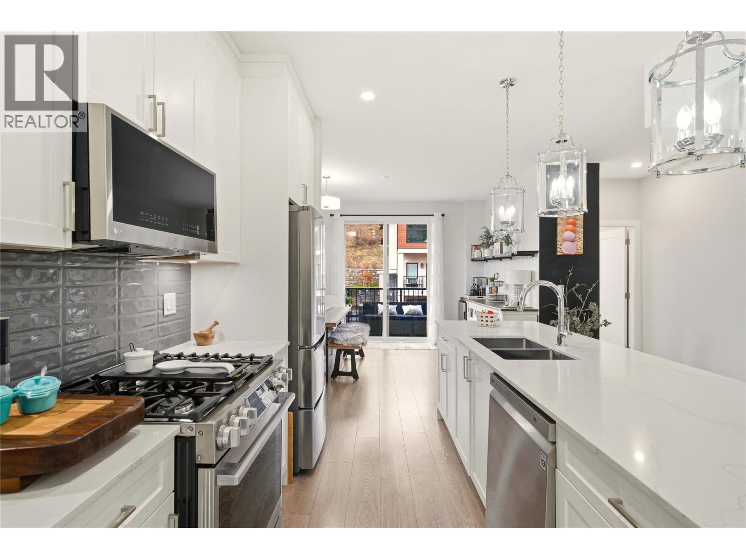
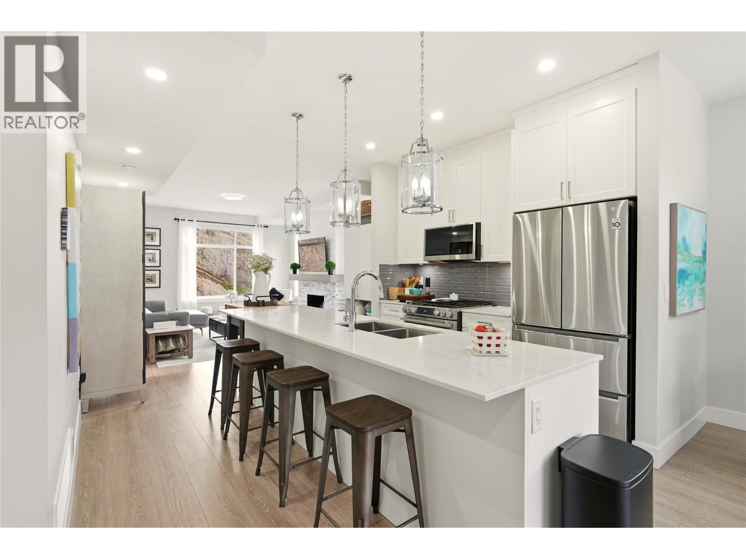
Welcome to Ascend – a beautifully positioned end-unit townhouse in the highly sought-after Black Mountain Golf Course community. Built in 2023, this thoughtfully updated 4-bedroom, 3.5-bathroom home offers nearly 1,900 sq ft of modern living across three levels. Ideally situated within the complex, this end unit enjoys mountain views and offers exceptional privacy along with the most natural sunlight exposure in the development, filling the home with warmth and brightness throughout the day. The open-concept main floor features updated flooring throughout and a bright living space anchored by a stylish electric fireplace with custom mantle. The contemporary kitchen flows seamlessly into the dining area with direct access to the balcony — perfect for entertaining or relaxing while taking in the surrounding views. Upstairs includes three bedrooms, highlighted by a spacious primary suite with a private 3-piece ensuite. The lower level offers a flexible office or fourth bedroom with a full bathroom. A standout opportunity combining desirable end-unit positioning, , multiple upgrades, low strata fees, and modern design just steps from the golf course. (id:66939)
Property details
- Price
- $679,900
- Bedrooms
- 4
- Bathrooms
- 4
- Living area
- 1,860 square feet
- Parking
- 2
- Year built
- 2023
- Property type
- Single Family
- MLS® number
- 10393507
Location
Want more homes like this?
Tell Mohammed what you would change about this property and get a personally reviewed shortlist of active MLS® matches.
Quick fit check
Find Out If This Home Is Right for You
Three quick questions. Get a personalized read on this listing, and a private showing if it fits.
Own a home nearby?
This listing is part of the active competition a nearby seller is pricing against. Ask Mohammed for a local pricing review of your own property.
Review my home valueSource board: Association of Interior REALTORS® .
Listing data is provided by the Canadian Real Estate Association (CREA) through the REALTOR.ca Data Distribution Facility (DDF®) and is deemed reliable but not guaranteed accurate. The trademarks REALTOR®, REALTORS® and the REALTOR® logo are controlled by CREA and identify real estate professionals who are members of CREA. The trademarks MLS®, Multiple Listing Service® and the associated logos are owned by CREA and identify the quality of services provided by real estate professionals who are members of CREA. Listings displayed may be held by brokerages other than Hamodi Realty / HomeLife Miracle Realty.