
1576 HOLDEN Road, Penticton
$1,149,888 · 4 Bed 3 Bath
About this property
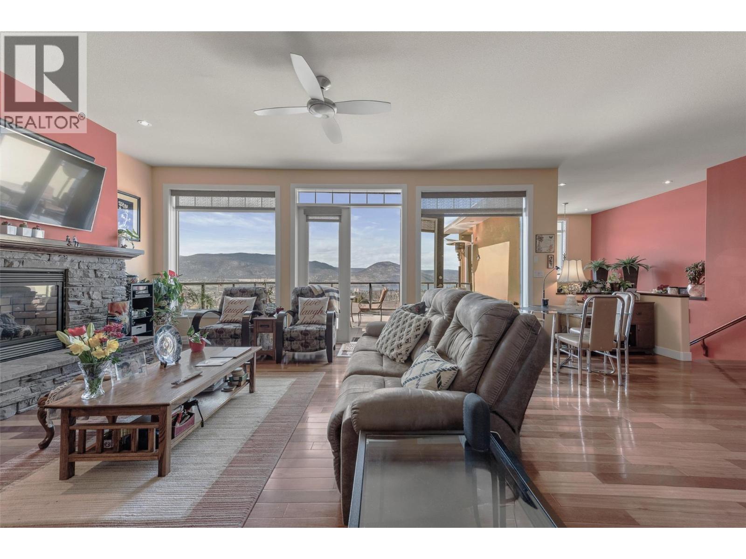
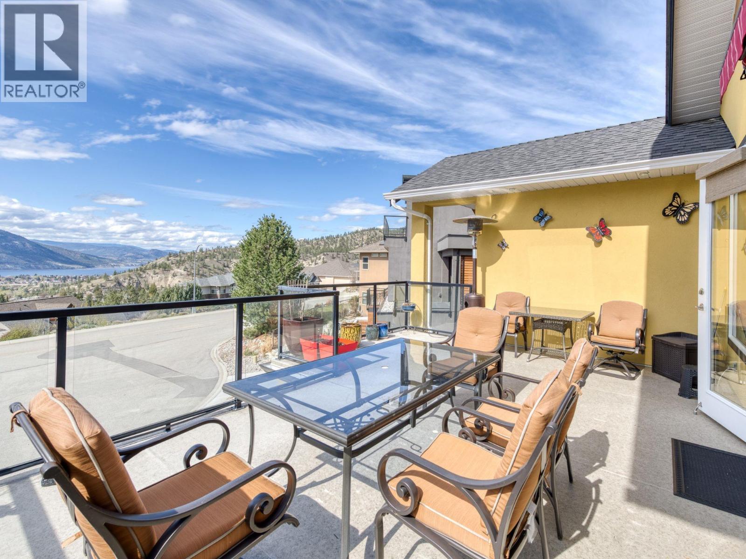
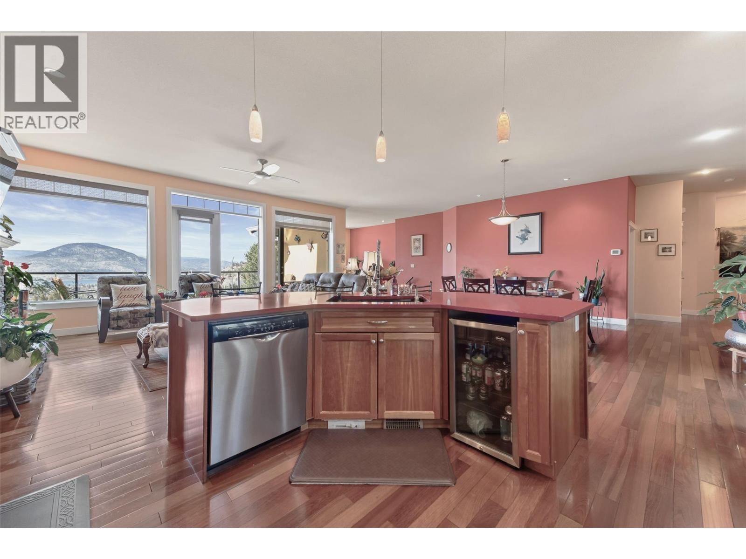
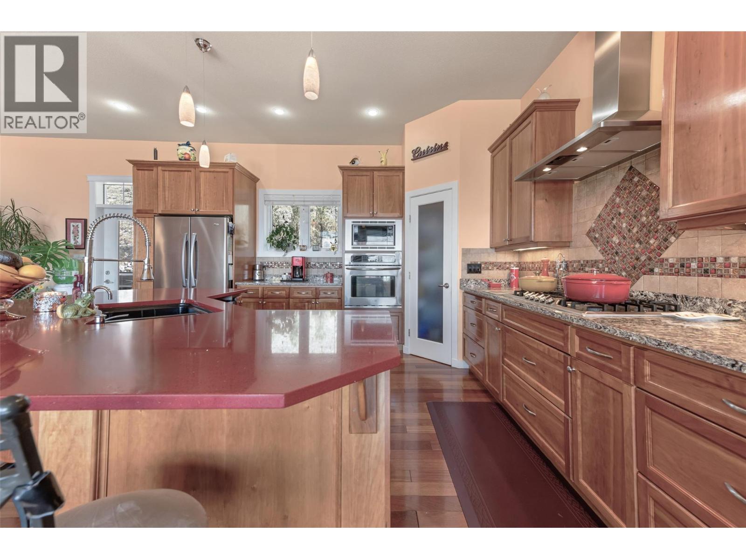
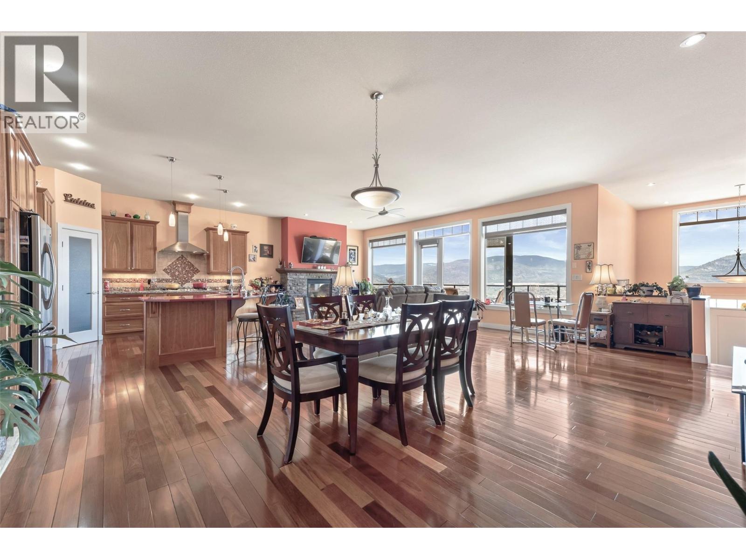
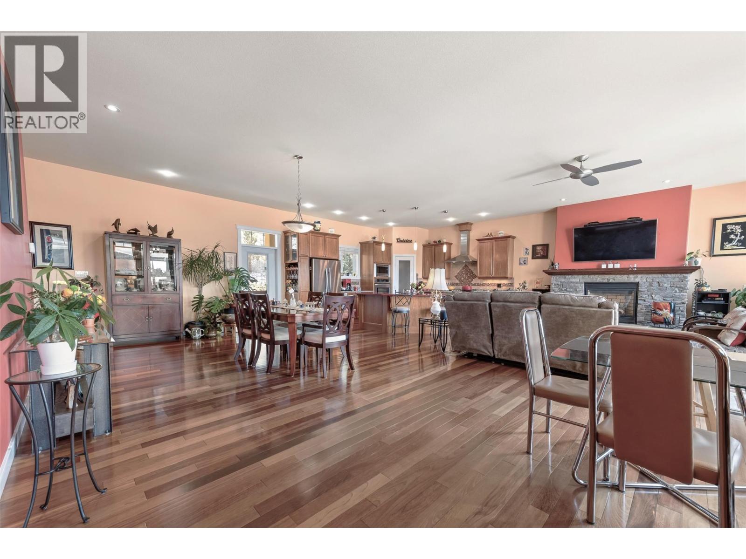
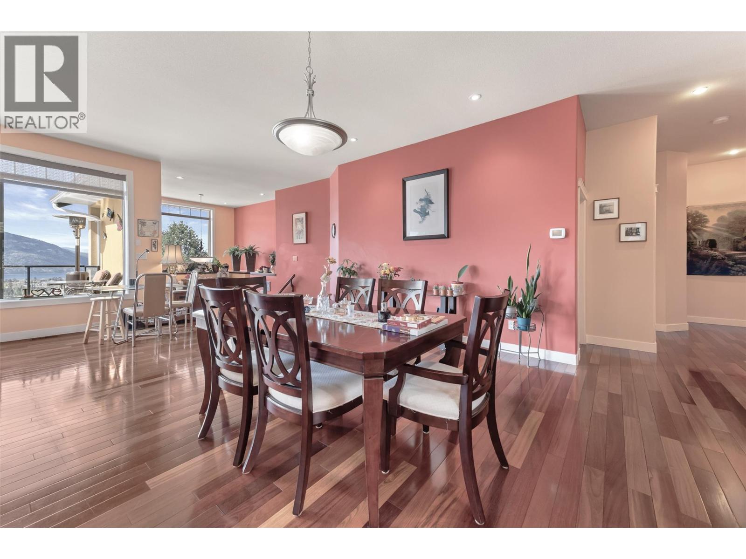
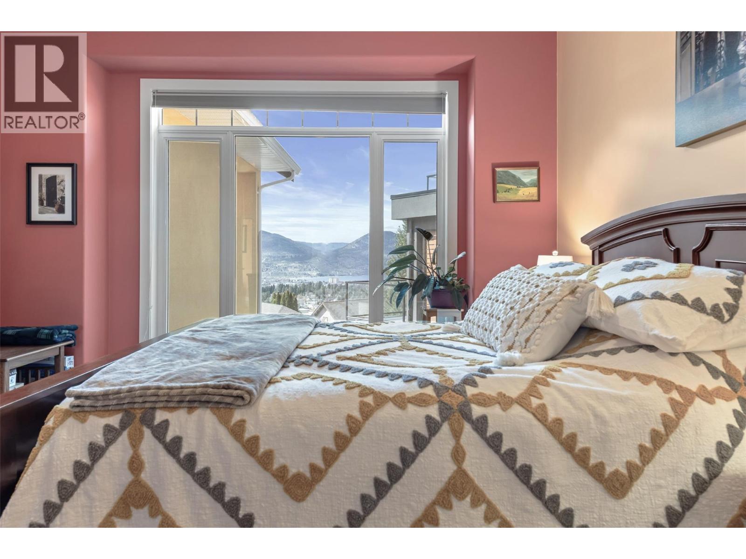
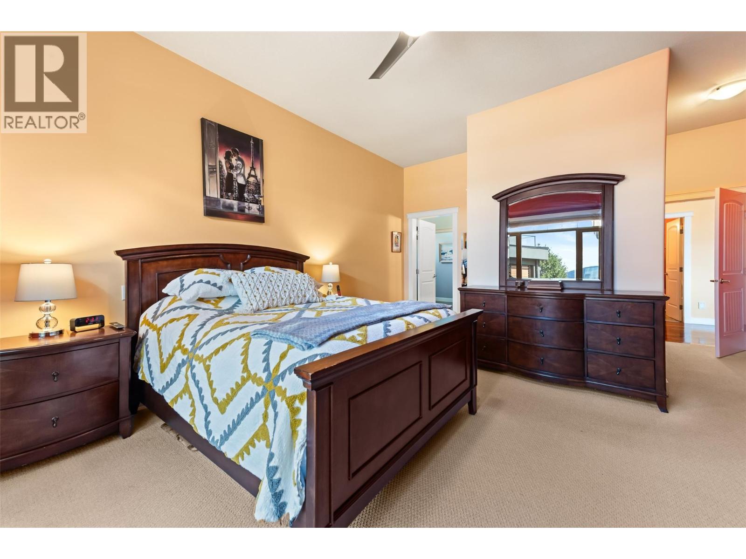
The views alone will stop you in your tracks! Sweeping panoramas of Okanagan Lake, the city, and the valley, all from the comfort of your own living room. But this custom-built 3,278 sq.ft. home on a quiet no-through street delivers a lot more than a great view! With 4 bedrooms + den, 3 bathrooms, and a layout built for family living at its best. The open-concept main floor features hardwood floors, soaring ceilings, a gas fireplace, and a gourmet kitchen with gas cooktop, wall oven, walk-in pantry, and a large island with a beverage fridge and instant hot water tap. The 340 sq.ft. deck with retractable awning is where you'll spend your summers. The primary suite offers lake views, one-way privacy film, walk-in closet, and a 4-piece ensuite with a body spray shower. Downstairs is a large family room with fireplace, two more bedrooms, full bath, and a den plumbed for a kitchenette which could be ideal for in-laws or future suite potential. Triple car garage, central A/C, low maintenance yard (no lawn) with small raised garden, underground irrigation, hot tub, and gas BBQ hookup complete the package. Priced to sell. Come see it. Total sq.ft. calculations are based on the exterior dimensions of the building at each floor level & include all interior walls & must be verified by the buyer if deemed important. (id:66939)
Property details
- Price
- $1,149,888
- Bedrooms
- 4
- Bathrooms
- 3
- Living area
- 3,278 square feet
- Lot size
- 0.25 acres
- Parking
- 5
- Year built
- 2005
- Property type
- Single Family
- Basement
- Full
- MLS® number
- 10392233
Location
Want more homes like this?
Tell Mohammed what you would change about this property and get a personally reviewed shortlist of active MLS® matches.
Quick fit check
Find Out If This Home Is Right for You
Three quick questions. Get a personalized read on this listing, and a private showing if it fits.
Own a home nearby?
This listing is part of the active competition a nearby seller is pricing against. Ask Mohammed for a local pricing review of your own property.
Review my home valueListing courtesy of Chamberlain Property Group Inc.. Source board: Association of Interior REALTORS® .
Listing data is provided by the Canadian Real Estate Association (CREA) through the REALTOR.ca Data Distribution Facility (DDF®) and is deemed reliable but not guaranteed accurate. The trademarks REALTOR®, REALTORS® and the REALTOR® logo are controlled by CREA and identify real estate professionals who are members of CREA. The trademarks MLS®, Multiple Listing Service® and the associated logos are owned by CREA and identify the quality of services provided by real estate professionals who are members of CREA. Listings displayed may be held by brokerages other than Hamodi Realty / HomeLife Miracle Realty.