
2098 Kingbird Dr, Langford
$899,800 · 4 Bed 4 Bath
About this property
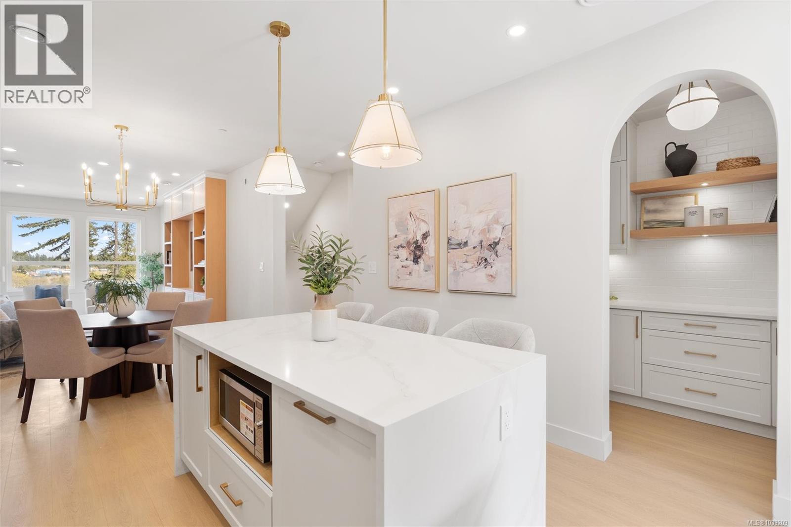
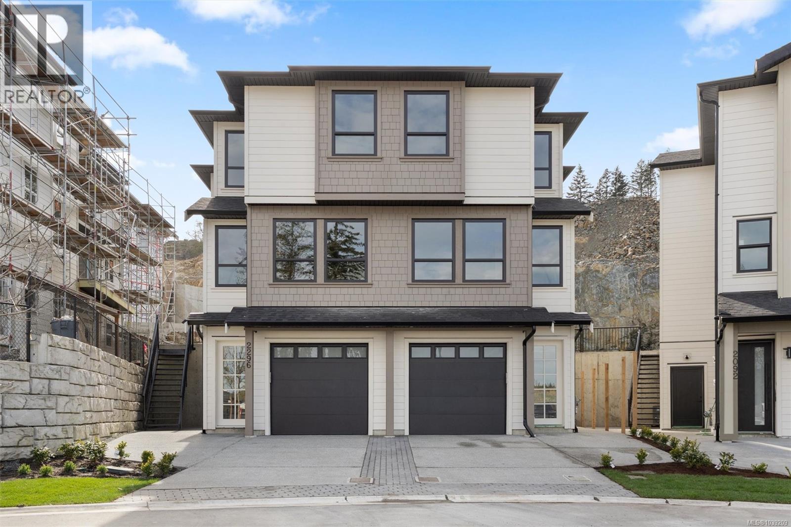
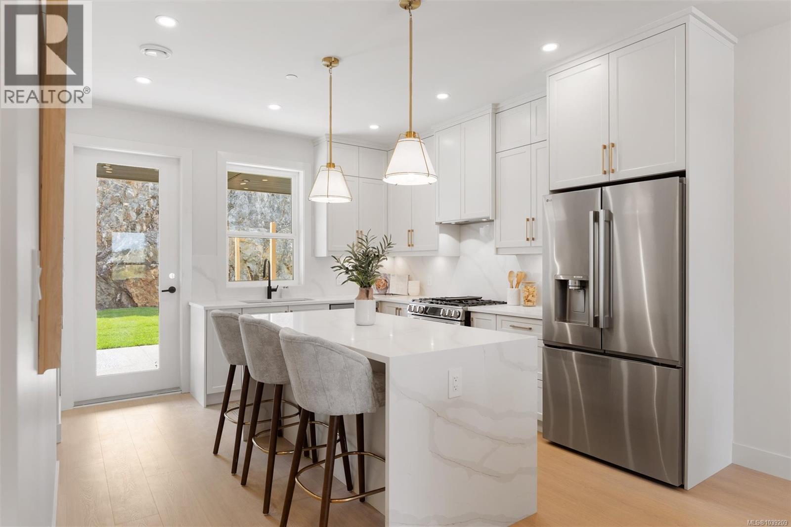
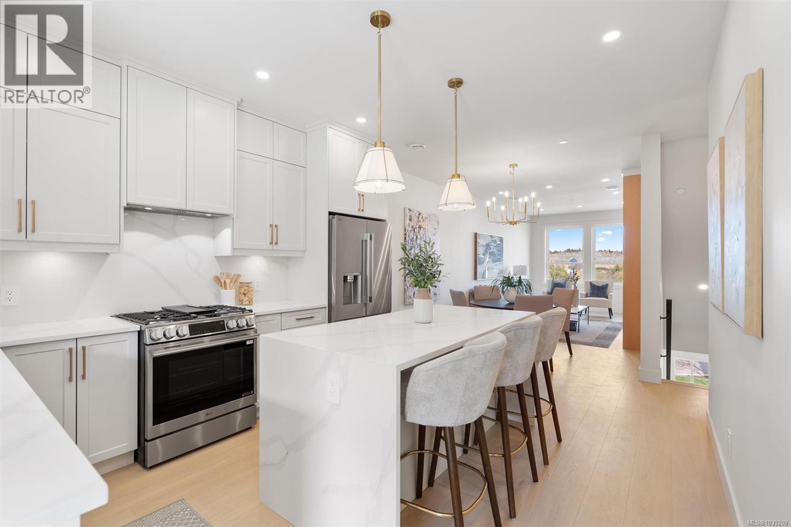
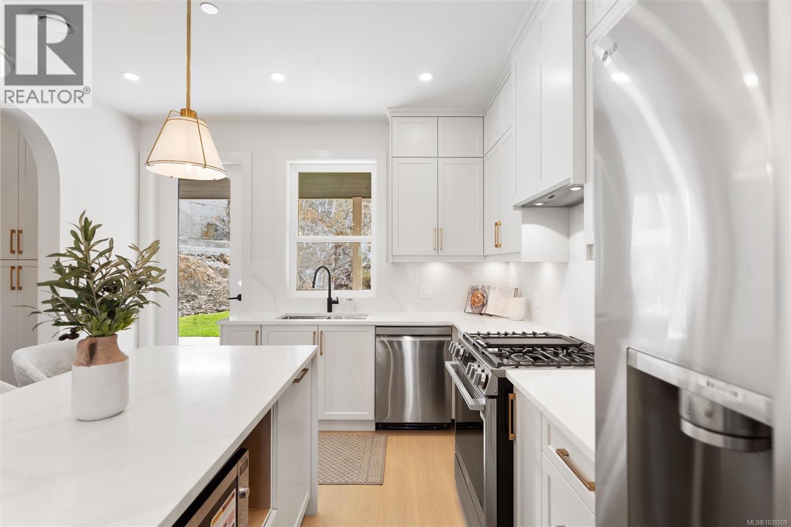
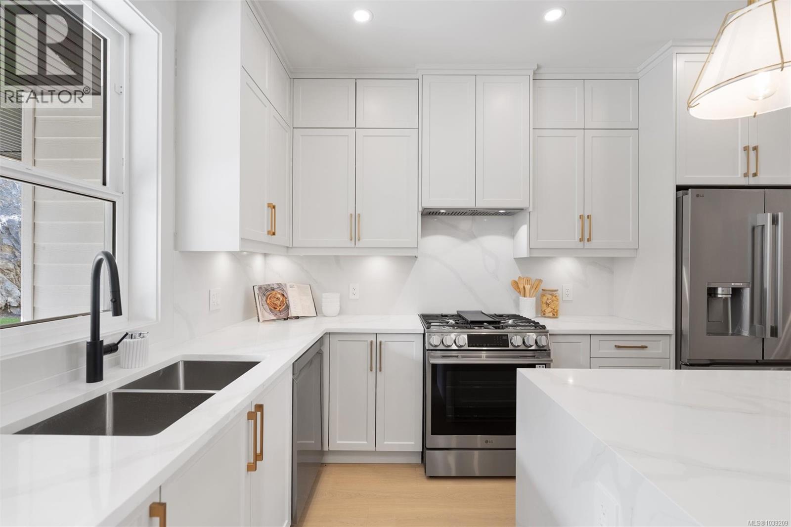
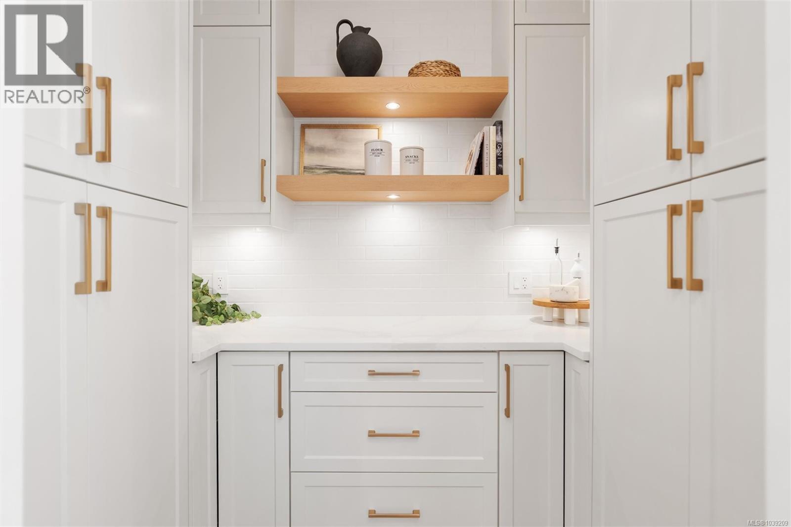
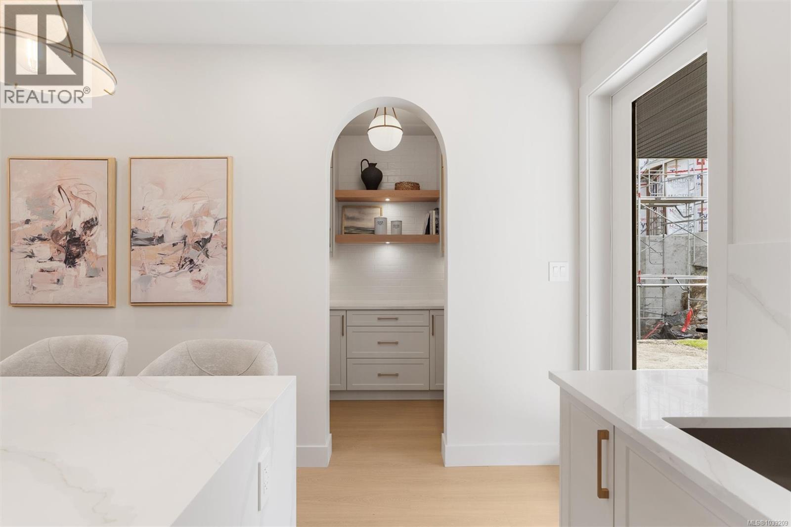
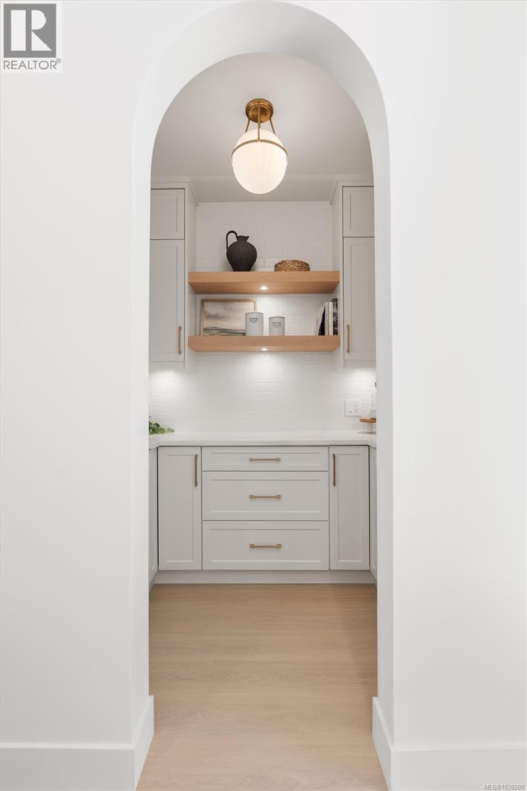
*OH SAT 11-1pm*Step into this brand new, perfectly laid out duplex built by award winning builder Scagliati Homes. This beautifully designed living space has the features of a single family home ideally situated in a cul-de-sac of a newly constructed development. The main level features a custom built kitchen with an abundance of high quality cabinetry, a stunning archway pantry, huge wrap around quartz island as well easy access to your sun drenched patio & backyard. The living & dining area comes fully equipped with built in shelving & designer touches throughout. Upstairs you'll find 3 generously sized bedrooms including a dreamy primary bedroom with a walk in closet and enviable ensuite with heated floors. The entry level offers incredible flexibility with the possibility of a fully separate in-law style suite or use as another bedroom, office or flex space. (id:66939)
Property details
- Price
- $899,800
- Bedrooms
- 4
- Bathrooms
- 4
- Living area
- 1,926 square feet
- Lot size
- 5920 square feet
- Parking
- 4
- Year built
- 2026
- Property type
- Single Family
- MLS® number
- 1039209
Location
Want more homes like this?
Tell Mohammed what you would change about this property and get a personally reviewed shortlist of active MLS® matches.
Quick fit check
Find Out If This Home Is Right for You
Three quick questions. Get a personalized read on this listing, and a private showing if it fits.
Own a home nearby?
This listing is part of the active competition a nearby seller is pricing against. Ask Mohammed for a local pricing review of your own property.
Review my home valueListing courtesy of eXp Realty. Source board: Victoria Real Estate Board.
Listing data is provided by the Canadian Real Estate Association (CREA) through the REALTOR.ca Data Distribution Facility (DDF®) and is deemed reliable but not guaranteed accurate. The trademarks REALTOR®, REALTORS® and the REALTOR® logo are controlled by CREA and identify real estate professionals who are members of CREA. The trademarks MLS®, Multiple Listing Service® and the associated logos are owned by CREA and identify the quality of services provided by real estate professionals who are members of CREA. Listings displayed may be held by brokerages other than Hamodi Realty / HomeLife Miracle Realty.