
2921 2B Street S, Cranbrook
$699,900 · 4 Bed 3 Bath
About this property
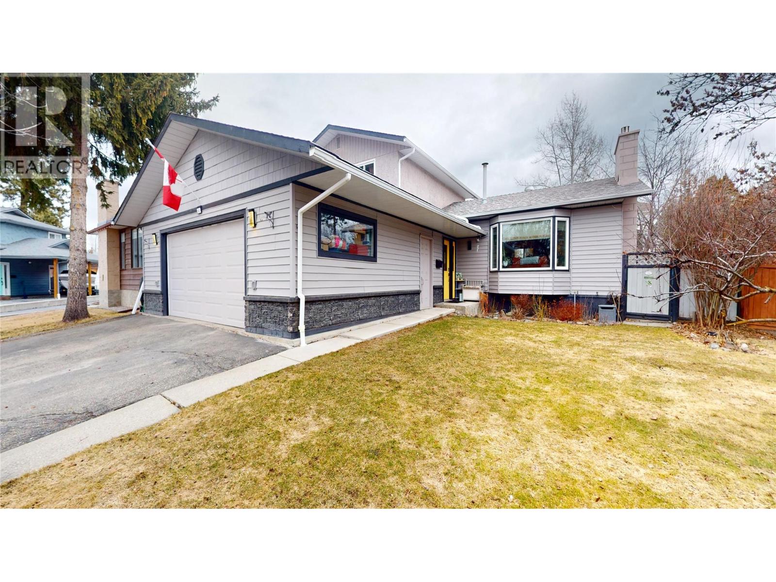
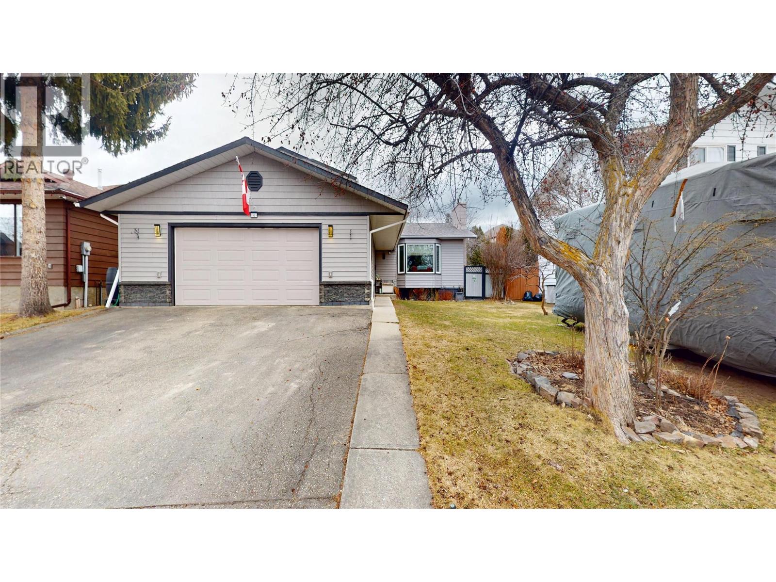
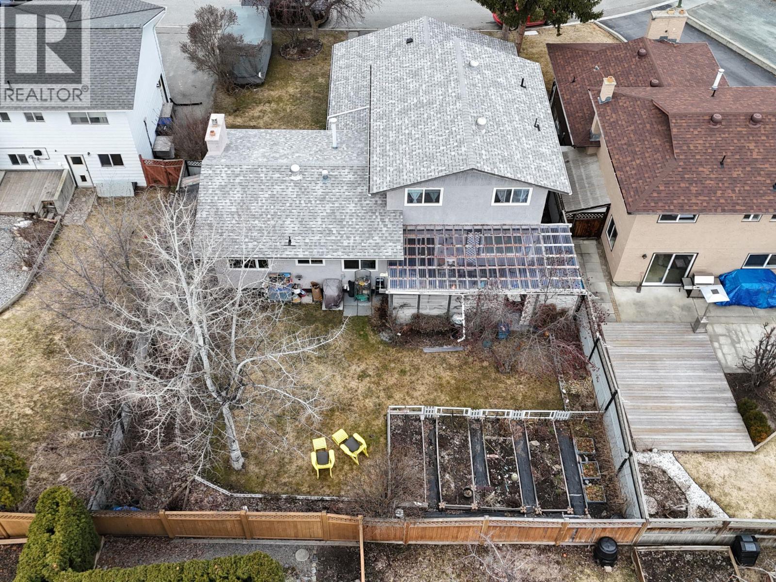
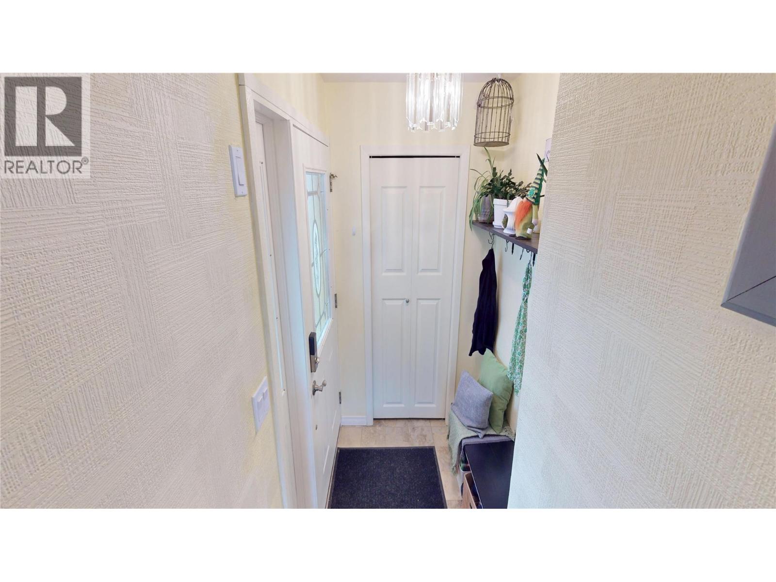
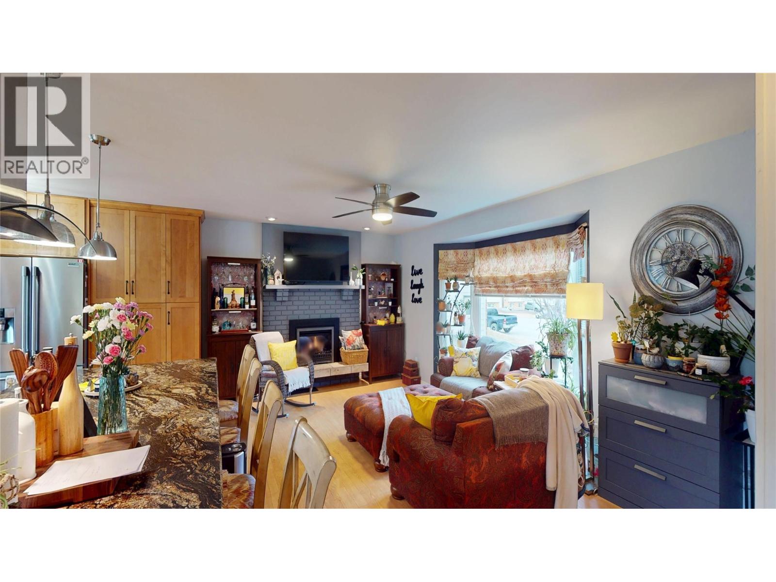
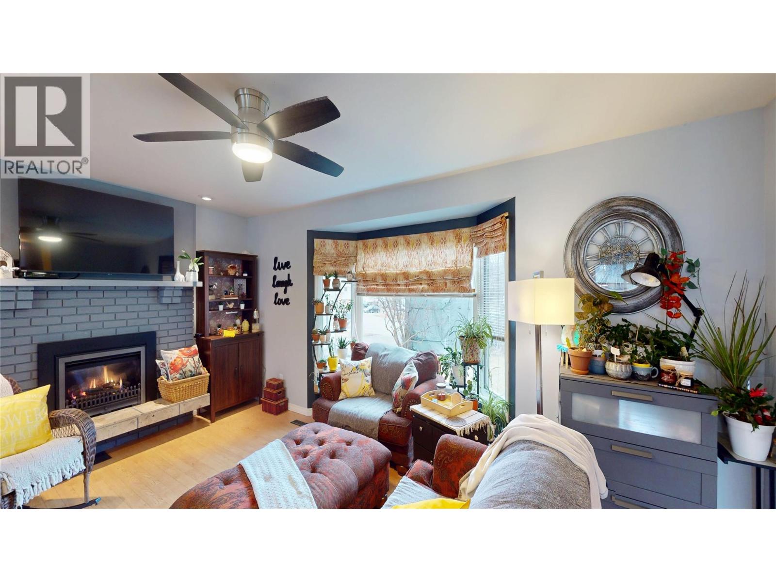
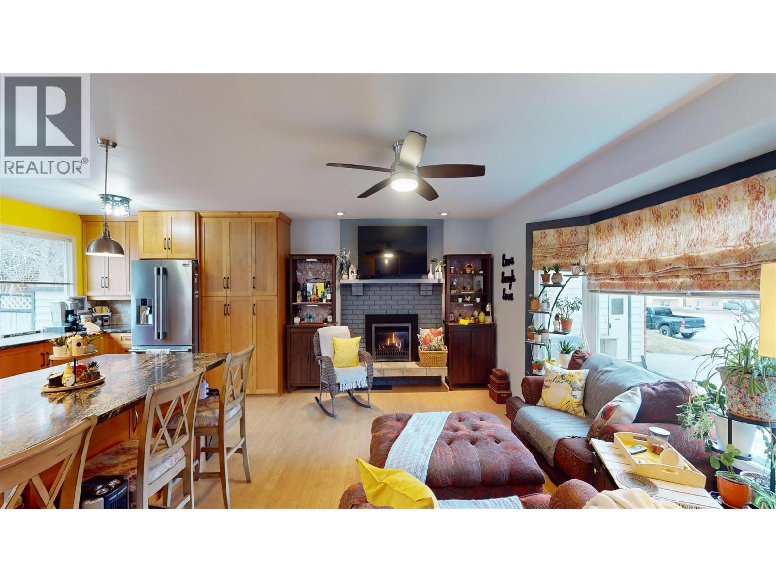
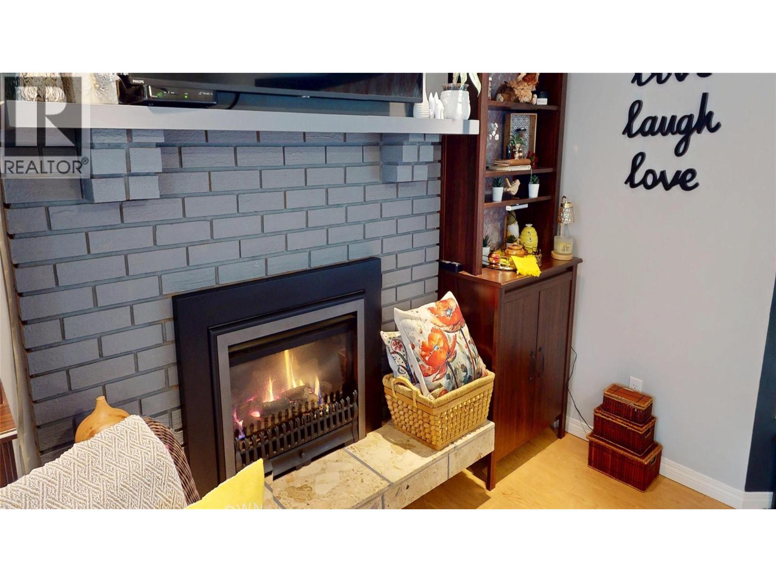
Cool central air, relaxing hot tub! Welcome home! In beautiful Highlands area just 1 block to the Golf Course and a block from the Community Forest is this totally updated 4 level split home with an open floor plan, magnificent Martha Stewart kitchen with a gigantic centre island, open to the living room with a gas fireplace and a large bay window. With 3 bedrooms upstairs and a 3 piece ensuite and a 4th bedroom on the third level, which also houses the family room with glass sliders to a patio with a hot tub and a very private backyard oasis. Underground sprinklers, irrigated raised gardens, and mature fruit trees for seasonal beauty. A double detached heated garage, central vac and loads of parking! (id:66939)
Property details
- Price
- $699,900
- Bedrooms
- 4
- Bathrooms
- 3
- Living area
- 2,464 square feet
- Lot size
- 0.16 acres
- Parking
- 2
- Year built
- 1978
- Property type
- Single Family
- Basement
- Full
- MLS® number
- 10391974
Location
Want more homes like this?
Tell Mohammed what you would change about this property and get a personally reviewed shortlist of active MLS® matches.
Quick fit check
Find Out If This Home Is Right for You
Three quick questions. Get a personalized read on this listing, and a private showing if it fits.
Own a home nearby?
This listing is part of the active competition a nearby seller is pricing against. Ask Mohammed for a local pricing review of your own property.
Review my home valueListing courtesy of RE/MAX Blue Sky Realty. Source board: Association of Interior REALTORS® .
Listing data is provided by the Canadian Real Estate Association (CREA) through the REALTOR.ca Data Distribution Facility (DDF®) and is deemed reliable but not guaranteed accurate. The trademarks REALTOR®, REALTORS® and the REALTOR® logo are controlled by CREA and identify real estate professionals who are members of CREA. The trademarks MLS®, Multiple Listing Service® and the associated logos are owned by CREA and identify the quality of services provided by real estate professionals who are members of CREA. Listings displayed may be held by brokerages other than Hamodi Realty / HomeLife Miracle Realty.