
1867 Juniper Drive, Merritt
$710,000 · 5 Bed 3 Bath
About this property
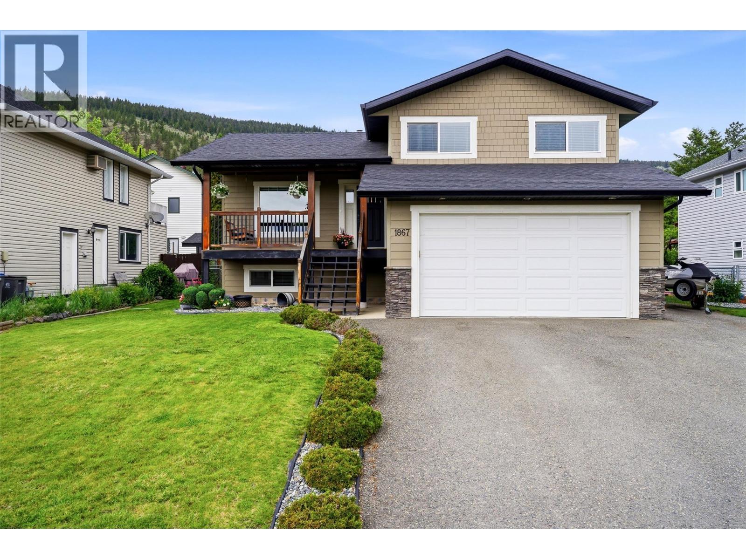
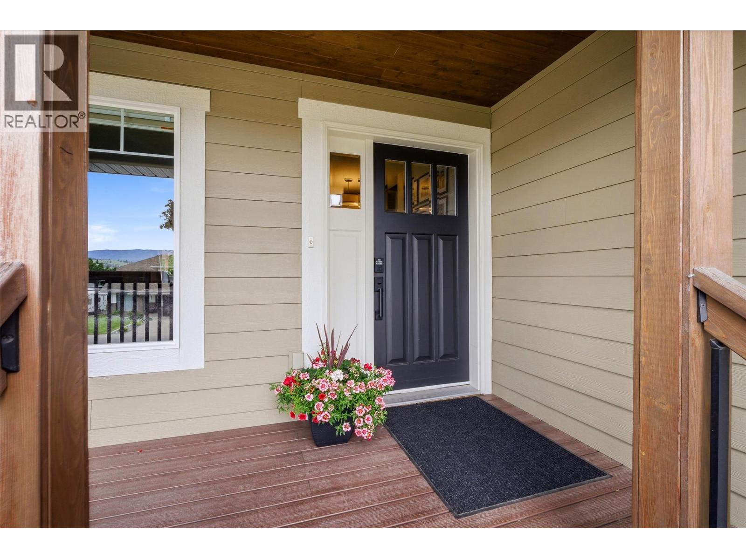
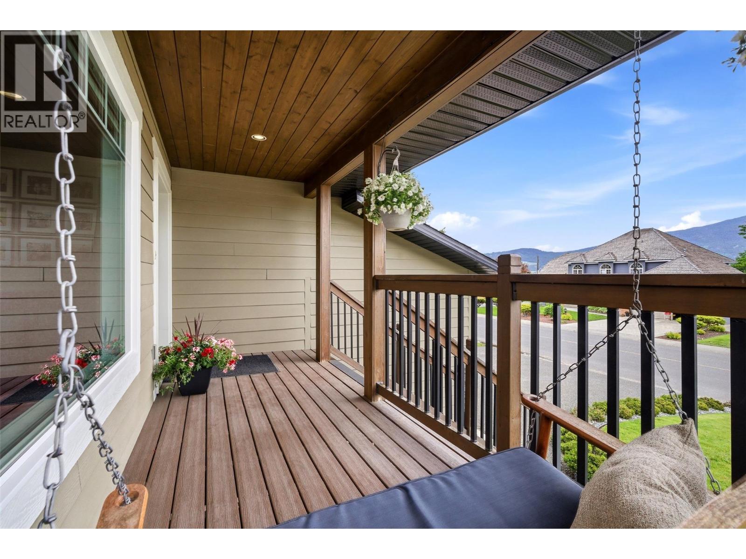
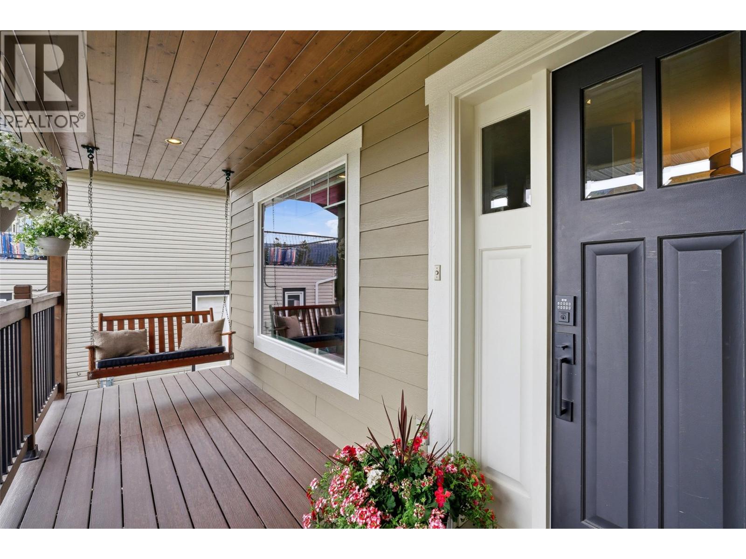
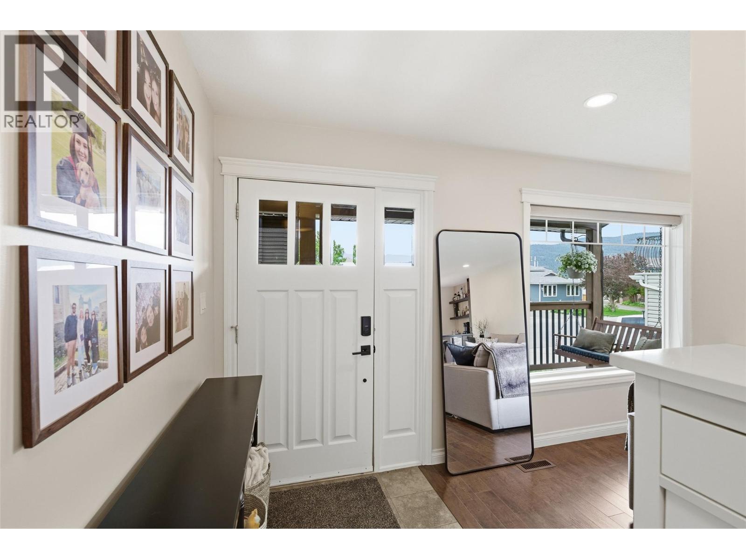
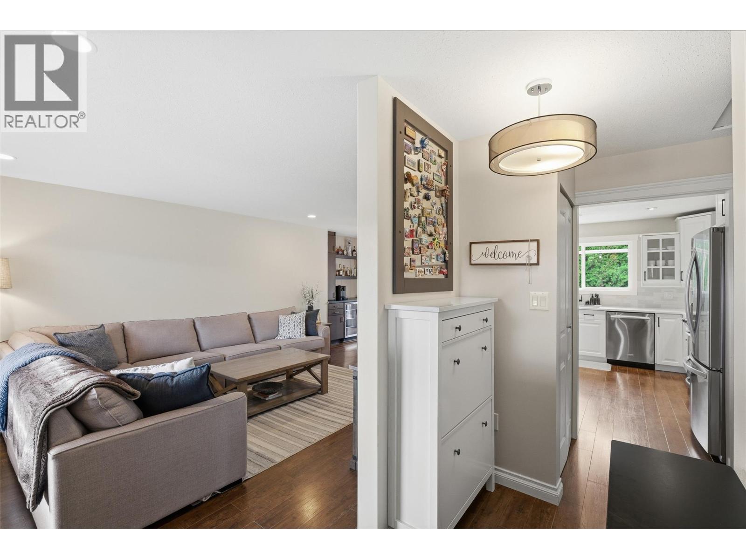
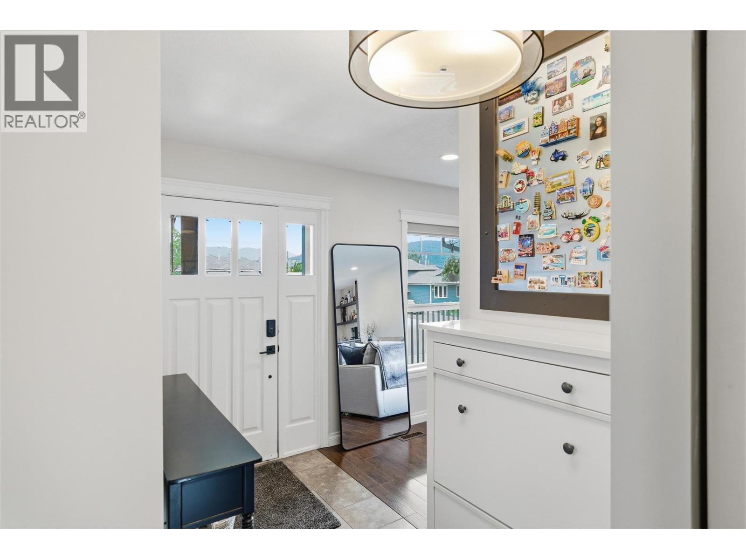
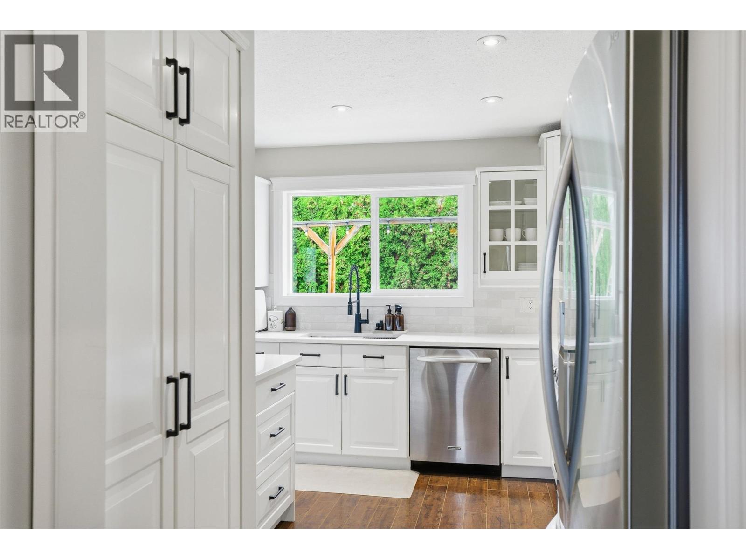
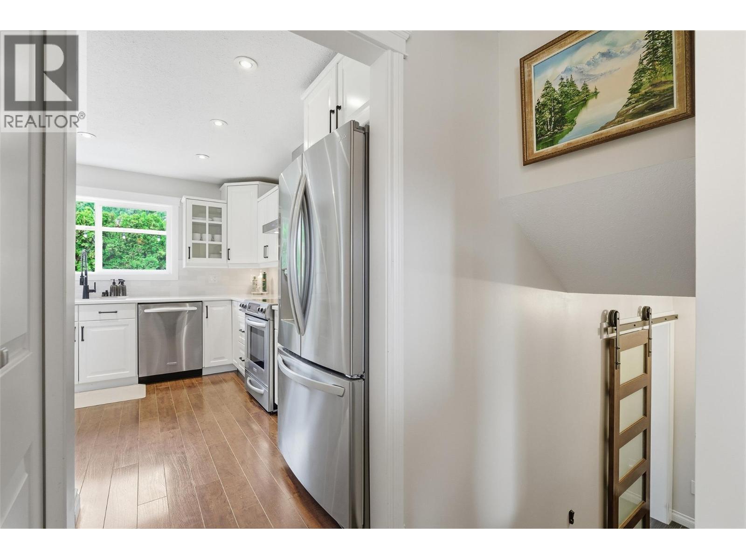
Welcome to 1867 Juniper Drive, a beautifully renovated 5-bedroom, 3-bathroom + den home located on Merritt's desirable Bench. With lovely views of the Nicola Valley and easy access to hiking trails, bike paths, and the nearby elementary school, this is a home that offers lifestyle. The main living area has been thoughtfully updated and offers a bright, open flow between the living room, dining room, and kitchen. The kitchen features updated cabinetry, quartz countertops, and a wet bar that makes entertaining easy. Whether you're hosting family gatherings or enjoying a quiet evening at home, the layout simply works. Upstairs, the spacious primary bedroom features a beautifully renovated ensuite, creating a comfortable space to unwind at the end of the day. Step outside onto the back deck & relax while enjoying summer BBQs and evenings with friends and family. The attached double garage measuring 20x21.5ft provides excellent parking and storage, while the Bench location continues to be one of Merritt's most sought-after neighbourhoods. Homes with this amount of space, updates, and views don't come along often. Book your private showing and see for yourself what makes this property so special. (id:66939)
Property details
- Price
- $710,000
- Bedrooms
- 5
- Bathrooms
- 3
- Living area
- 2,142 square feet
- Lot size
- 0.15 acres
- Parking
- 6
- Year built
- 1987
- Property type
- Single Family
- Basement
- Full
- MLS® number
- 10391205
Location
Want more homes like this?
Tell Mohammed what you would change about this property and get a personally reviewed shortlist of active MLS® matches.
Quick fit check
Find Out If This Home Is Right for You
Three quick questions. Get a personalized read on this listing, and a private showing if it fits.
Own a home nearby?
This listing is part of the active competition a nearby seller is pricing against. Ask Mohammed for a local pricing review of your own property.
Review my home valueListing courtesy of Canada Flex Realty Group. Source board: Association of Interior REALTORS® .
Listing data is provided by the Canadian Real Estate Association (CREA) through the REALTOR.ca Data Distribution Facility (DDF®) and is deemed reliable but not guaranteed accurate. The trademarks REALTOR®, REALTORS® and the REALTOR® logo are controlled by CREA and identify real estate professionals who are members of CREA. The trademarks MLS®, Multiple Listing Service® and the associated logos are owned by CREA and identify the quality of services provided by real estate professionals who are members of CREA. Listings displayed may be held by brokerages other than Hamodi Realty / HomeLife Miracle Realty.