
722 Valley Road Unit# 417, Kelowna
$470,000 · 2 Bed 2 Bath
About this property
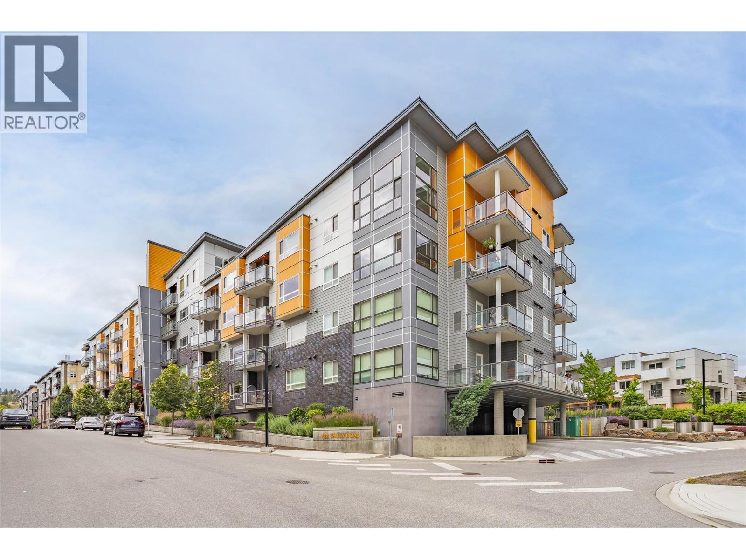
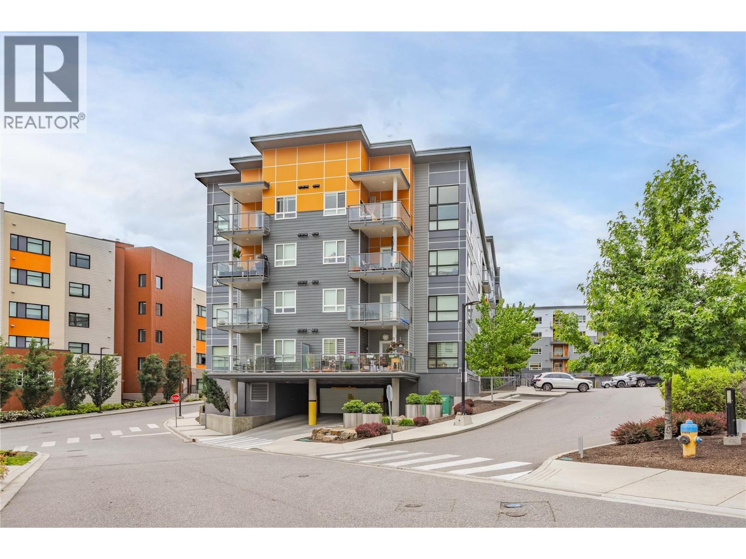
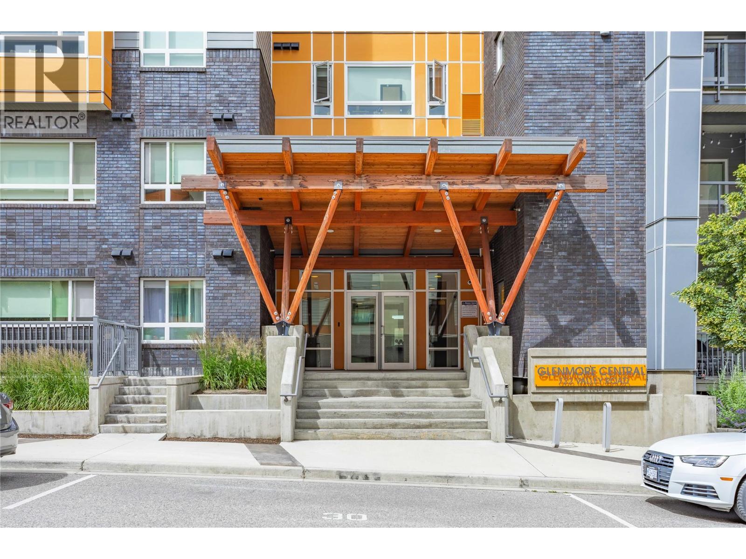
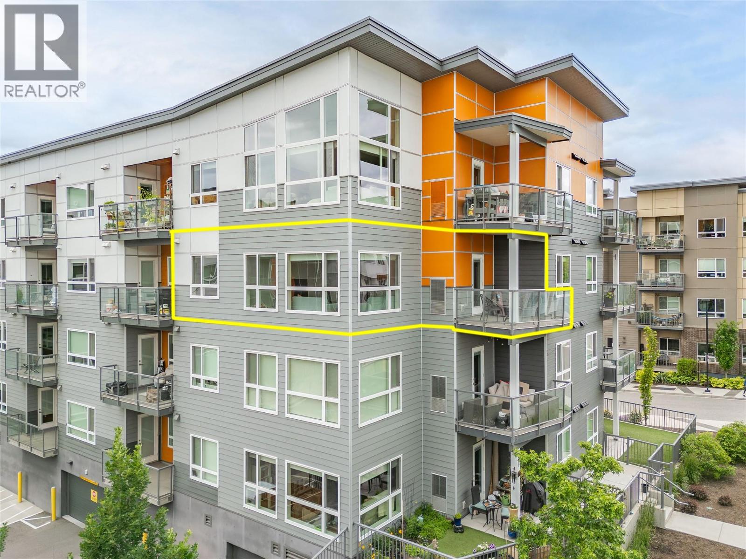
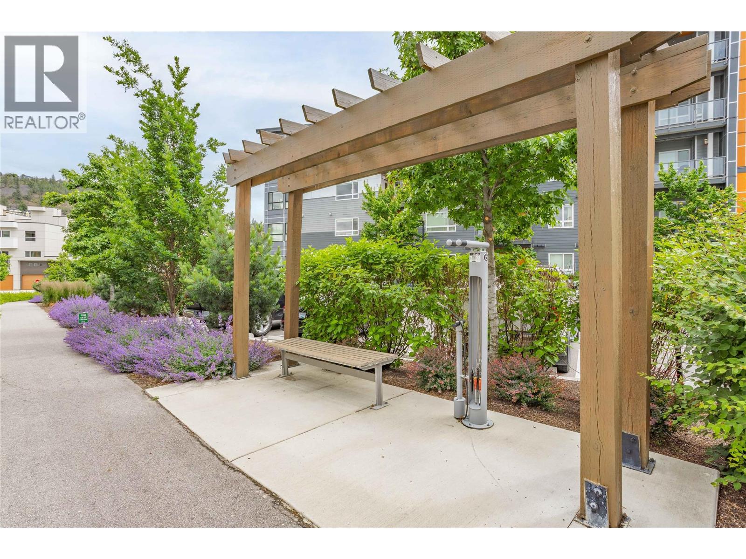
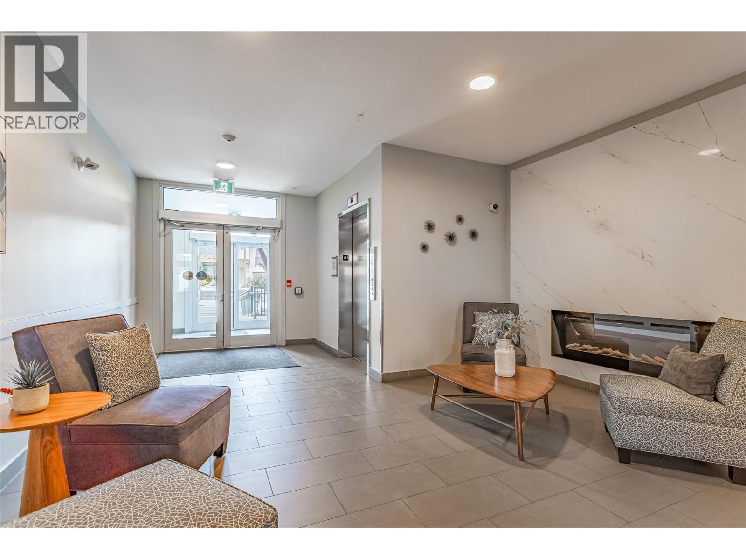
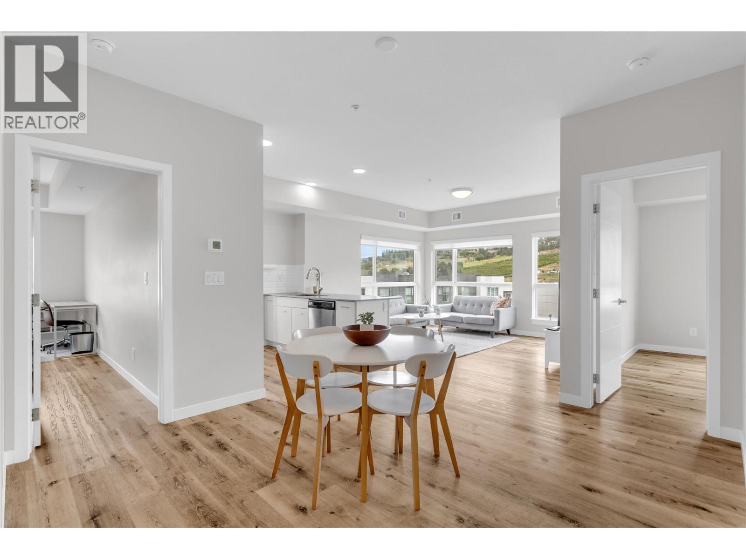
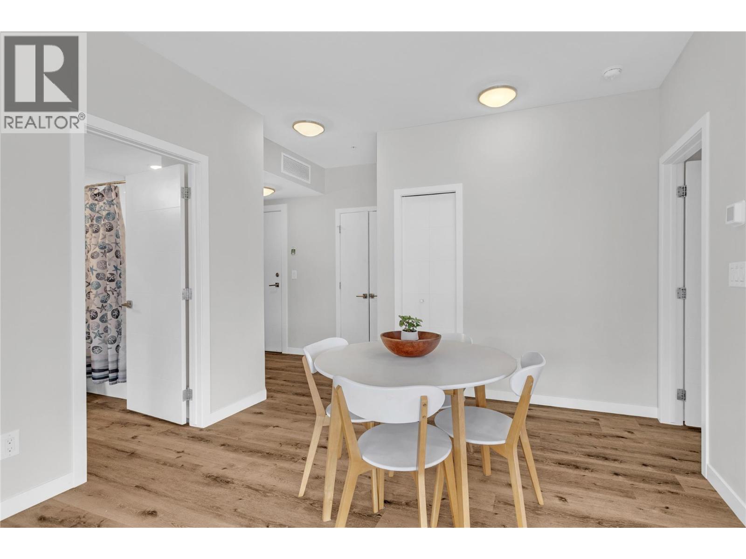
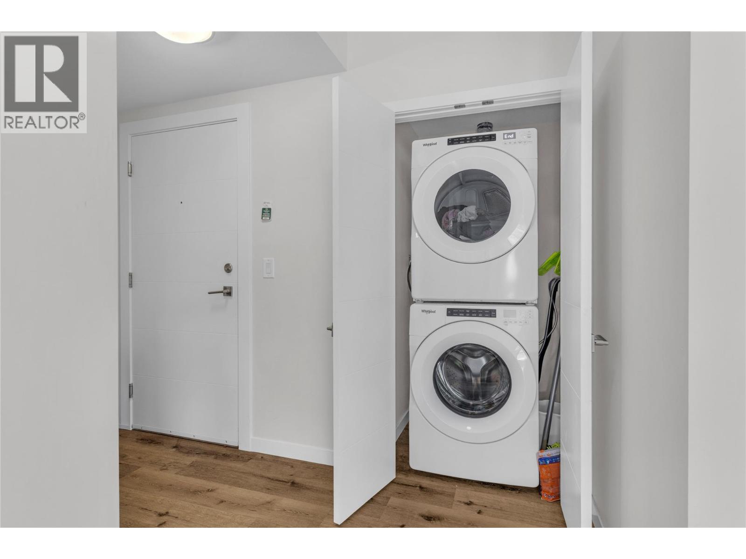
Light, views and square footage! Three things that rarely come together like this. This bright and spacious condo sits in the heart of Glenmore Central, one of Kelowna's most consistently in-demand addresses for renters and owners alike. This split floor plan makes smart use of the generous square footage with two bedrooms and two full bathrooms positioned on opposite ends of the unit. Whether you're housing a student or attracting quality long-term tenants, that separation is a plus. The unit is well-appointed throughout: in-suite laundry, its own furnace, central A/C, quartz counters, stainless steel appliances and a secured underground parking stall (#80). Light, space and a layout that works. The building rounds it out nicely, rooftop patio with BBQ and fire pit, a social lounge, bike storage and a dog wash area. The location is near the UBCO, airport, Downtown Kelowna, major bus routes and everyday shopping which are all within easy reach. On the investment side: rentals allowed (30-day minimum), no age restrictions and a pet policy that welcomes up to two pets of any size or breed. This offers great value; call your favourite Realtor today for your personal viewing. (id:66939)
Property details
- Price
- $470,000
- Bedrooms
- 2
- Bathrooms
- 2
- Living area
- 934 square feet
- Parking
- 1
- Year built
- 2019
- Property type
- Single Family
- MLS® number
- 10391186
Location
Want more homes like this?
Tell Mohammed what you would change about this property and get a personally reviewed shortlist of active MLS® matches.
Quick fit check
Find Out If This Home Is Right for You
Three quick questions. Get a personalized read on this listing, and a private showing if it fits.
Own a home nearby?
This listing is part of the active competition a nearby seller is pricing against. Ask Mohammed for a local pricing review of your own property.
Review my home valueListing courtesy of Century 21 Assurance Realty Ltd. Source board: Association of Interior REALTORS® .
Listing data is provided by the Canadian Real Estate Association (CREA) through the REALTOR.ca Data Distribution Facility (DDF®) and is deemed reliable but not guaranteed accurate. The trademarks REALTOR®, REALTORS® and the REALTOR® logo are controlled by CREA and identify real estate professionals who are members of CREA. The trademarks MLS®, Multiple Listing Service® and the associated logos are owned by CREA and identify the quality of services provided by real estate professionals who are members of CREA. Listings displayed may be held by brokerages other than Hamodi Realty / HomeLife Miracle Realty.