
2044 Spyglass Way, West Kelowna
$799,000 · 3 Bed 3 Bath
About this property
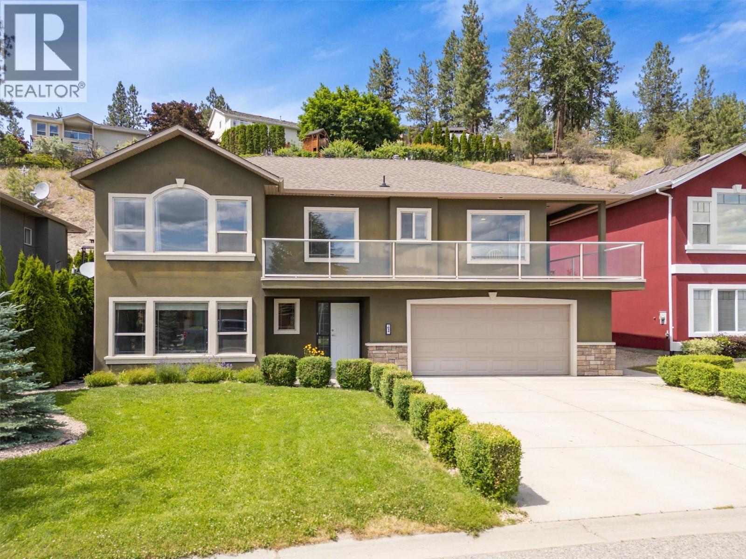
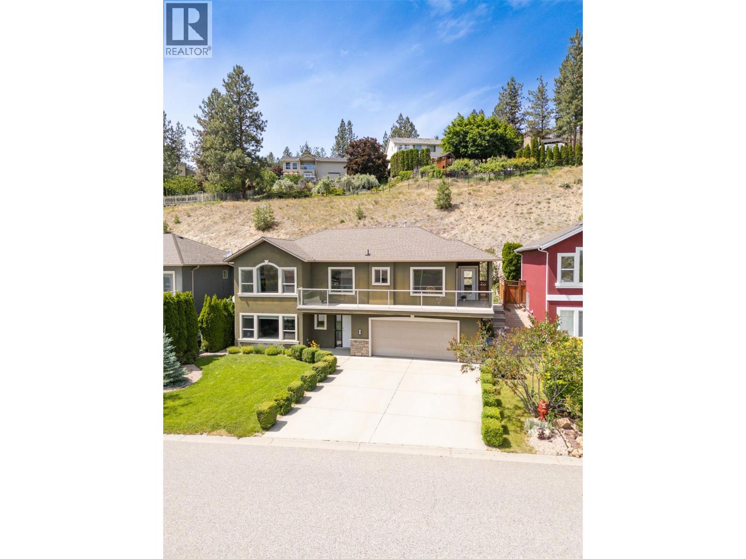
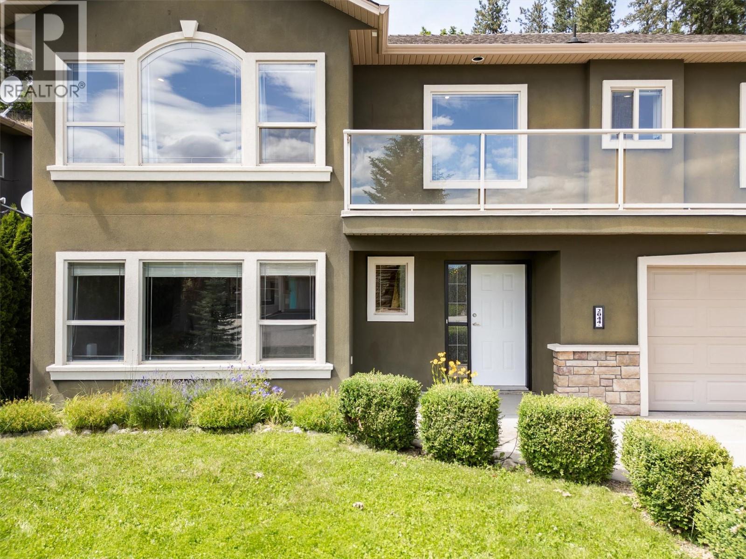
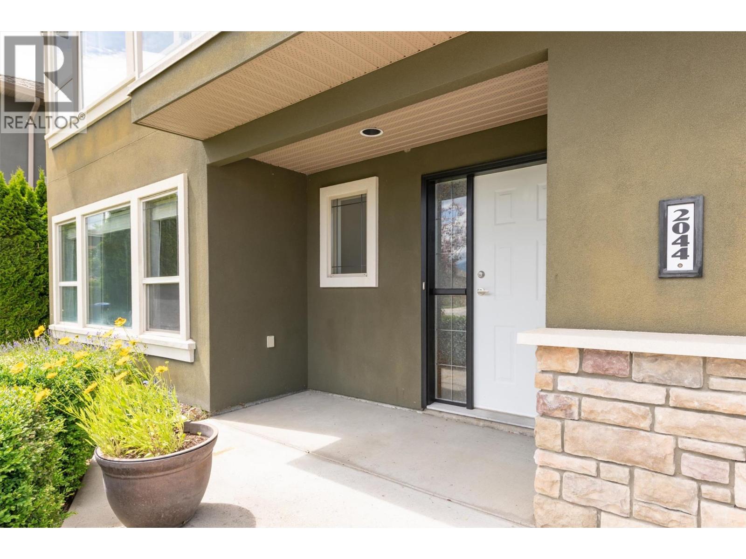
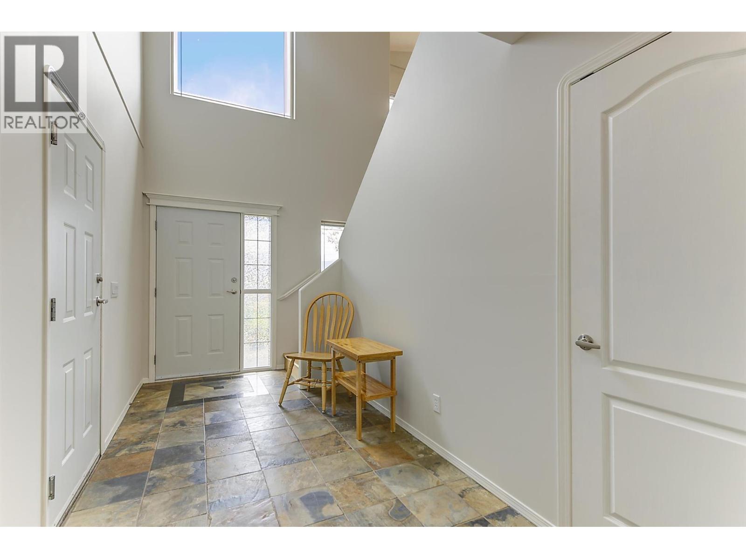
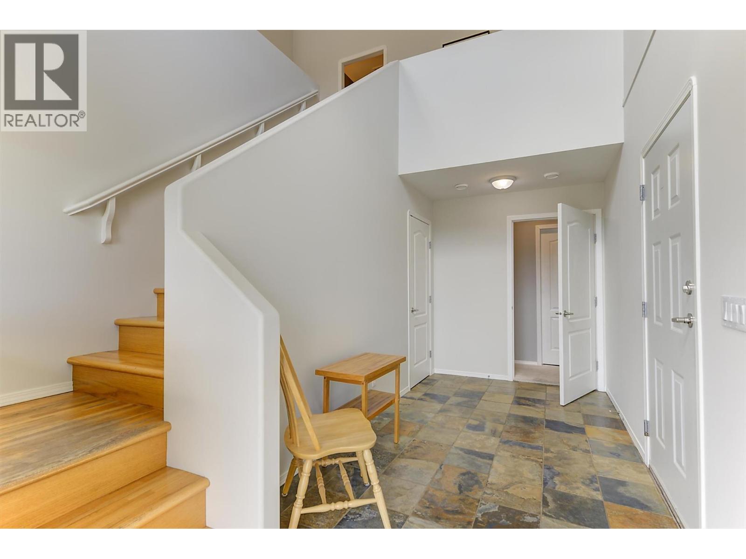
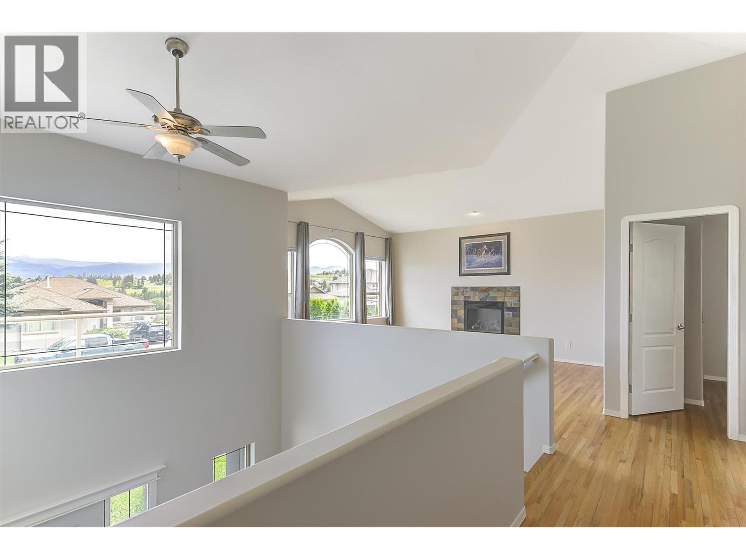
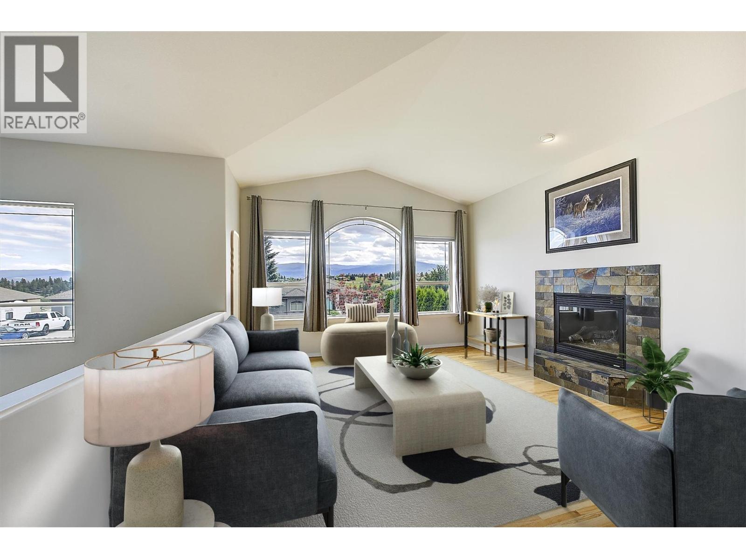
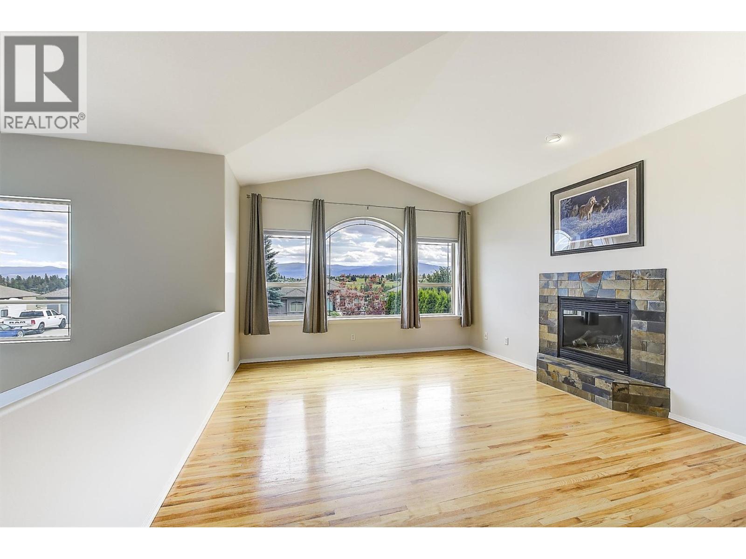
FAMILY FRIENDLY describes this property. 3 bedroom walkup, double car garage, 4 car parking (room for your RV or boat). This stunning home boasts three bedrooms and three baths, with a fully finished basement. As you enter the foyer, you're greeted with tile floors, hardwood stairs and double height ceilings, setting the tone for the sophistication and charm that awaits you inside. The family room provides the perfect atmosphere for cozy nights in front of the gas fireplace, with hardwood flooring and vaulted ceilings . Plenty of storage in the maple kitchen with granite countertops and stainless appliances. Relax in the king-sized primary bedroom with spacious ensuite. Step outside onto the expansive wrap-around deck, perfect for family BBQs, entertaining guests or enjoying a quiet evening under the stars. And with wineries, shopping, restaurants, downtown and more just minutes away, this home offers the perfect blend of comfort, convenience, and luxury. Don't miss your chance to make it yours today! Quick Possession for the right Buyer. (id:66939)
Property details
- Price
- $799,000
- Bedrooms
- 3
- Bathrooms
- 3
- Living area
- 2,142 square feet
- Lot size
- 0.2 acres
- Parking
- 4
- Year built
- 2003
- Property type
- Single Family
- Basement
- Full
- MLS® number
- 10390950
Location
Want more homes like this?
Tell Mohammed what you would change about this property and get a personally reviewed shortlist of active MLS® matches.
Quick fit check
Find Out If This Home Is Right for You
Three quick questions. Get a personalized read on this listing, and a private showing if it fits.
Own a home nearby?
This listing is part of the active competition a nearby seller is pricing against. Ask Mohammed for a local pricing review of your own property.
Review my home valueListing courtesy of REMAX Kelowna. Source board: Association of Interior REALTORS® .
Listing data is provided by the Canadian Real Estate Association (CREA) through the REALTOR.ca Data Distribution Facility (DDF®) and is deemed reliable but not guaranteed accurate. The trademarks REALTOR®, REALTORS® and the REALTOR® logo are controlled by CREA and identify real estate professionals who are members of CREA. The trademarks MLS®, Multiple Listing Service® and the associated logos are owned by CREA and identify the quality of services provided by real estate professionals who are members of CREA. Listings displayed may be held by brokerages other than Hamodi Realty / HomeLife Miracle Realty.