
2161 Upper Sundance Drive Unit# 28, West Kelowna
$675,000 · 2 Bed 2 Bath
About this property
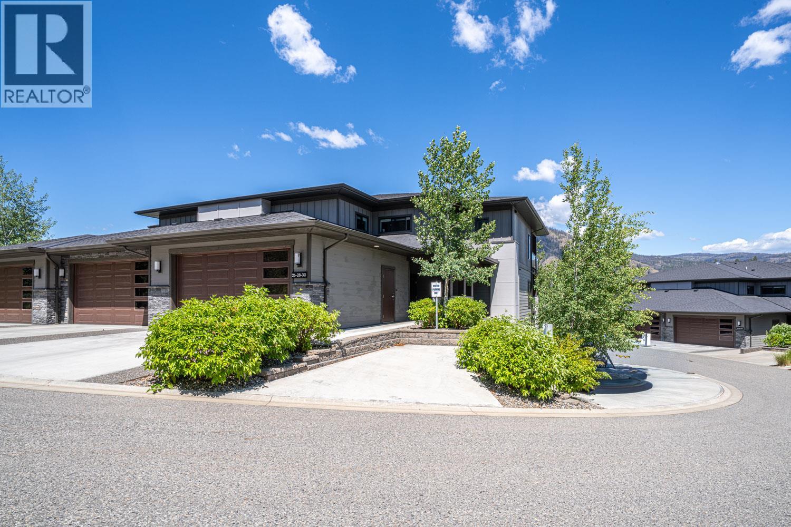
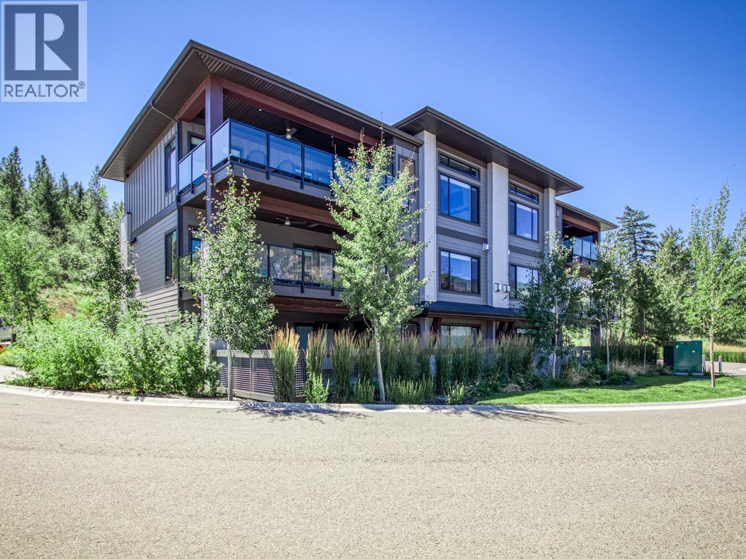
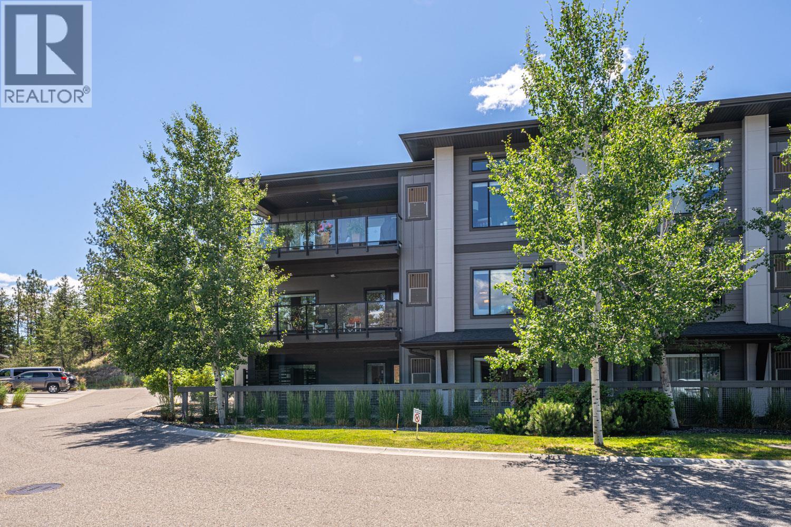
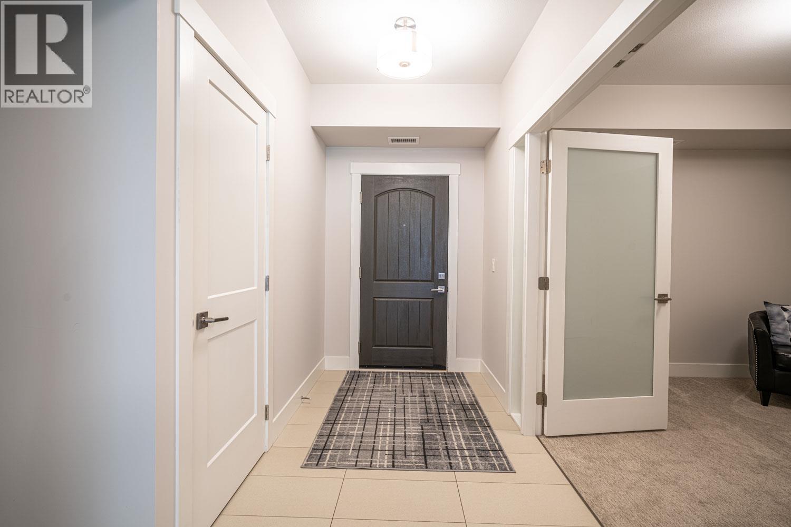
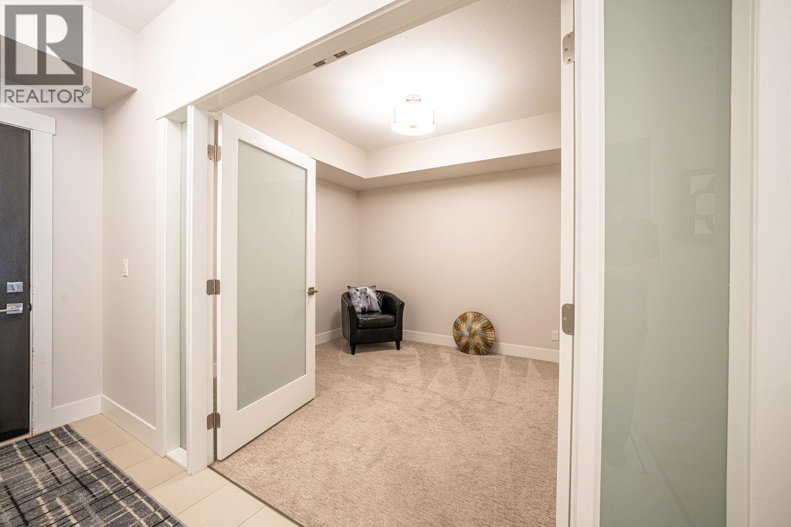
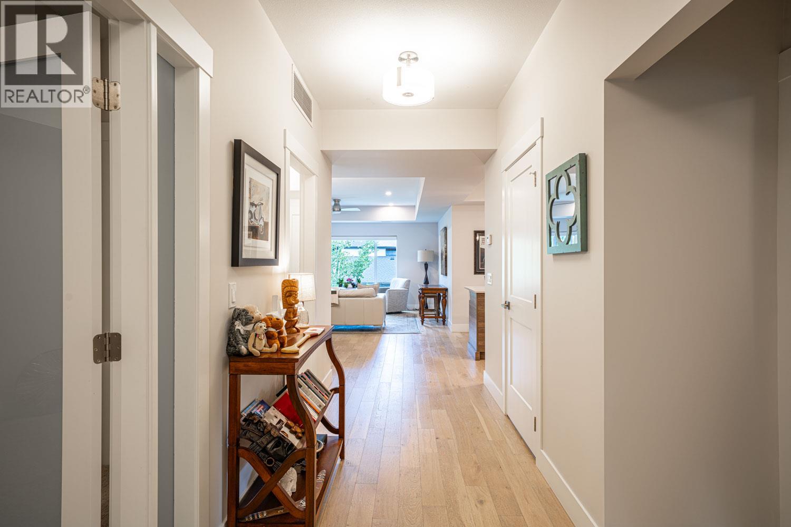
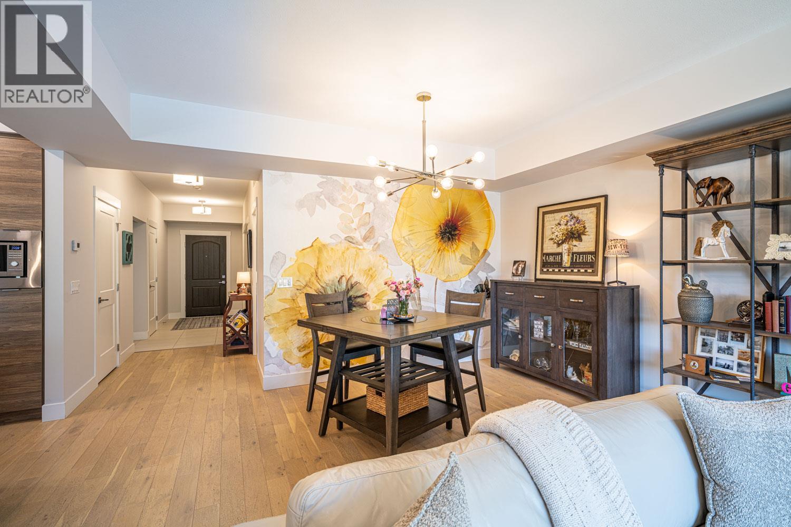
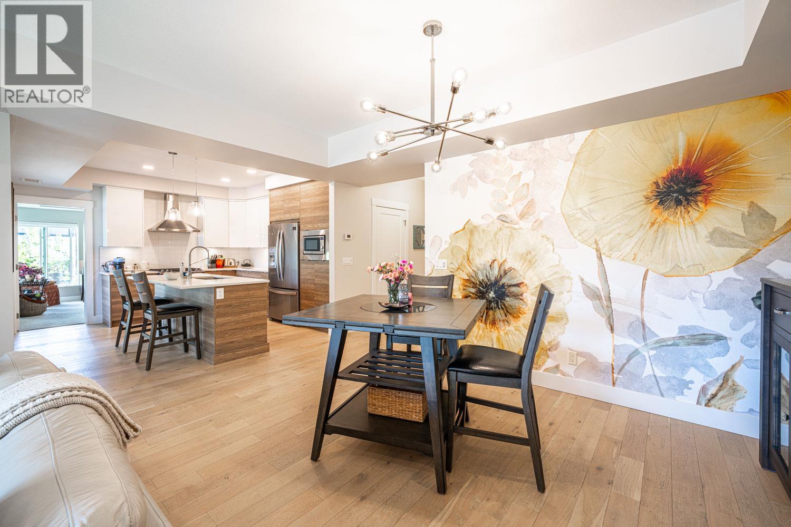
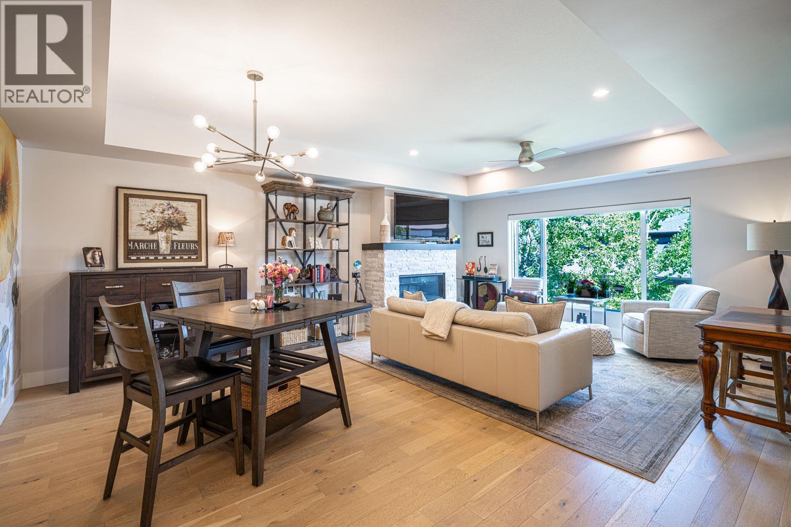
“ONE LEVEL” Second floor Corner Townhome -Upscale Living at it's BEST and No Stairs ! Truly exceptional craftmanship throughout this home . Offering a gourmet kitchen with tons of cabinets and work space for entertaining. Quartz counters throughout , massive island, soft close cabinetry, pendant lighting, 5 burner gas range, upscale stainless appliances, B/I microwave, 9’ ceilings, huge windows, wide plank white oak floors, and FRESHLY painted ! This floor plan is so open and spacious , 2 large Bedrooms 2 Baths plus an extra large den . The great room plus dining room area feature a beautiful rock gas fireplace , recessed ceiling and big picture windows to enjoy the natural lighting and mountain views. Huge covered deck has 2 ceiling heat lamps a gas outlet for your BBq and lots of storage space in the outdoor storage/utility area. Primary suite is spacious and offers new carpeting, a large en-suite with double vanity, extra large shower, heated tile floors and a walk in closet. Attached garage has 1 covered parking stall plus one more stall outside and another separate large storage room. Easy access to the community garden and walking paths. Camber Heights is centrally located in the sought after Shannon Lake community within a few minutes drive to all amenities . Pet friendly allowing 2 Dogs or 2 Cats, or 1 Dog and 1 Cat. No vicious breeds, no size restrictions. (id:66939)
Property details
- Price
- $675,000
- Bedrooms
- 2
- Bathrooms
- 2
- Living area
- 1,469 square feet
- Parking
- 2
- Year built
- 2018
- Property type
- Single Family
- MLS® number
- 10390618
Location
Want more homes like this?
Tell Mohammed what you would change about this property and get a personally reviewed shortlist of active MLS® matches.
Quick fit check
Find Out If This Home Is Right for You
Three quick questions. Get a personalized read on this listing, and a private showing if it fits.
Own a home nearby?
This listing is part of the active competition a nearby seller is pricing against. Ask Mohammed for a local pricing review of your own property.
Review my home valueListing courtesy of Sutton Centre Realty. Source board: Association of Interior REALTORS® .
Listing data is provided by the Canadian Real Estate Association (CREA) through the REALTOR.ca Data Distribution Facility (DDF®) and is deemed reliable but not guaranteed accurate. The trademarks REALTOR®, REALTORS® and the REALTOR® logo are controlled by CREA and identify real estate professionals who are members of CREA. The trademarks MLS®, Multiple Listing Service® and the associated logos are owned by CREA and identify the quality of services provided by real estate professionals who are members of CREA. Listings displayed may be held by brokerages other than Hamodi Realty / HomeLife Miracle Realty.