
2120 Shannon Ridge Drive Unit# 105, West Kelowna
$409,000 · 2 Bed 2 Bath
About this property
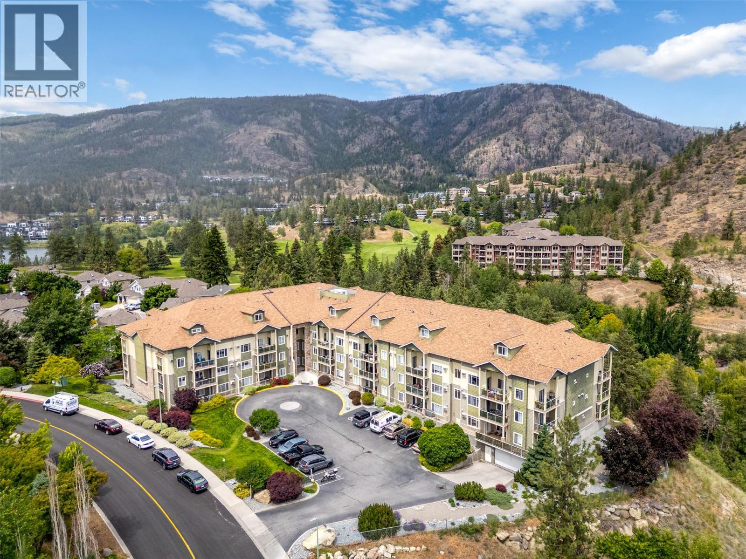
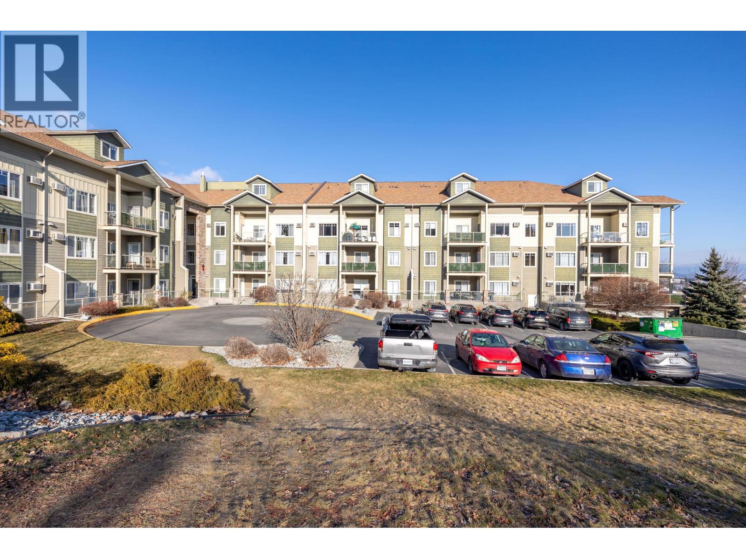
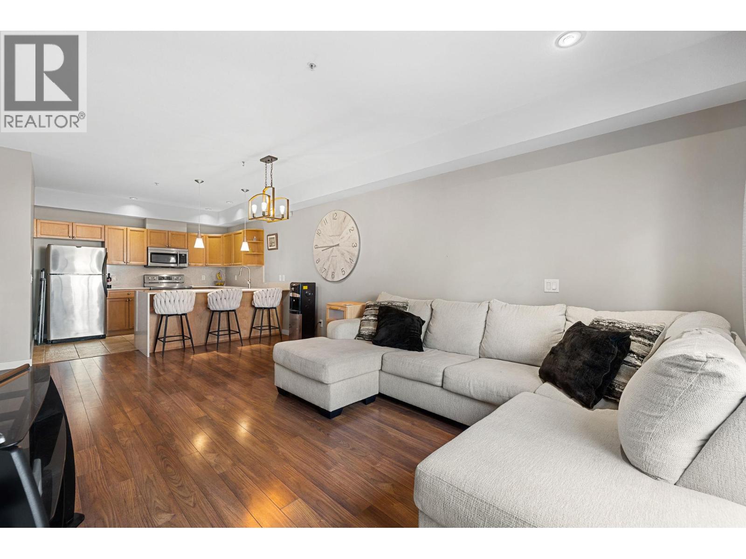
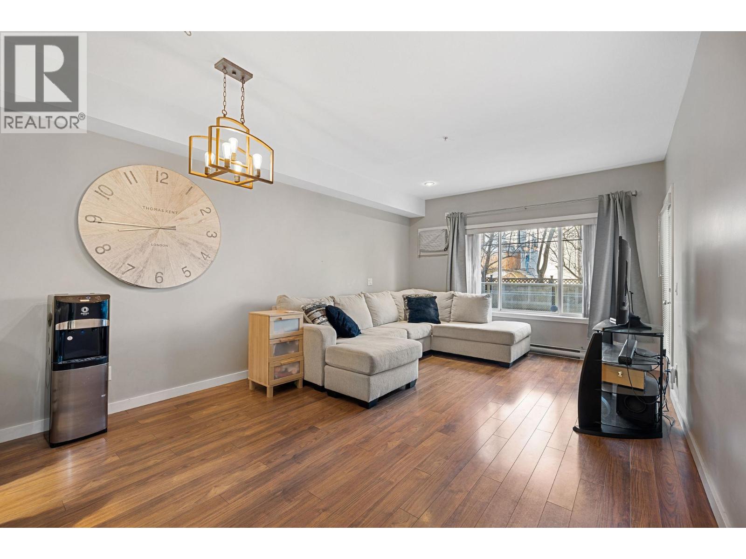
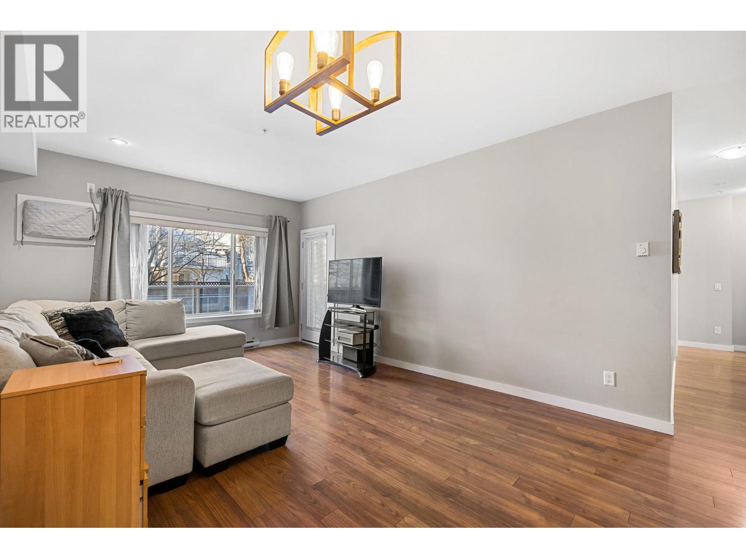
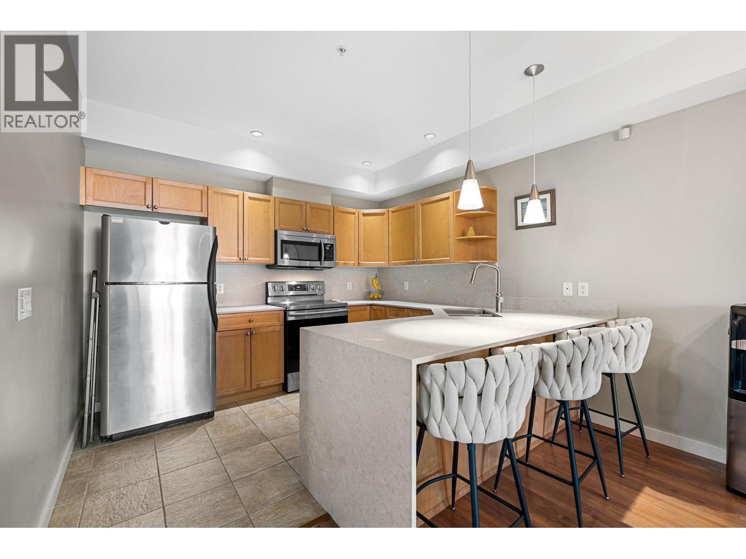
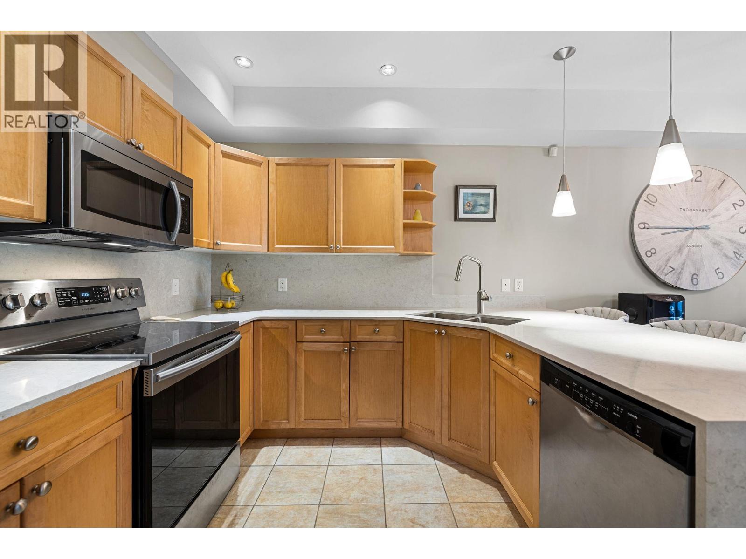
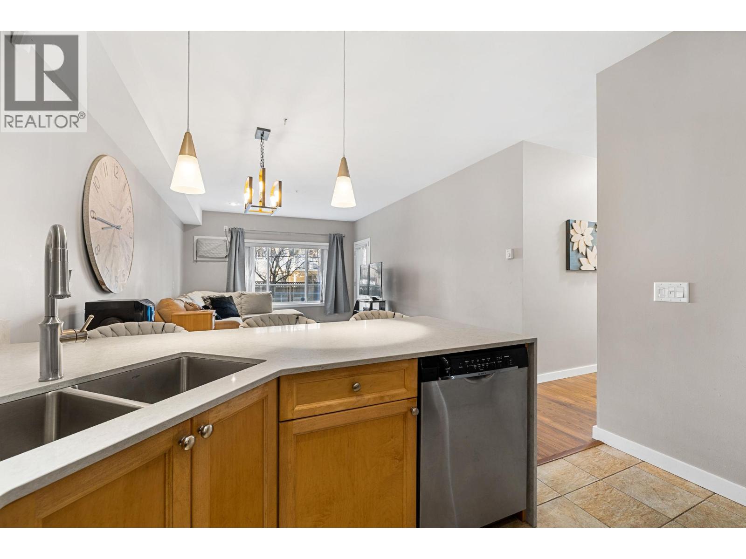
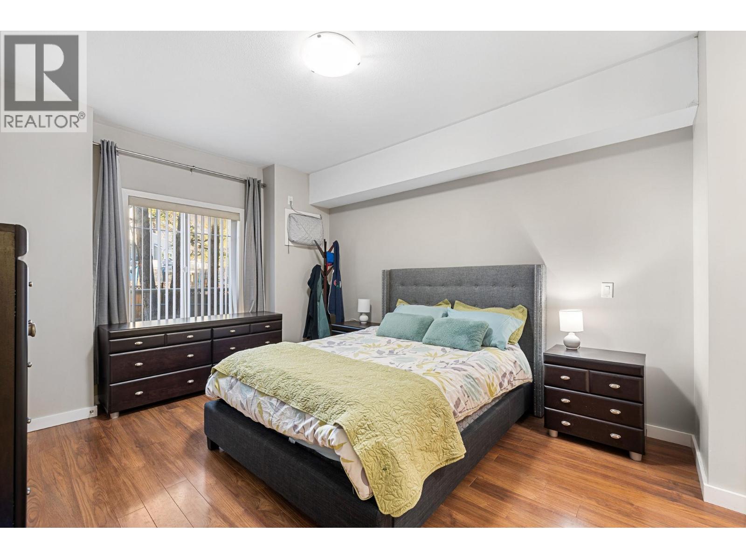
Convenient ground-floor 2-bedroom condo at Rock Ridge, located in the heart of Shannon Lake offering one of the only layouts in the building with two separate A/C units (living & primary) for year-round comfort. The home features a stunning open peninsula kitchen with premium waterfall quartz counter tops and seamless backsplash by Revita Stone, arguably the nicest in the building, making everyday a pleasure to cook and entertain with ample space for a sectional in the living room for comfortable gathering areas. Enjoy a quiet, park & trail view covered patio, one of the largest non-corner unit balconies in the complex, creating a private, peaceful, naturally shaded outdoor retreat. Perfect for that morning coffee or evening relaxation. Set in a family-friendly, nature-rich neighbourhood, this home is within walking distance to both elementary and middle schools, parks, trails, golf (Hole 3), and Shannon Lake. Pet friendly (1 dog or cat, 21"" at the shoulder). Includes truck-size U/G parking stall with direct-access storage locker behind. A rare combination of comfort, quality upgrades, privacy, and location in one of West Kelowna’s most desirable communities. (id:66939)
Property details
- Price
- $409,000
- Bedrooms
- 2
- Bathrooms
- 2
- Living area
- 1,052 square feet
- Parking
- 1
- Year built
- 2005
- Property type
- Single Family
- MLS® number
- 10390439
Location
Want more homes like this?
Tell Mohammed what you would change about this property and get a personally reviewed shortlist of active MLS® matches.
Quick fit check
Find Out If This Home Is Right for You
Three quick questions. Get a personalized read on this listing, and a private showing if it fits.
Own a home nearby?
This listing is part of the active competition a nearby seller is pricing against. Ask Mohammed for a local pricing review of your own property.
Review my home valueListing courtesy of Oakwyn Realty Okanagan-Letnick Estates. Source board: Association of Interior REALTORS® .
Listing data is provided by the Canadian Real Estate Association (CREA) through the REALTOR.ca Data Distribution Facility (DDF®) and is deemed reliable but not guaranteed accurate. The trademarks REALTOR®, REALTORS® and the REALTOR® logo are controlled by CREA and identify real estate professionals who are members of CREA. The trademarks MLS®, Multiple Listing Service® and the associated logos are owned by CREA and identify the quality of services provided by real estate professionals who are members of CREA. Listings displayed may be held by brokerages other than Hamodi Realty / HomeLife Miracle Realty.