
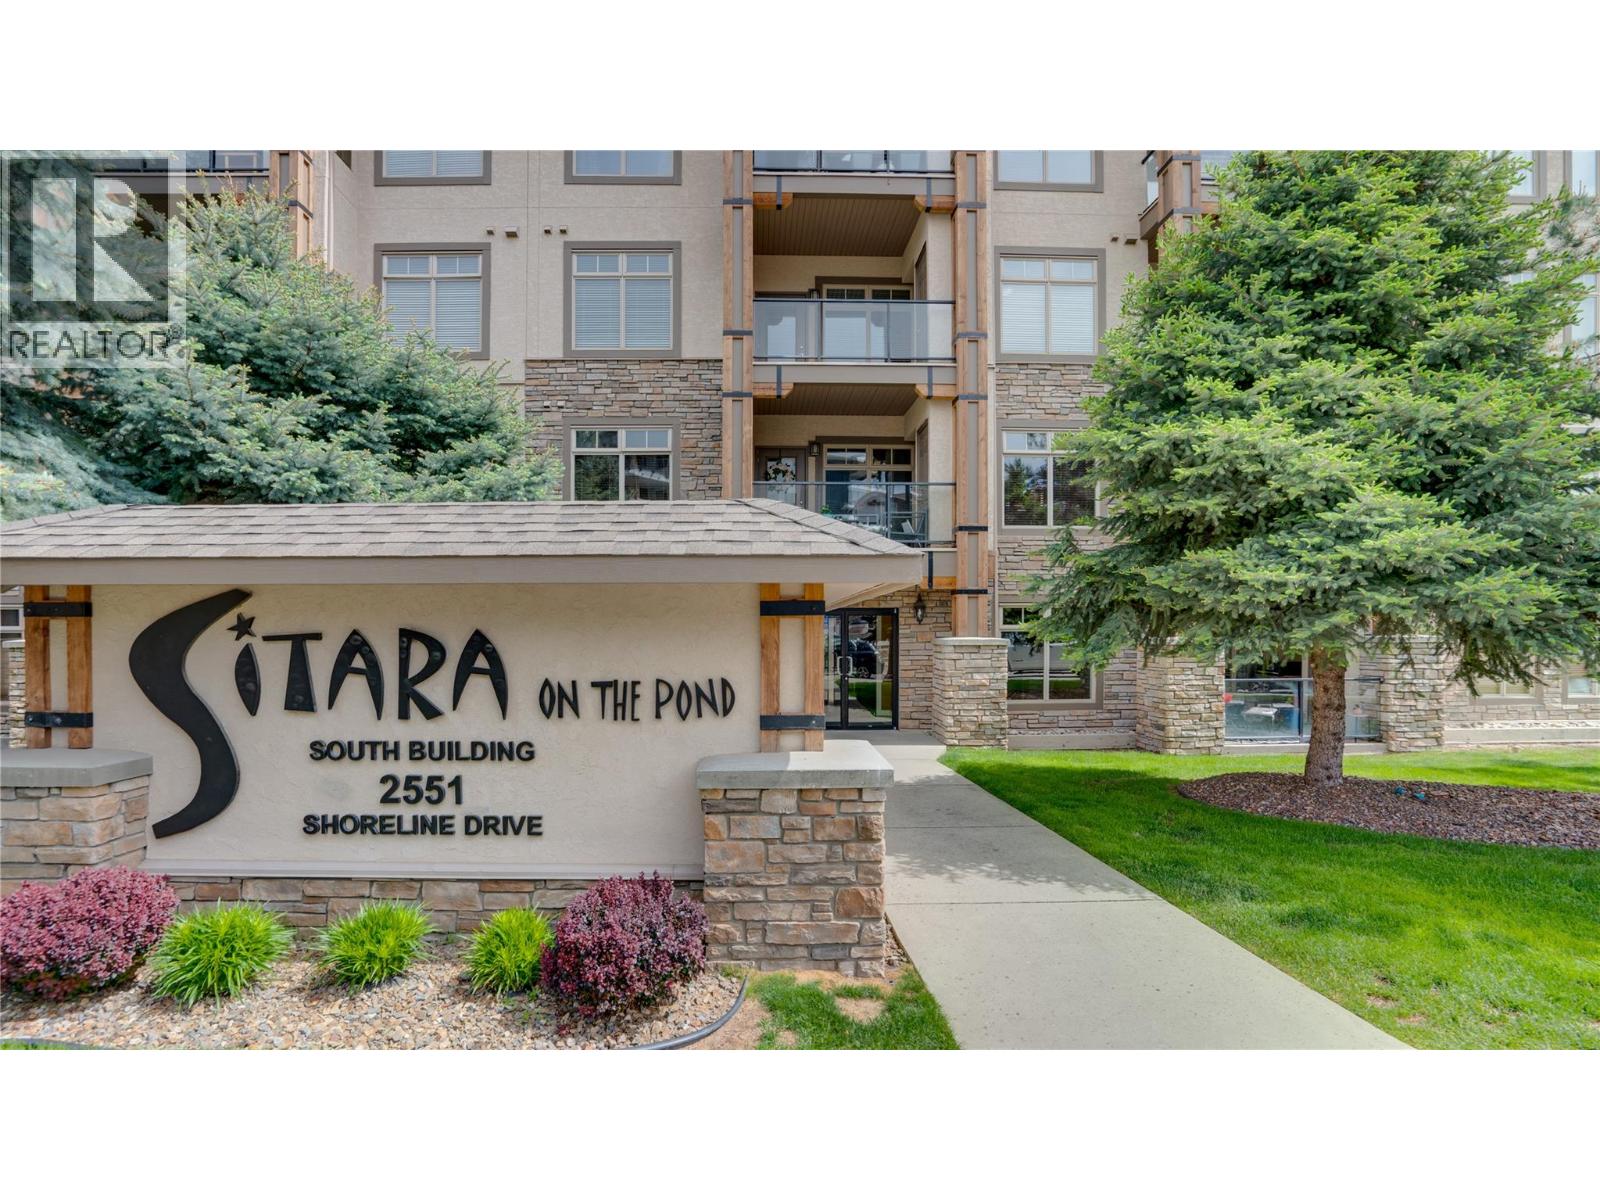
2551 Shoreline Drive Unit# 412, Lake Country
$515,000 · 2 Bed 2 Bath
About this property
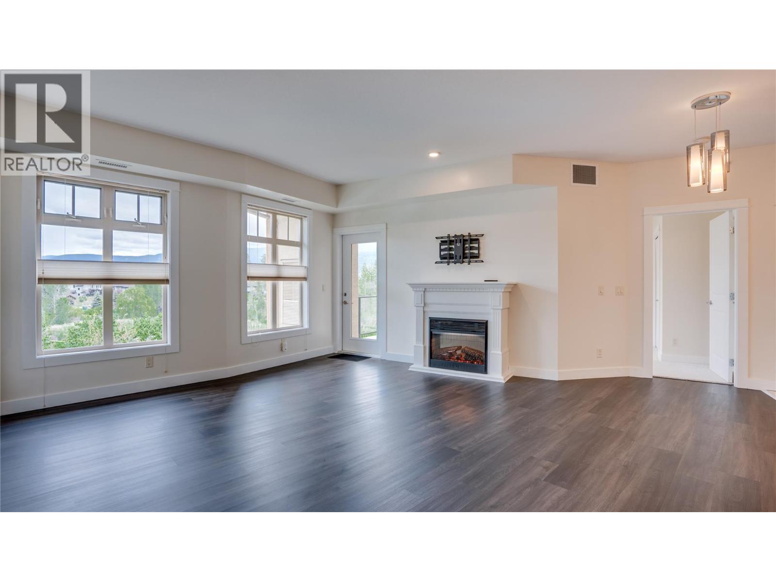
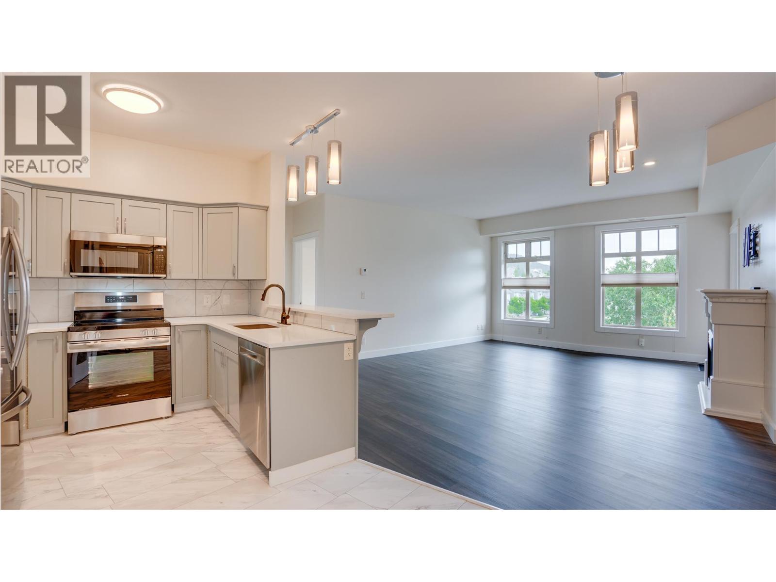
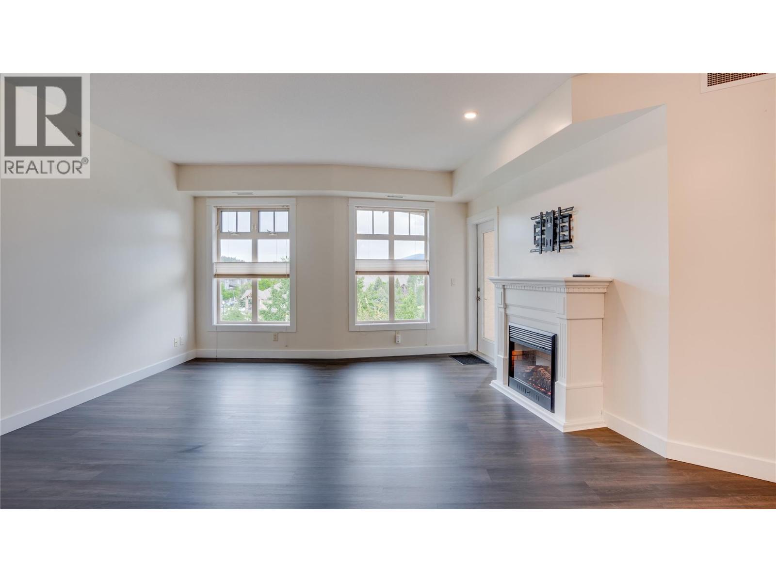
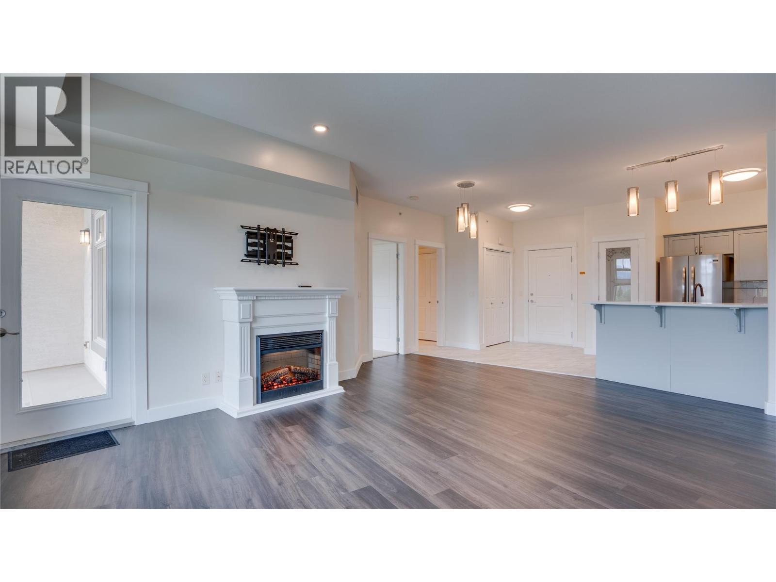
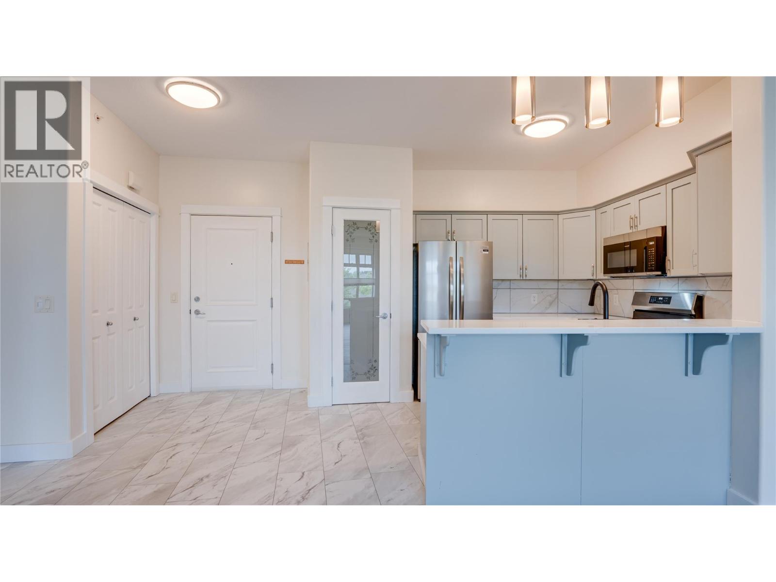
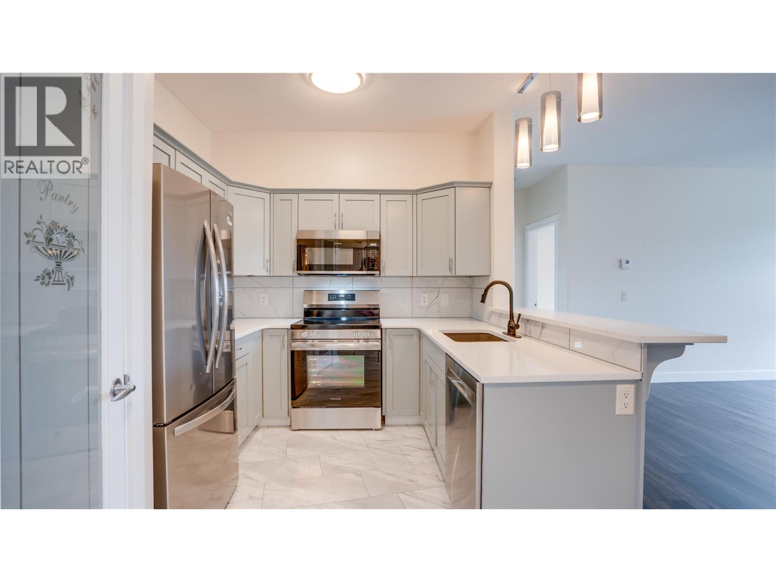
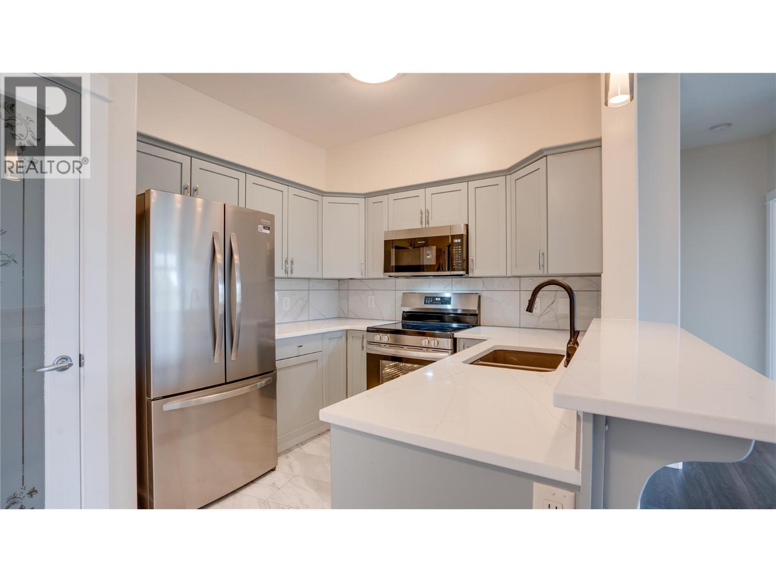
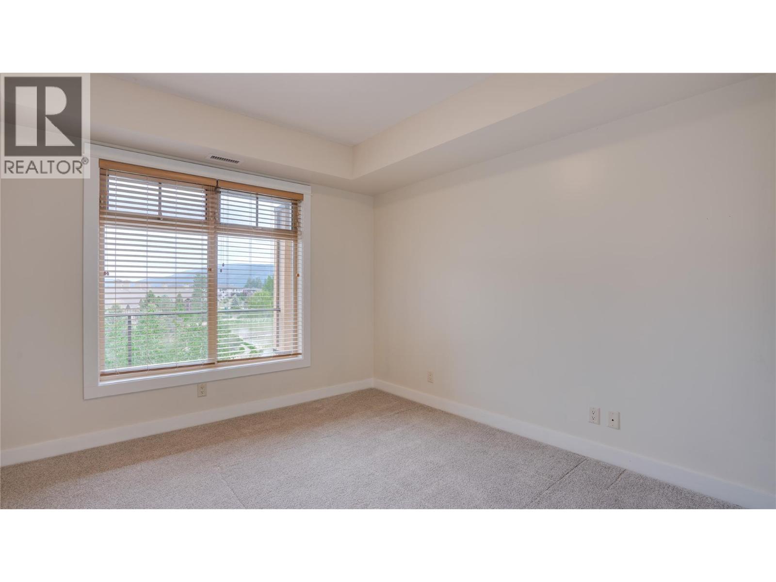
Top floor living on the quiet back side of the building, with noboby above you, overlooking Pollard’s Pond with fountains, outdoor pool and the surrounding mountains. This fully renovatedbright and spacious, 1133 Square foot, 2 bedroom plus den, 2 bathroom home offers one of the building’s most sought after open floor plans with 9’ ceilings, forced air heating, electric fireplace and central air conditioning. The updated kitchen features ample cabinetry, granite counter tops, generous counter space, pantry storage, and updated appliances, flowing into the bright and spacious living area. The primary bedroom includes a walk-in closet and full ensuite and incredible views. The large second bedroom, full bath, and den provide excellent flexibility for guests, extra storage or a home office. Enjoy the 11’9 x 8’6 covered balcony with peaceful pond, pool, and mountain views. Sitara on the Pond is a pet-friendly, well-managed community offering an outdoor pool, hot tub, fitness room, lounge with pool table, secured parking, and storage. Additional parking available. Ideally located minutes from Wood and Kalamalka Lakes, the Rail Trail, wineries, golf, shopping, UBCO, and Kelowna International Airport. (id:66939)
Property details
- Price
- $515,000
- Bedrooms
- 2
- Bathrooms
- 2
- Living area
- 1,133 square feet
- Parking
- 1
- Year built
- 2007
- Property type
- Single Family
- MLS® number
- 10388294
Location
Want more homes like this?
Tell Mohammed what you would change about this property and get a personally reviewed shortlist of active MLS® matches.
Quick fit check
Find Out If This Home Is Right for You
Three quick questions. Get a personalized read on this listing, and a private showing if it fits.
Own a home nearby?
This listing is part of the active competition a nearby seller is pricing against. Ask Mohammed for a local pricing review of your own property.
Review my home valueListing courtesy of Coldwell Banker Executives Realty. Source board: Association of Interior REALTORS® .
Listing data is provided by the Canadian Real Estate Association (CREA) through the REALTOR.ca Data Distribution Facility (DDF®) and is deemed reliable but not guaranteed accurate. The trademarks REALTOR®, REALTORS® and the REALTOR® logo are controlled by CREA and identify real estate professionals who are members of CREA. The trademarks MLS®, Multiple Listing Service® and the associated logos are owned by CREA and identify the quality of services provided by real estate professionals who are members of CREA. Listings displayed may be held by brokerages other than Hamodi Realty / HomeLife Miracle Realty.