
218 2710 Jacklin Rd, Langford
$529,900 · 3 Bed 2 Bath

About this property
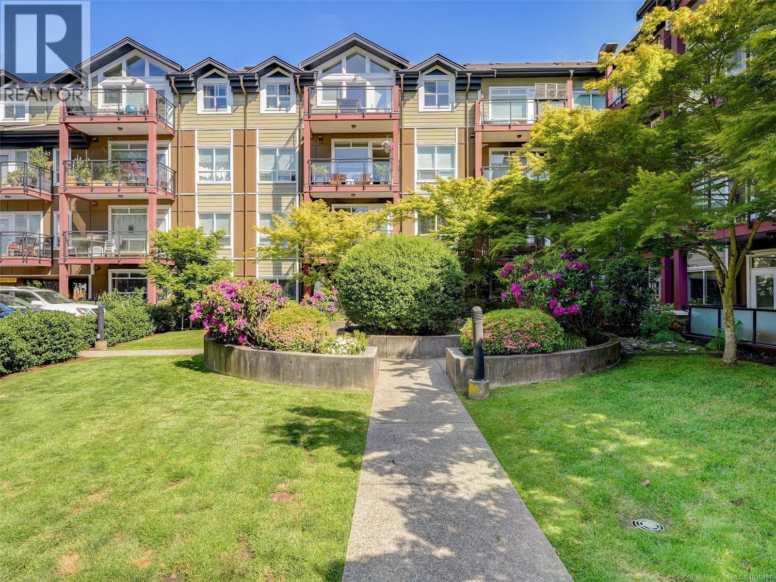
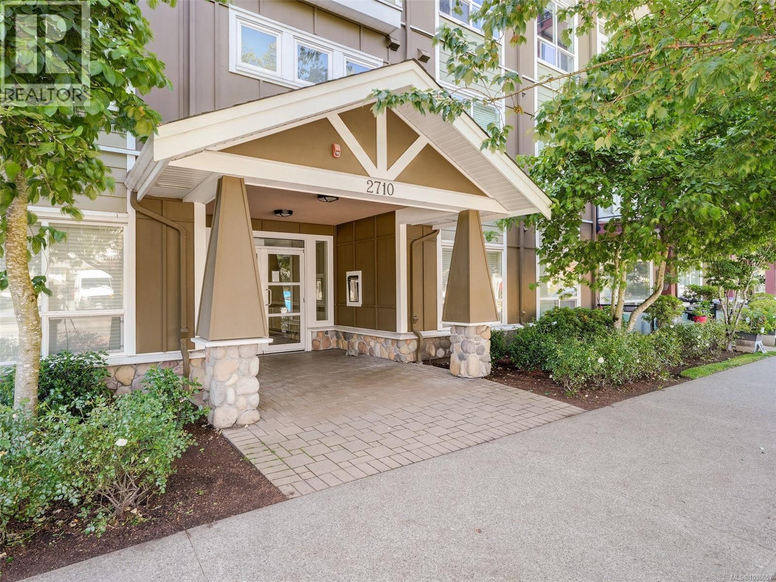
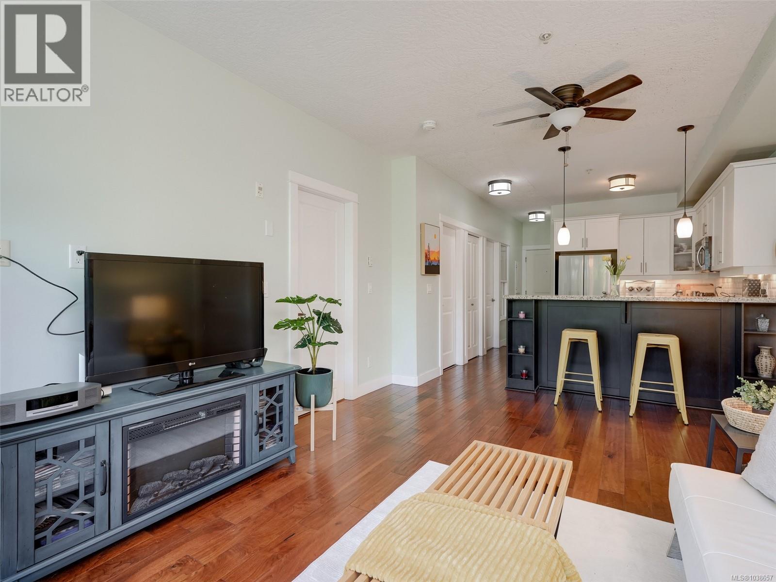
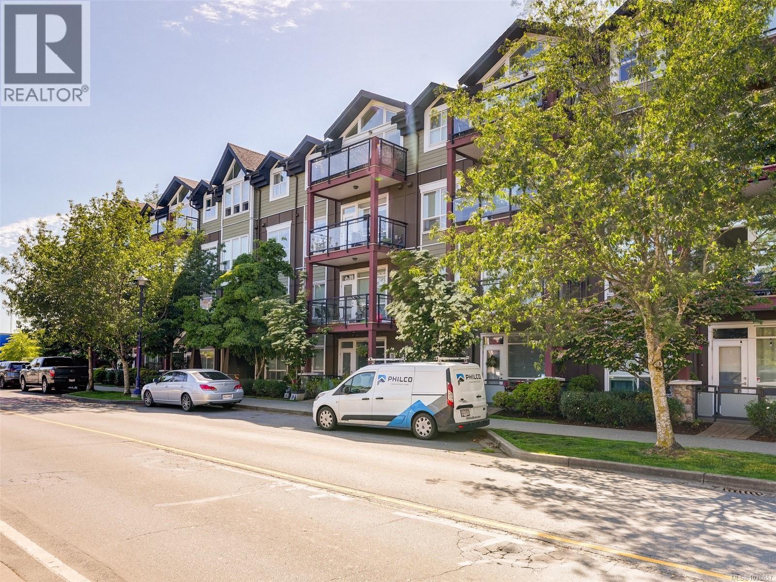
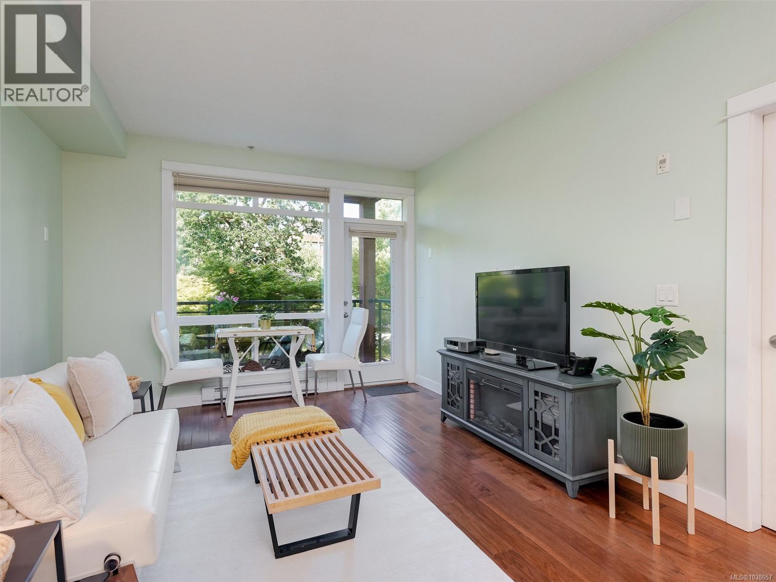
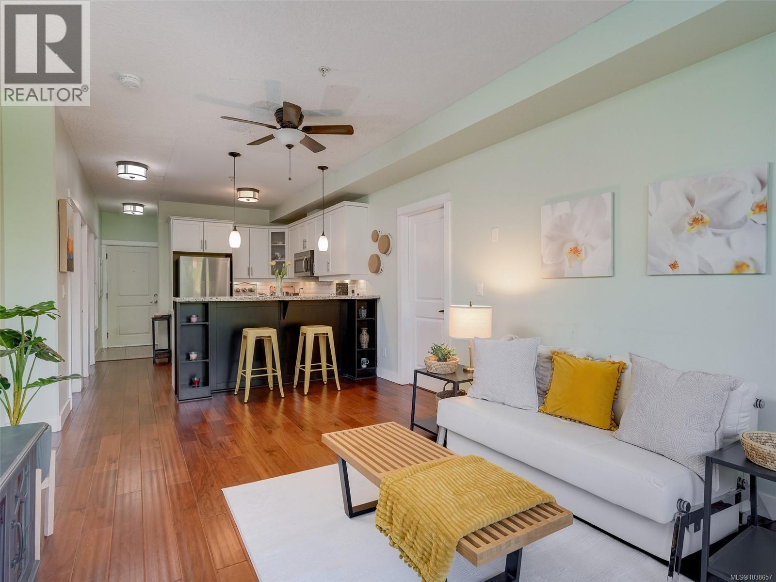
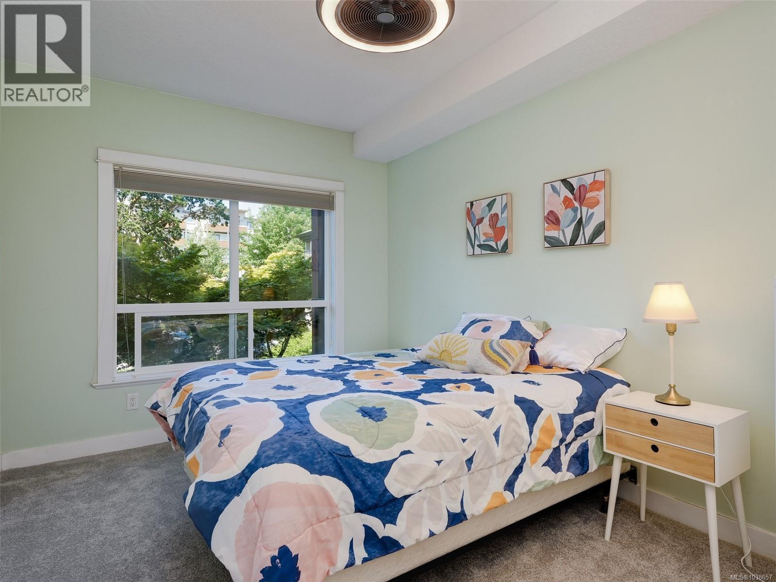
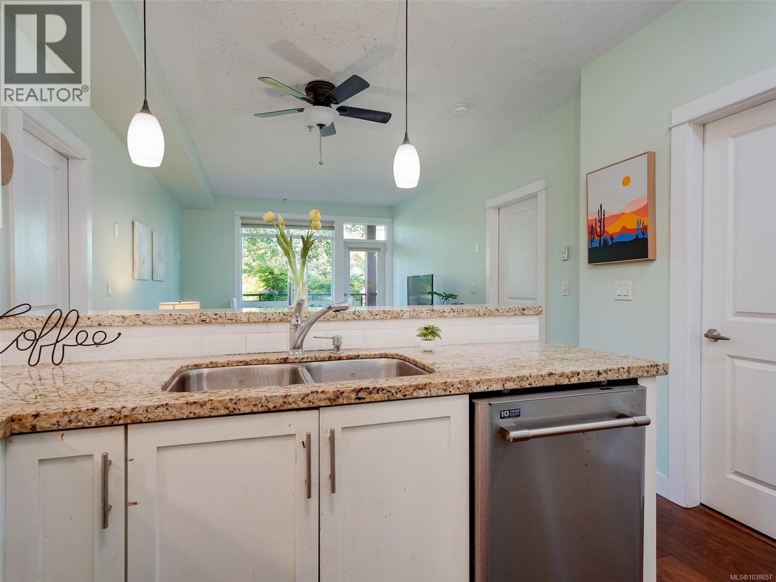
Room to Grow, Work & Make Memories! $529,900 | RARE 3-BEDROOM CONDO — Imagine having a home where your little one has their own room, you have a quiet space to work from home, and there is still room for family and friends to stay. That’s the beauty of this spacious 3-bedroom home at popular Stonewood! Offering over 1,000 sq ft, this bright open-concept condo sits on the quiet side of the building overlooking peaceful green space, with a covered balcony that’s perfect for morning coffee, summer BBQs or watching the kids play. The kitchen features granite counters, bar seating and an inviting connection to the dining and living areas, while large windows bring in an abundance of natural light. New carpet in all three bedrooms and a newer fridge add peace of mind. Insuite laundry, underground parking and storage complete the package. And the location? Walk to shopping, restaurants, parks, transit, Ruth King Elementary and the John Horgan University Centre. Pet-friendly, child-friendly and welcoming to rentals, Stonewood offers the flexibility to grow with you. A rare opportunity to find three bedrooms, space and lifestyle at this price — come see why this could be the one you've been waiting for! (id:66939)
Property details
- Price
- $529,900
- Bedrooms
- 3
- Bathrooms
- 2
- Living area
- 1,008 square feet
- Lot size
- 1008 square feet
- Parking
- 1
- Year built
- 2009
- Property type
- Single Family
- MLS® number
- 1038657
Location
Want more homes like this?
Tell Mohammed what you would change about this property and get a personally reviewed shortlist of active MLS® matches.
Quick fit check
Find Out If This Home Is Right for You
Three quick questions. Get a personalized read on this listing, and a private showing if it fits.
Own a home nearby?
This listing is part of the active competition a nearby seller is pricing against. Ask Mohammed for a local pricing review of your own property.
Review my home valueListing courtesy of RE/MAX Camosun. Source board: Victoria Real Estate Board.
Listing data is provided by the Canadian Real Estate Association (CREA) through the REALTOR.ca Data Distribution Facility (DDF®) and is deemed reliable but not guaranteed accurate. The trademarks REALTOR®, REALTORS® and the REALTOR® logo are controlled by CREA and identify real estate professionals who are members of CREA. The trademarks MLS®, Multiple Listing Service® and the associated logos are owned by CREA and identify the quality of services provided by real estate professionals who are members of CREA. Listings displayed may be held by brokerages other than Hamodi Realty / HomeLife Miracle Realty.