
433 Churchill Avenue Unit# 101, Penticton
$1,079,000 · 3 Bed 3 Bath
About this property
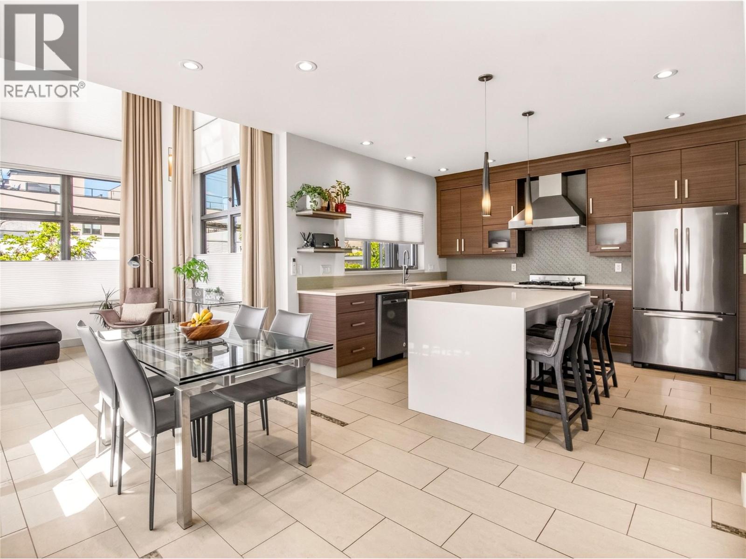
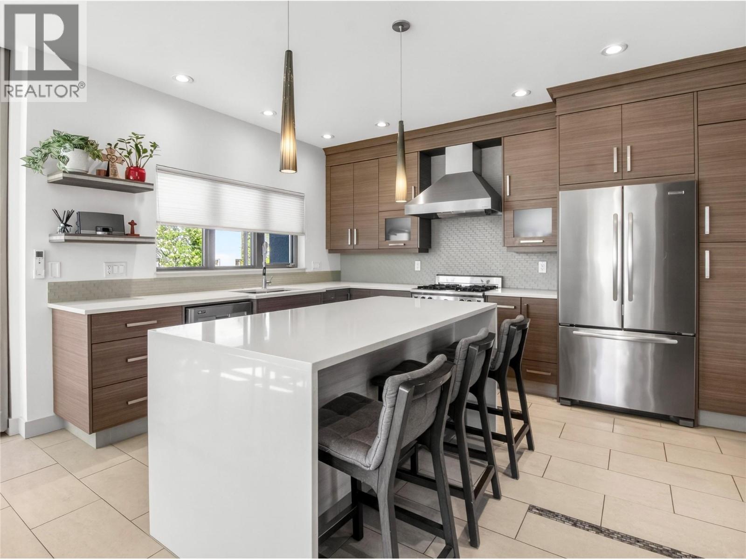
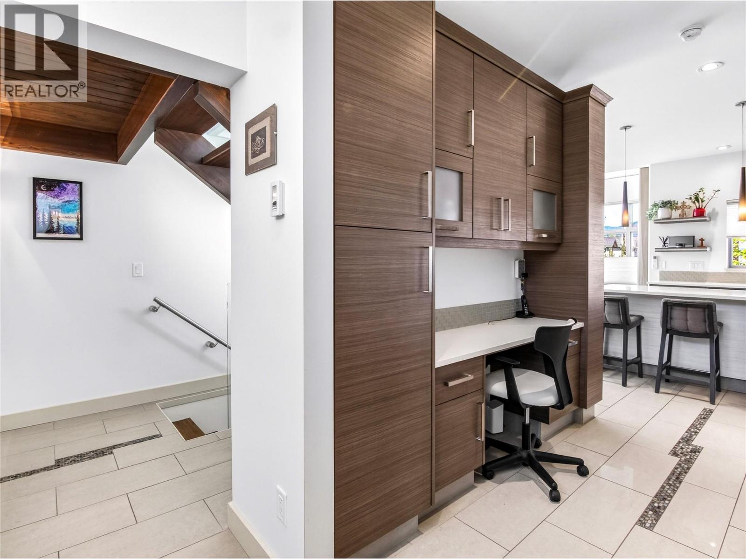
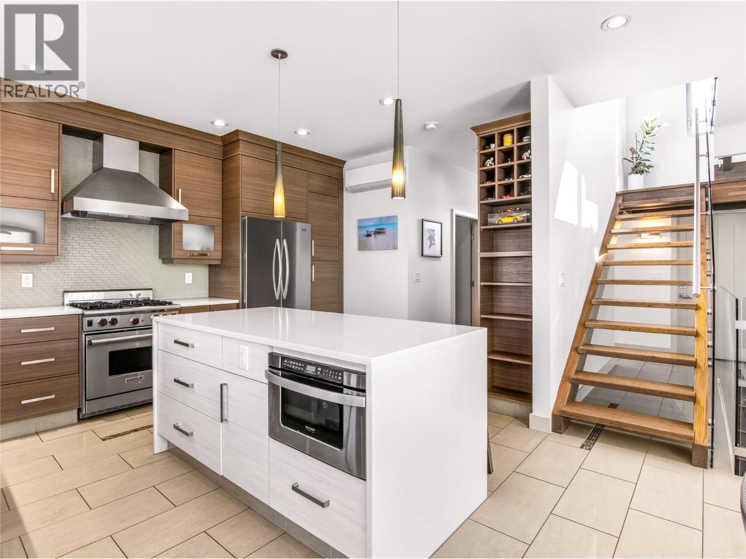
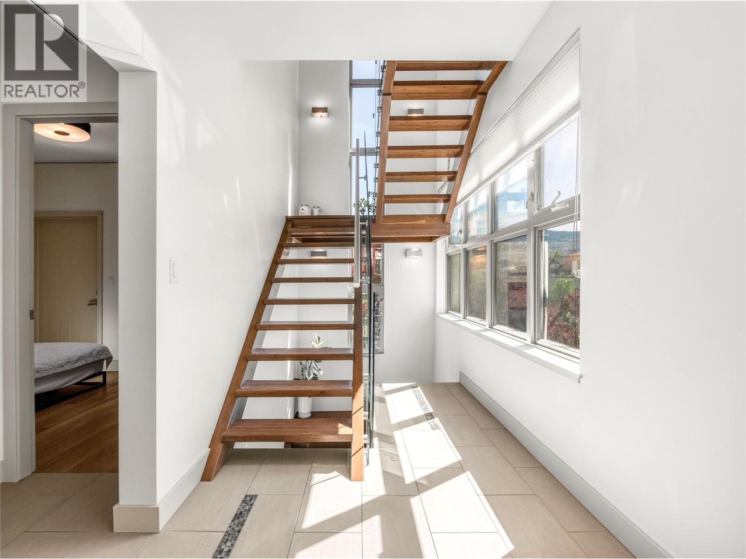
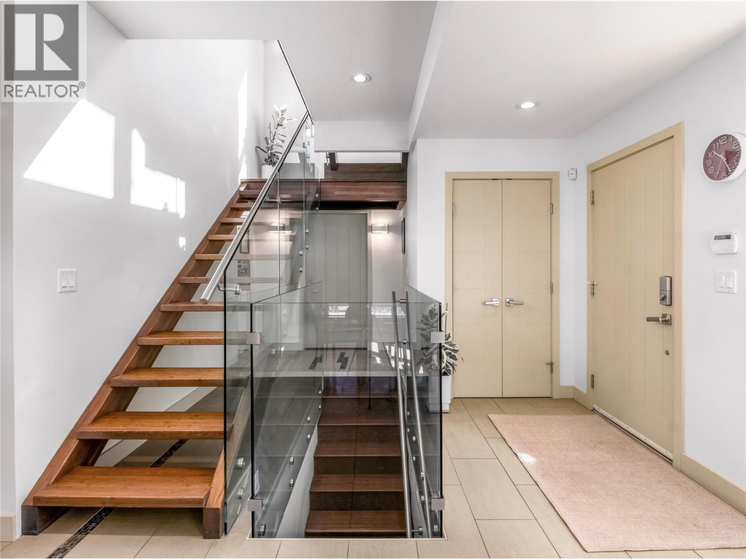
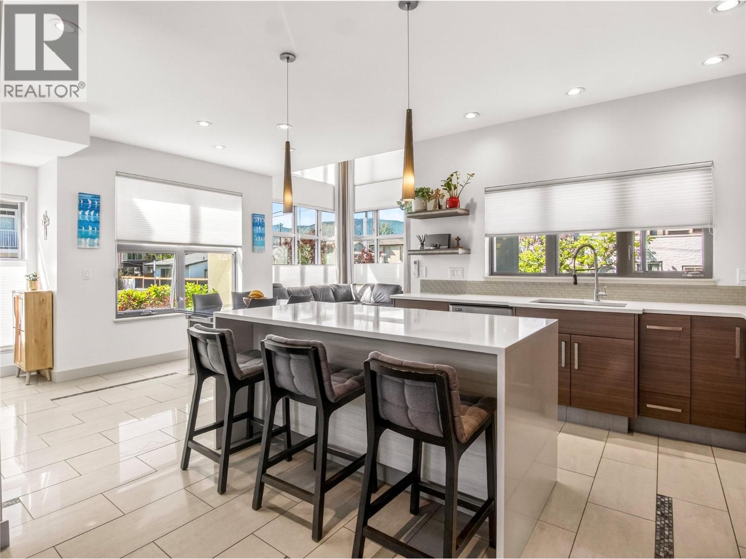
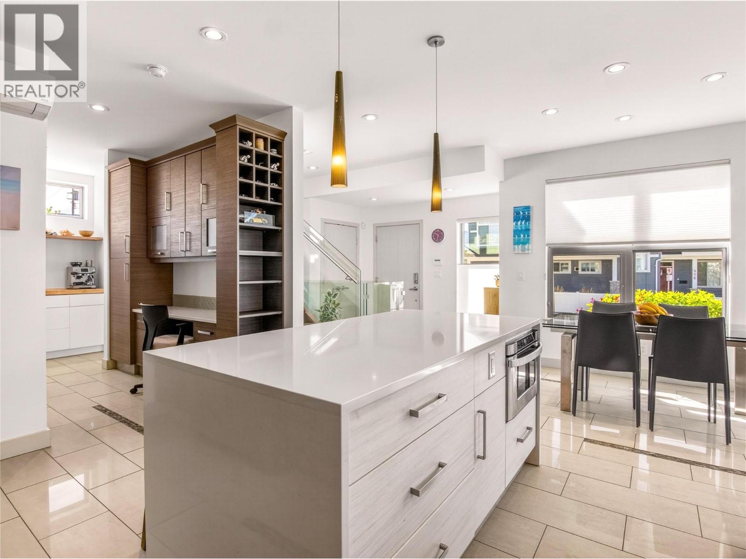
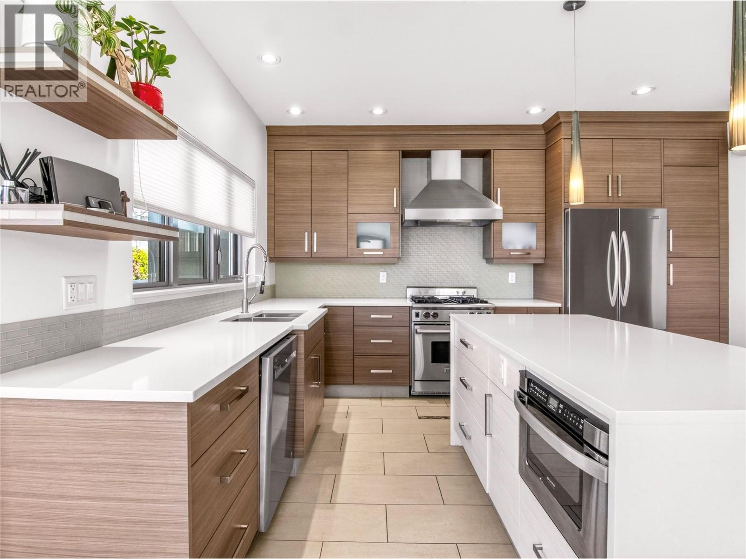
CLICK VIDEO TOUR. Just steps from the shimmering shores of Okanagan Lake, this award-winning modern townhome offers a quiet sense of luxury where every detail has been thoughtfully designed. Sunlight pours through soaring 18-FOOT CEILINGS and FLOOR-TO-CEILING WINDOWS with convenient POWER BLINDS, gently illuminating the home’s refined finishes. From warm ELEGANT HEATED TILED FLOORS to QUARTZ surfaces and a stunning staircase that feels like art. The kitchen invites connection. Complete with PREMIUM APPLIANCES and a Wolf gas range, perfect for slow mornings or intimate evenings. Upstairs, three serene bedrooms offer a peaceful retreat. Enjoy the balcony overlooking Penticton from the second bedroom. The master offers a spa-inspired ensuite with a WALK-IN STEAM SHOWER… a space to truly unwind. And above it all, your private ROOFTOP PATIO… a place to sip, gather, and take in the beauty of the OKANAGAN LAKE AND MOUNTAINS. A convenient gas connection allows for a fire table to sit around and enjoy. A short stroll brings you to the lake, local markets, charming cafes, wineries, and KVR trails. This is more than a home…It’s a feeling. A lifestyle. A beautiful next chapter. (id:66939)
Property details
- Price
- $1,079,000
- Bedrooms
- 3
- Bathrooms
- 3
- Living area
- 2,076 square feet
- Parking
- 2
- Year built
- 2012
- Property type
- Single Family
- MLS® number
- 10386088
Location
Want more homes like this?
Tell Mohammed what you would change about this property and get a personally reviewed shortlist of active MLS® matches.
Quick fit check
Find Out If This Home Is Right for You
Three quick questions. Get a personalized read on this listing, and a private showing if it fits.
Own a home nearby?
This listing is part of the active competition a nearby seller is pricing against. Ask Mohammed for a local pricing review of your own property.
Review my home valueListing courtesy of eXp Realty. Source board: Association of Interior REALTORS® .
Listing data is provided by the Canadian Real Estate Association (CREA) through the REALTOR.ca Data Distribution Facility (DDF®) and is deemed reliable but not guaranteed accurate. The trademarks REALTOR®, REALTORS® and the REALTOR® logo are controlled by CREA and identify real estate professionals who are members of CREA. The trademarks MLS®, Multiple Listing Service® and the associated logos are owned by CREA and identify the quality of services provided by real estate professionals who are members of CREA. Listings displayed may be held by brokerages other than Hamodi Realty / HomeLife Miracle Realty.