
2034 Saddleview Avenue, Lumby
$525,000 · 2 Bed 2 Bath
About this property
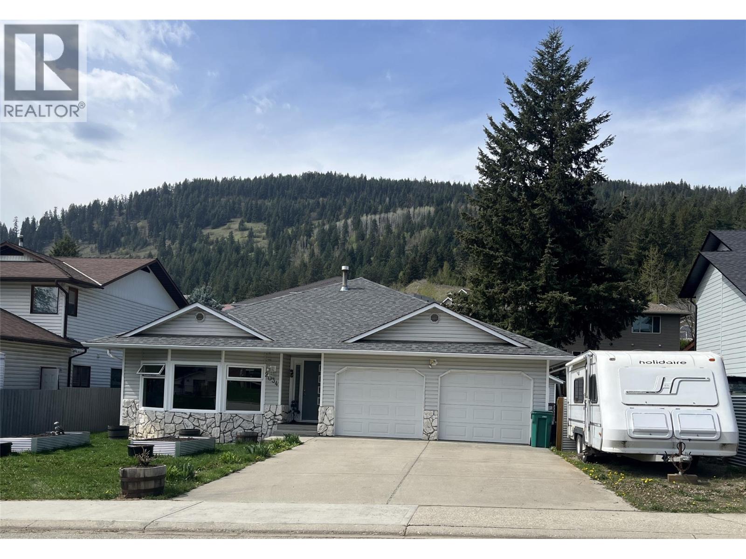
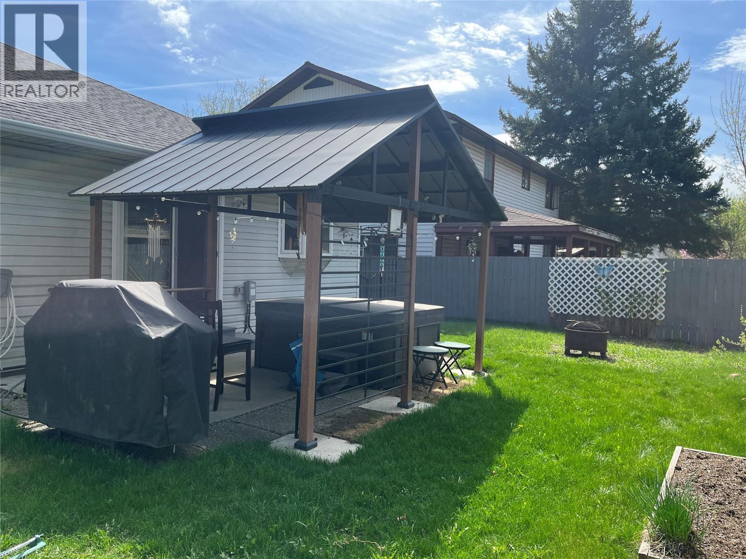
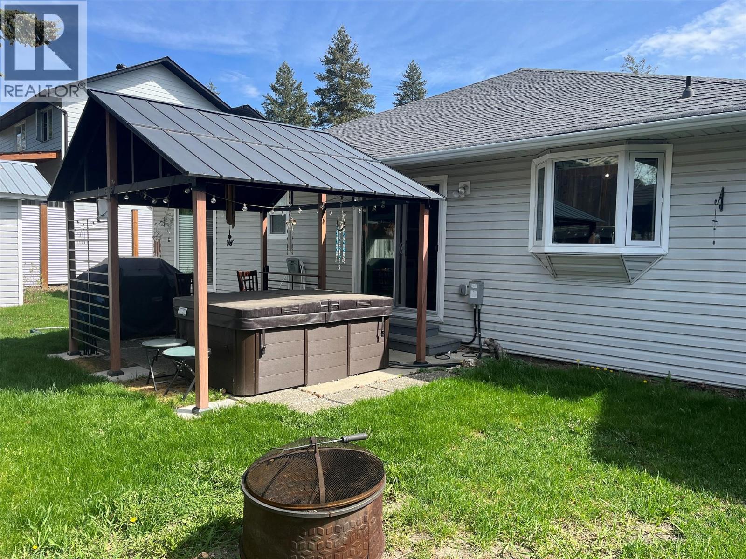
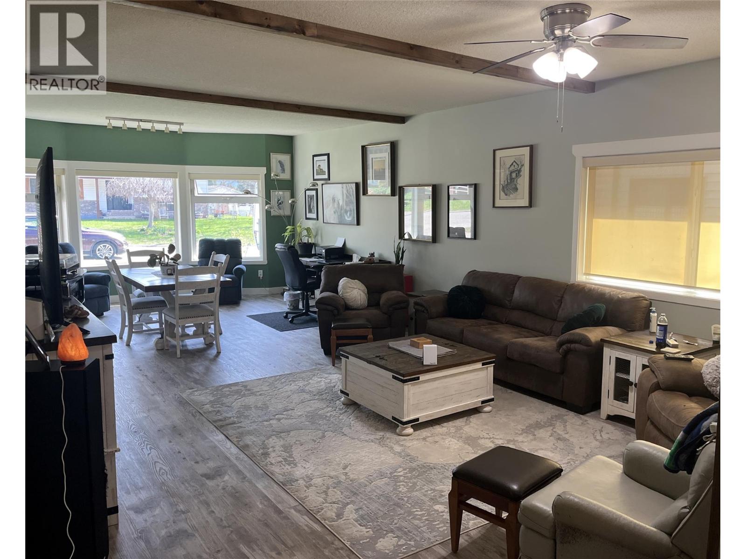
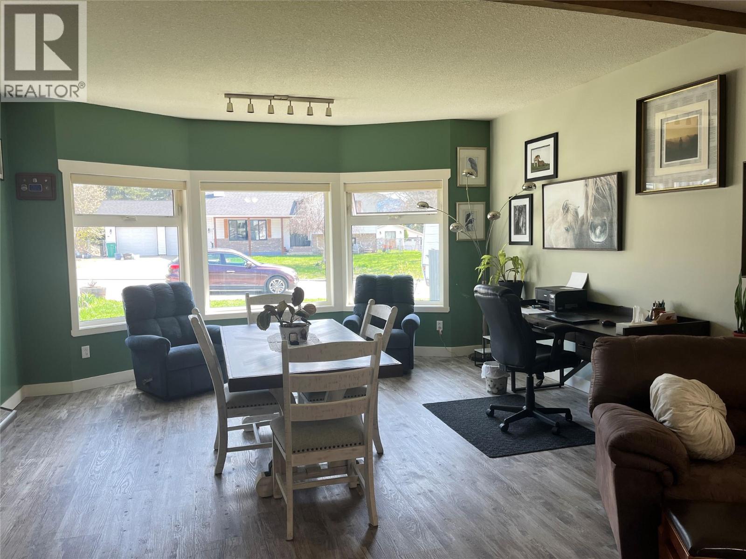
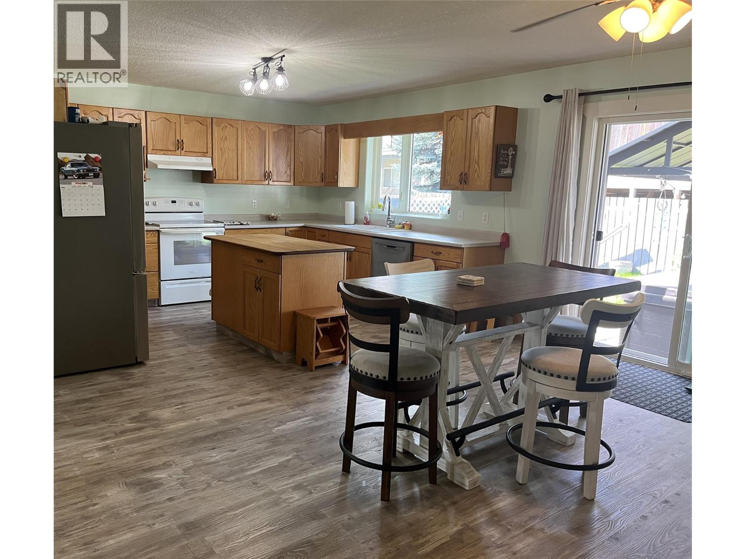
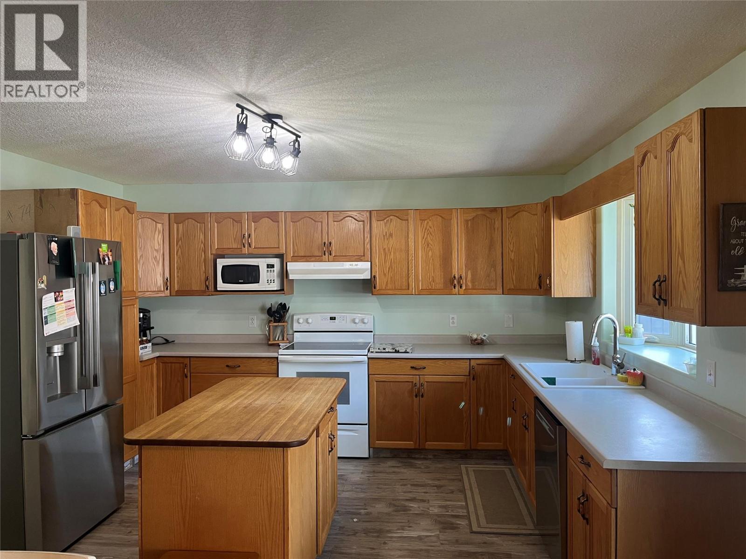
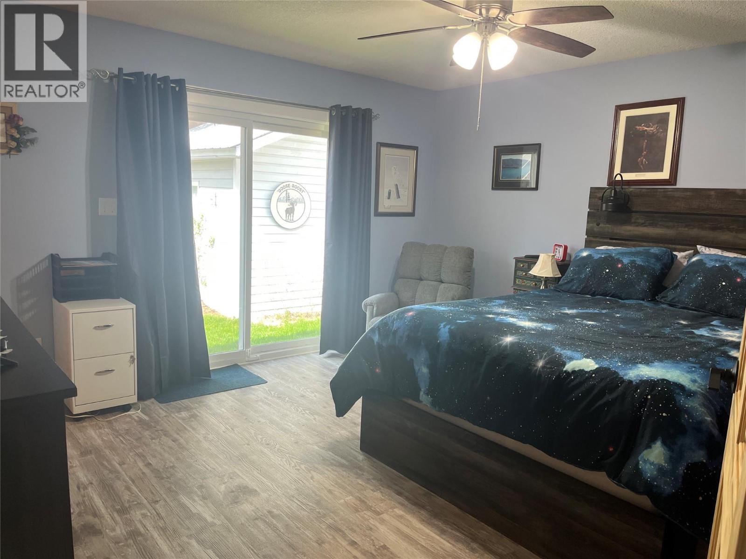
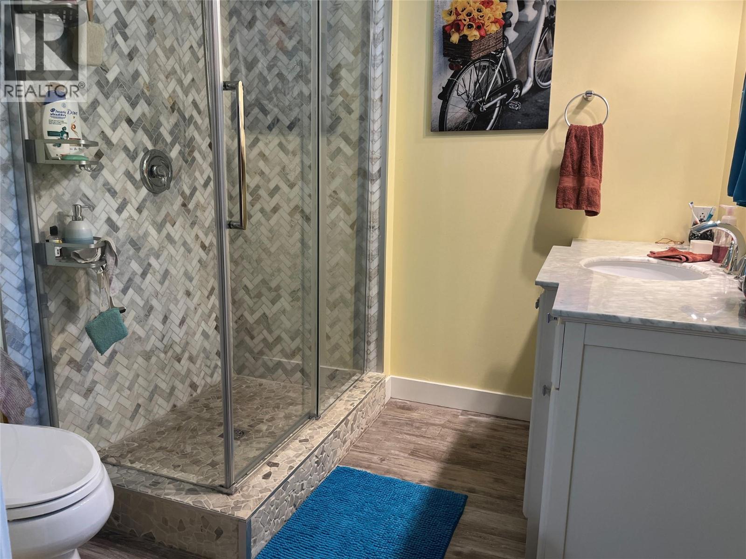
FREEHOLD ONE-LEVEL LIVING-NO STRATA FEES. Empty Nester, Senior, 1st time home buyer. Updated 1480 sq. ft of one level living. Spacious living/dining room area with large bright windows. A generous kitchen has oak cabinets and an island. The sliding doors lead to the patio with a covered gazebo for privacy and hot tub. 2 bedrooms, 2 bathrooms. The primary bedroom is a great retreat with updated ensuite bathroom with walk-in shower, a walk-in closet and access to backyard thru patio doors. There is a firepit area, fenced backyard, shed/workshop. Laundry room area is convenient and leads you to the extra large double garage with a side entrance & RV parking. Radiant in floor water heating, This is a rancher style home on crawlspace which is accessed from garage. Located in a nice neighbourhood close to all amenities with easy access. Level lot, close to park. walking distance to downtown Lumby and 20 minutes to Vernon. Approximate timing on upgrades: Windows 2023, Roof 2019, HW tank 2017, DW, water softener, stove 2021, fridge 2026, gazebo 2024, hot tub 2025. upgraded LVP flooring, beams & accent wall, ensuite shower, fixtures, fans, toilets Poly B has all been changed out in most of house. Priced well below assessed value. Quick possession available. (id:66939)
Property details
- Price
- $525,000
- Bedrooms
- 2
- Bathrooms
- 2
- Living area
- 1,482 square feet
- Lot size
- 0.14 acres
- Parking
- 4
- Year built
- 1990
- Property type
- Single Family
- Basement
- Crawl space
- MLS® number
- 10384447
Location
Want more homes like this?
Tell Mohammed what you would change about this property and get a personally reviewed shortlist of active MLS® matches.
Quick fit check
Find Out If This Home Is Right for You
Three quick questions. Get a personalized read on this listing, and a private showing if it fits.
Own a home nearby?
This listing is part of the active competition a nearby seller is pricing against. Ask Mohammed for a local pricing review of your own property.
Review my home valueListing courtesy of Royal LePage Downtown Realty. Source board: Association of Interior REALTORS® .
Listing data is provided by the Canadian Real Estate Association (CREA) through the REALTOR.ca Data Distribution Facility (DDF®) and is deemed reliable but not guaranteed accurate. The trademarks REALTOR®, REALTORS® and the REALTOR® logo are controlled by CREA and identify real estate professionals who are members of CREA. The trademarks MLS®, Multiple Listing Service® and the associated logos are owned by CREA and identify the quality of services provided by real estate professionals who are members of CREA. Listings displayed may be held by brokerages other than Hamodi Realty / HomeLife Miracle Realty.