
2210 West Bench Drive, Penticton
$779,000 · 3 Bed 3 Bath
About this property
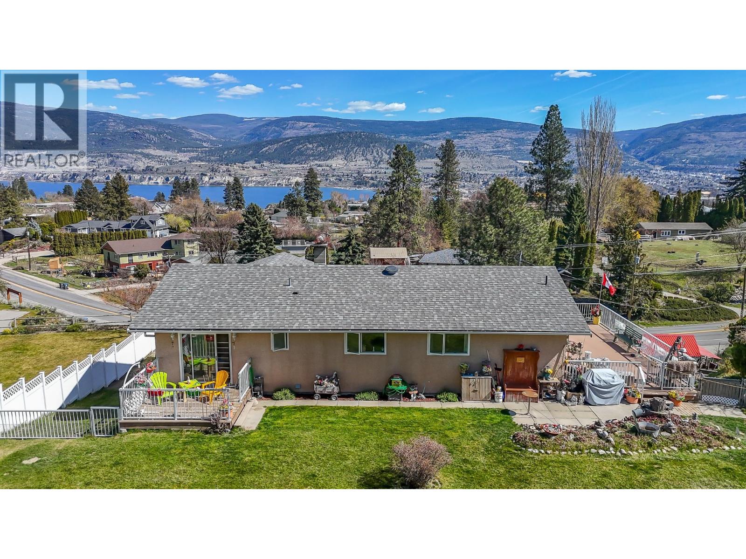
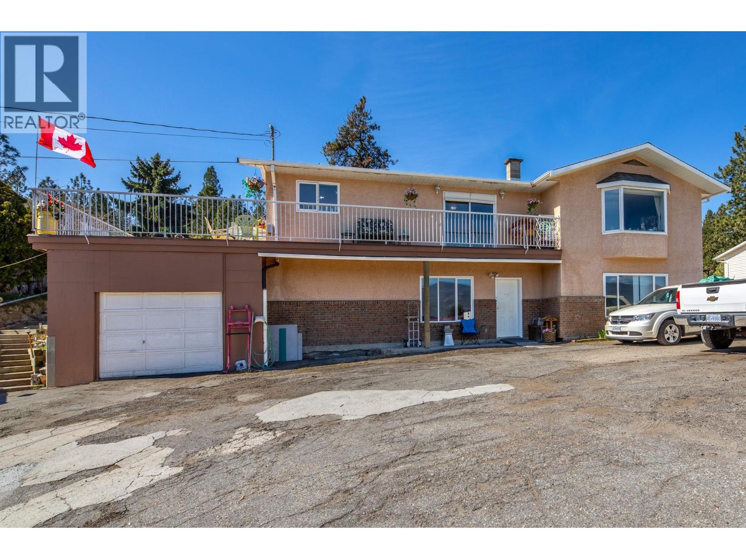
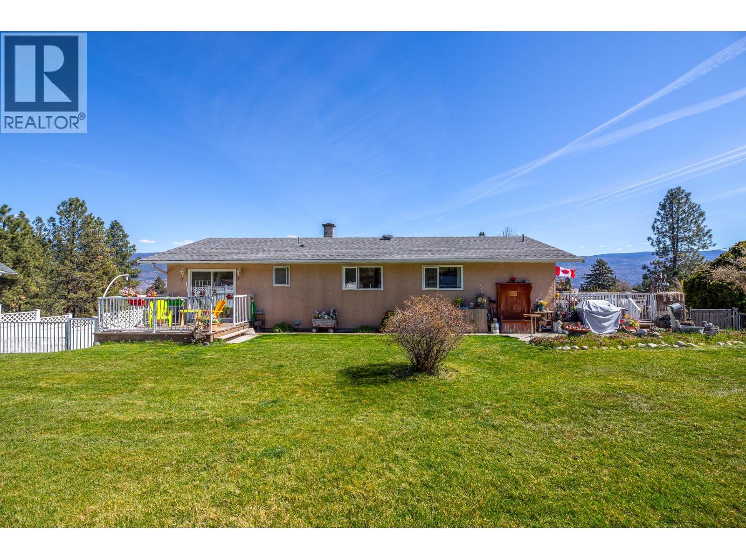
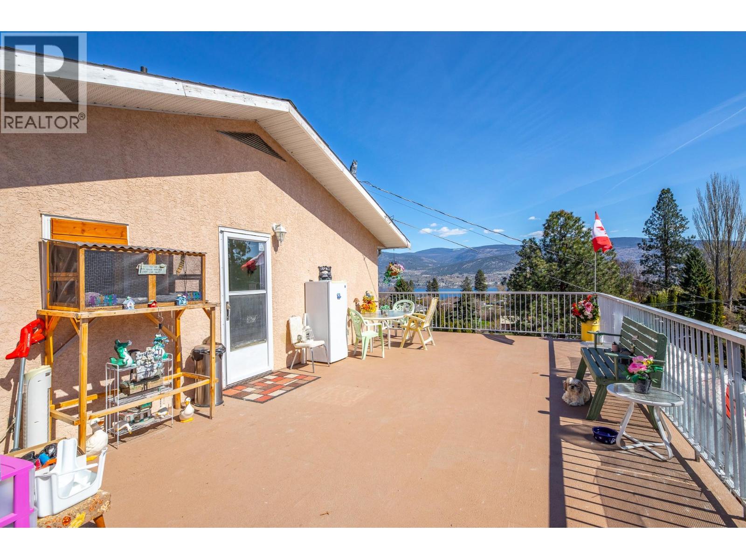
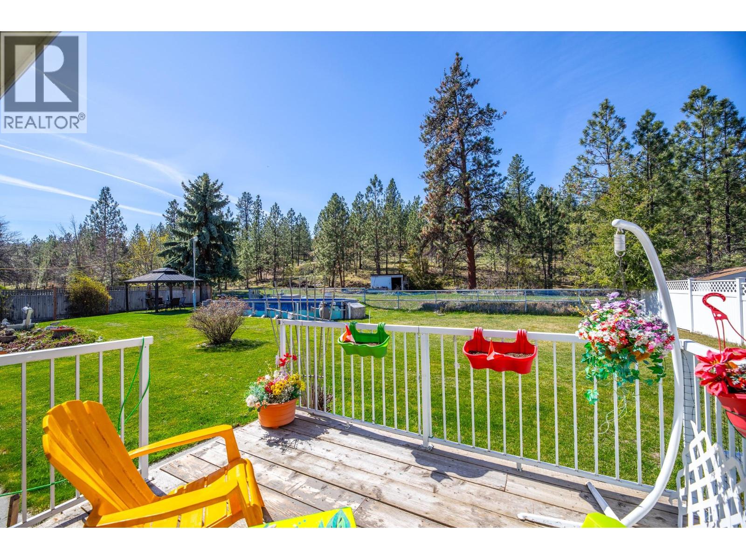
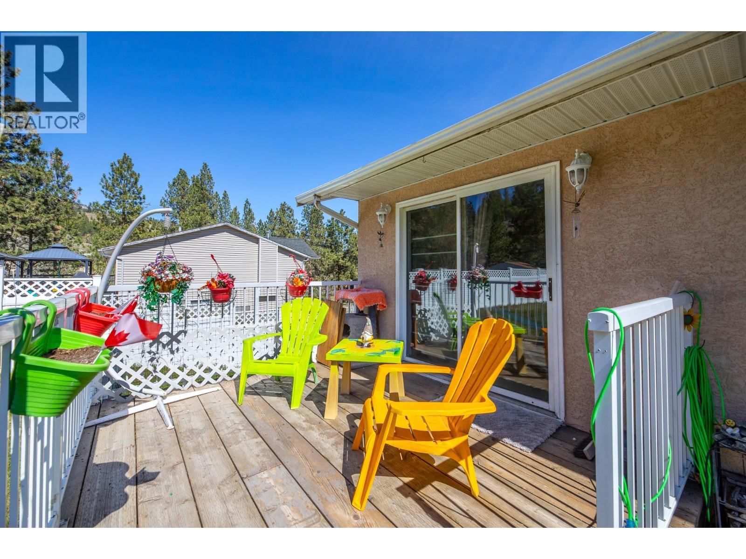
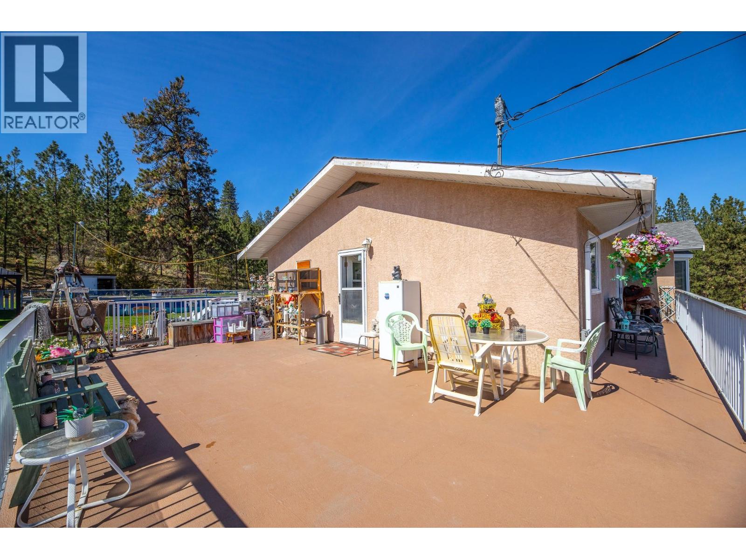
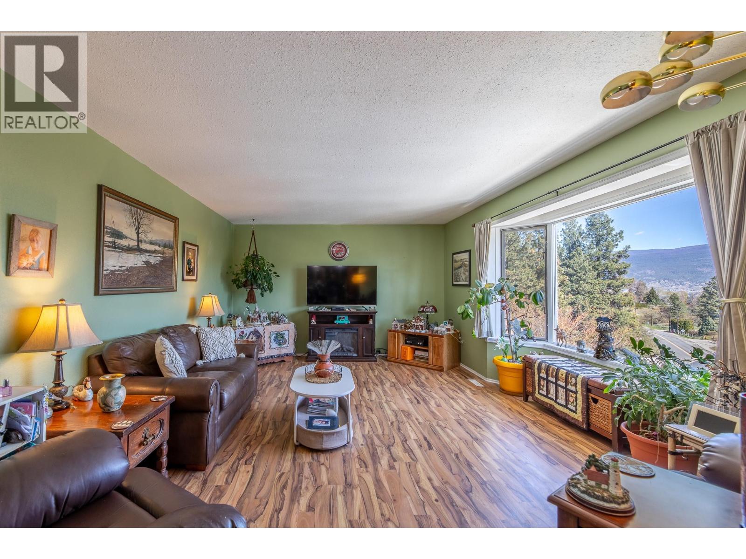
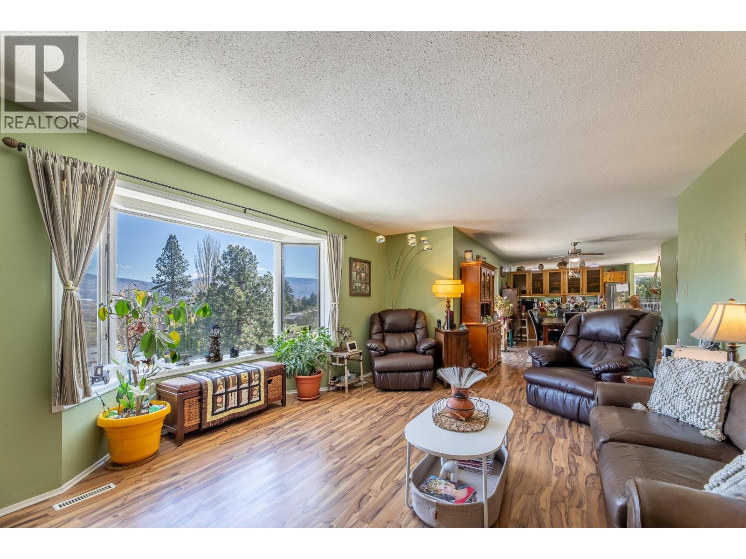
Enjoy sweeping valley, mountain and lake view from this inviting 3 bed/3 bath home ideally located in a rural setting just 4 mins from downtown Penticton. Set on a generous half-acre lot and backing directly onto Crown land, the property offers exceptional privacy with the peace of mind that no one will build behind you. Take your quads or hike through the Crown land directly behind you and enjoy! Inside the main living spaces are filled with natural light and beautiful outlooks, with lake views from both the kitchen, dining and living rooms adding to the home's charm. Step outside to a spacious wraparound deck extending along two sides of the home -- an ideal vantage point to take in the views and a perfect space for relaxing or entertaining. The fully fenced backyard adds functionality and appeal for families, pets and/or gardening. With solid bones and suite potential, this home offers flexibility and opportunity for future value. Loads of parking, RV parking and enclosed garage for your vehicle. Enjoy a peaceful, private setting while still being close to beaches, Okanagan Lake, restaurants, local events, shopping and the public market. A rare blend of rural tranquility and convenient access to everything Penticton has to offer. (id:66939)
Property details
- Price
- $779,000
- Bedrooms
- 3
- Bathrooms
- 3
- Living area
- 2,581 square feet
- Lot size
- 0.51 acres
- Parking
- 5
- Year built
- 1983
- Property type
- Single Family
- MLS® number
- 10383049
Location
Want more homes like this?
Tell Mohammed what you would change about this property and get a personally reviewed shortlist of active MLS® matches.
Quick fit check
Find Out If This Home Is Right for You
Three quick questions. Get a personalized read on this listing, and a private showing if it fits.
Own a home nearby?
This listing is part of the active competition a nearby seller is pricing against. Ask Mohammed for a local pricing review of your own property.
Review my home valueListing courtesy of Skaha Realty Group Inc.. Source board: Association of Interior REALTORS® .
Listing data is provided by the Canadian Real Estate Association (CREA) through the REALTOR.ca Data Distribution Facility (DDF®) and is deemed reliable but not guaranteed accurate. The trademarks REALTOR®, REALTORS® and the REALTOR® logo are controlled by CREA and identify real estate professionals who are members of CREA. The trademarks MLS®, Multiple Listing Service® and the associated logos are owned by CREA and identify the quality of services provided by real estate professionals who are members of CREA. Listings displayed may be held by brokerages other than Hamodi Realty / HomeLife Miracle Realty.