
163 Westview Drive, Penticton
$1,599,000 · 4 Bed 3 Bath
About this property
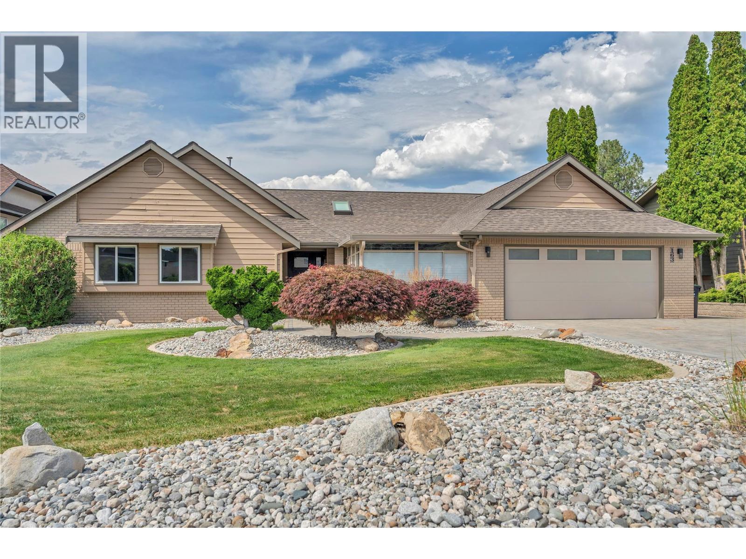
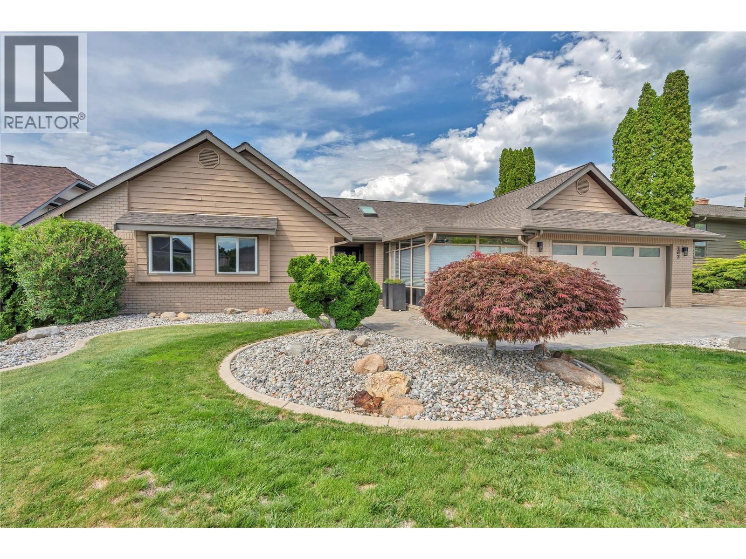
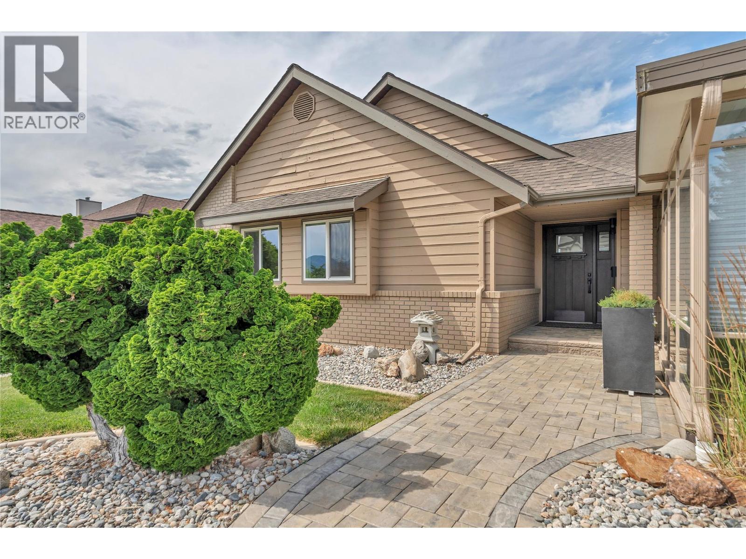
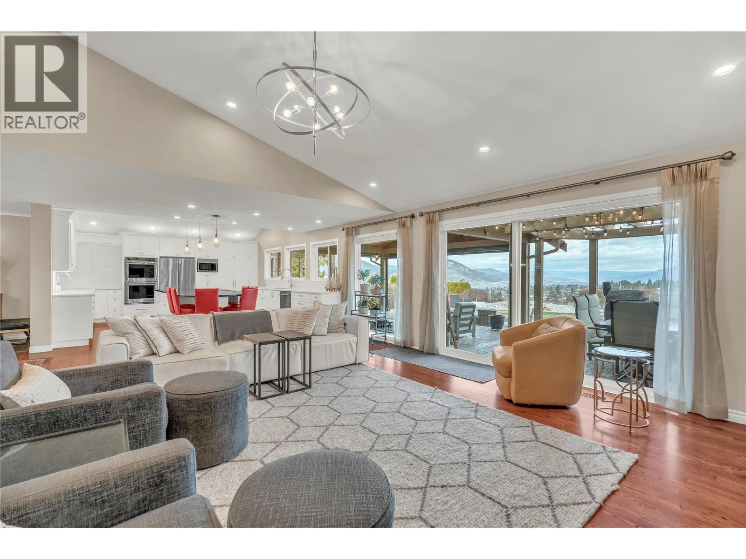
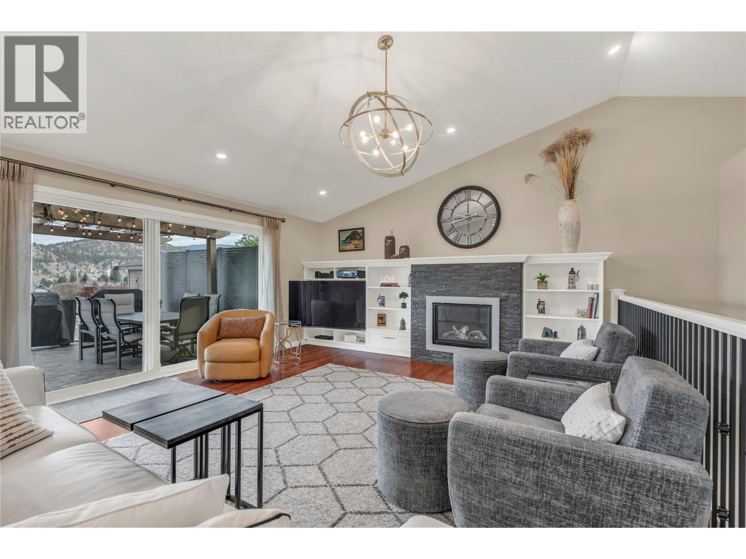
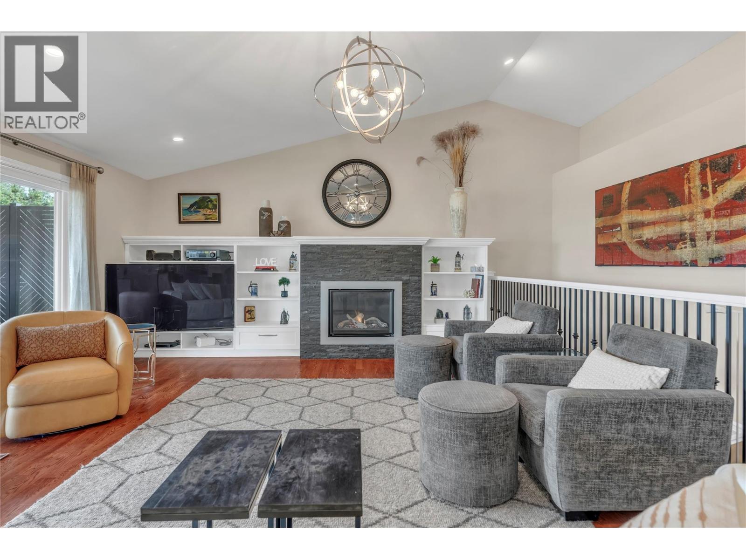
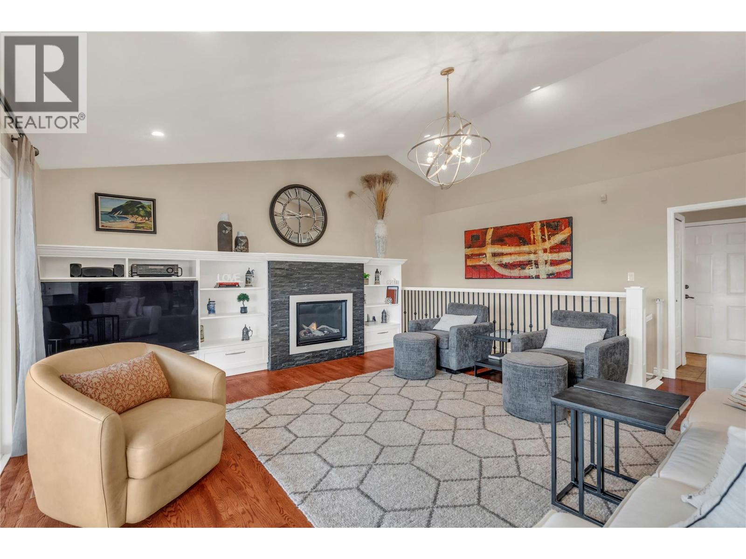
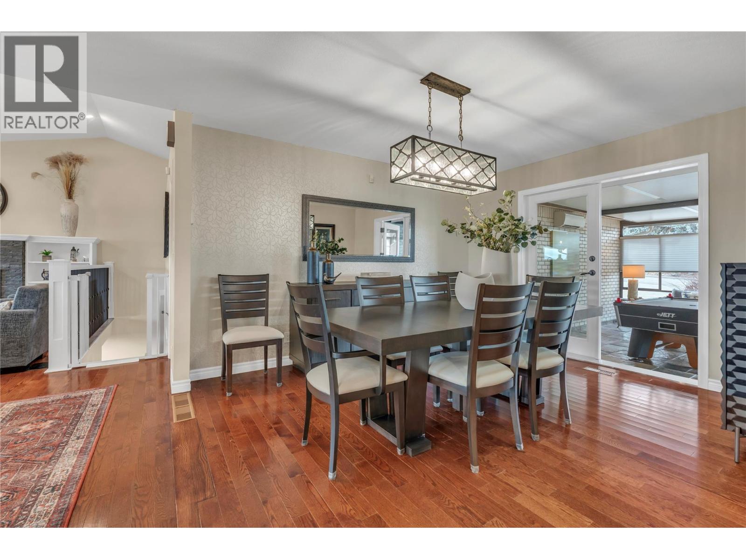
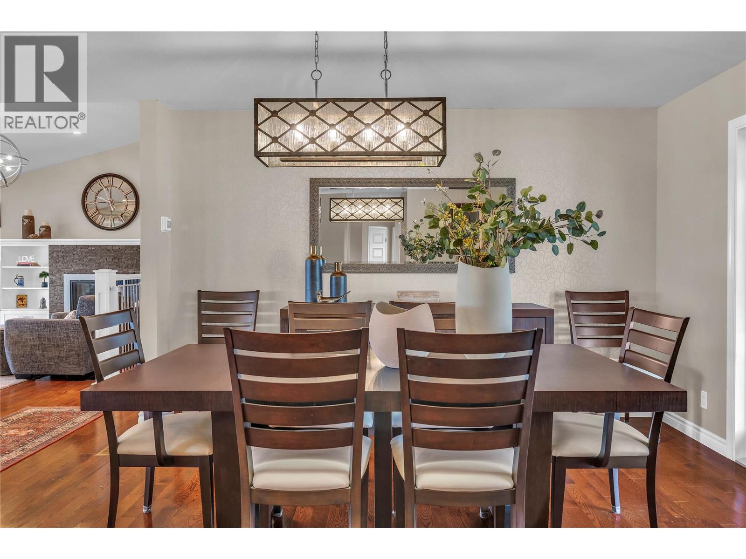
Welcome to 163 Westview Drive, an architectural gem in Penticton’s highly sought-after Wiltse area. This 3,278 sq. ft. home offers breathtaking panoramic views of Okanagan Lake stretching to Peachland, complemented by vibrant city vistas. The heart of the home is an expansive, open-concept main level designed for one-level living. The chef’s kitchen is a showstopper, recently updated with premium Innovation Kitchens cabinetry, an extra-long island, and high-end stainless steel appliances. The living area flows seamlessly onto ""killer"" patios, perfect for entertaining against a lakefront backdrop. Retreat to the primary suite, featuring a spa-like ensuite, spacious walk-in closet, and a private patio for quiet mornings. The lower level is built for lifestyle, offering a large recreation room, dedicated workshop, and a comfortable guest room. Outside, the fully fenced, low-maintenance yard provides privacy and ample room for a pool. Complete with a double garage and additional RV parking, this home is the ultimate Okanagan package. Call Brian for your personal viewing. (id:66939)
Property details
- Price
- $1,599,000
- Bedrooms
- 4
- Bathrooms
- 3
- Living area
- 3,279 square feet
- Lot size
- 0.36 acres
- Parking
- 5
- Year built
- 1990
- Property type
- Single Family
- Basement
- Full
- MLS® number
- 10379736
Location
Want more homes like this?
Tell Mohammed what you would change about this property and get a personally reviewed shortlist of active MLS® matches.
Quick fit check
Find Out If This Home Is Right for You
Three quick questions. Get a personalized read on this listing, and a private showing if it fits.
Own a home nearby?
This listing is part of the active competition a nearby seller is pricing against. Ask Mohammed for a local pricing review of your own property.
Review my home valueListing courtesy of Chamberlain Property Group. Source board: Association of Interior REALTORS® .
Listing data is provided by the Canadian Real Estate Association (CREA) through the REALTOR.ca Data Distribution Facility (DDF®) and is deemed reliable but not guaranteed accurate. The trademarks REALTOR®, REALTORS® and the REALTOR® logo are controlled by CREA and identify real estate professionals who are members of CREA. The trademarks MLS®, Multiple Listing Service® and the associated logos are owned by CREA and identify the quality of services provided by real estate professionals who are members of CREA. Listings displayed may be held by brokerages other than Hamodi Realty / HomeLife Miracle Realty.