
354 Quilchena Drive, Kelowna
$2,980,000 · 6 Bed 7 Bath
About this property
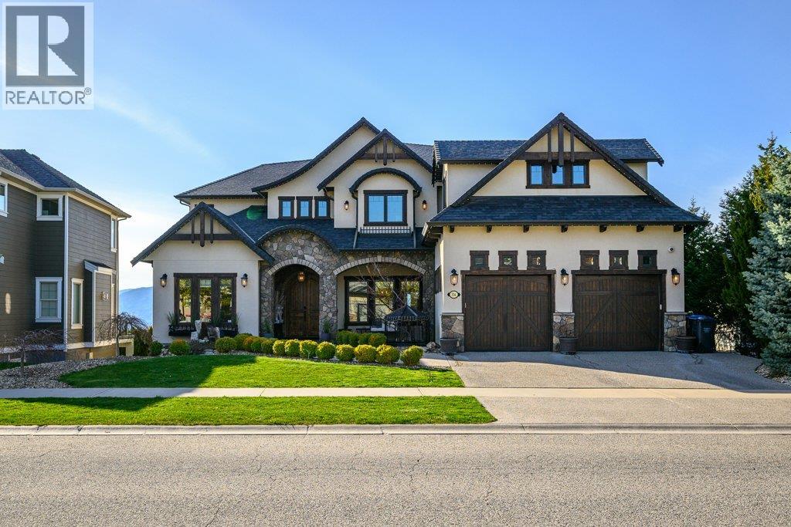
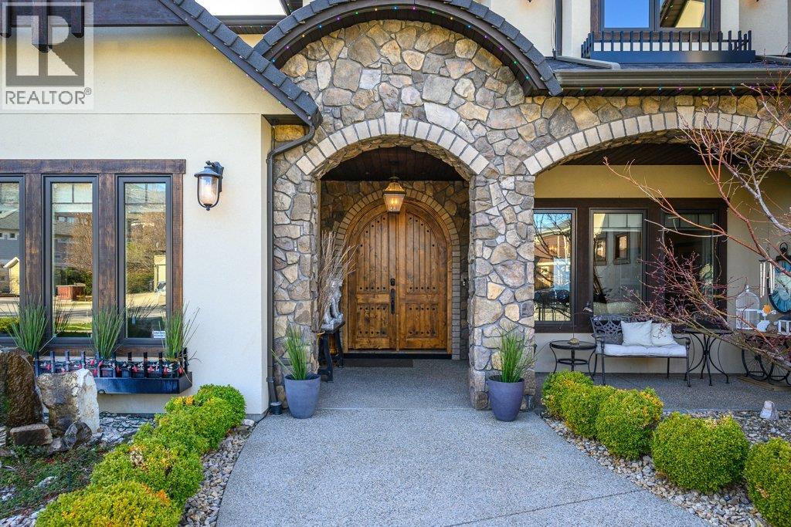
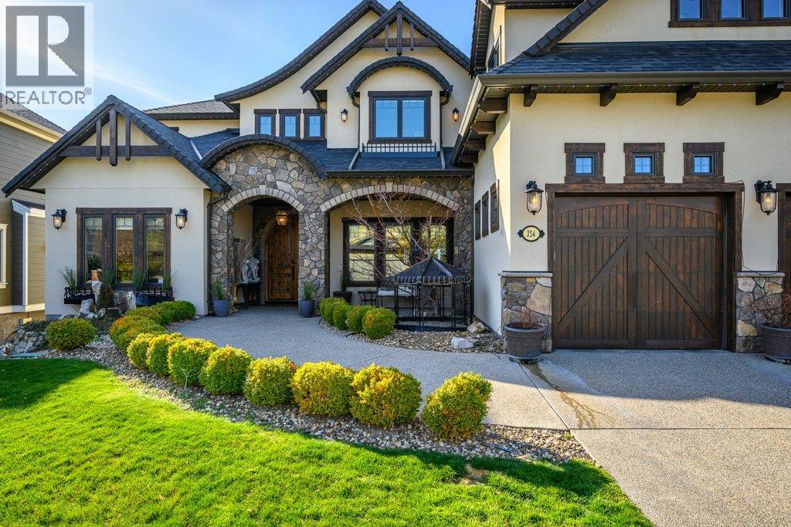
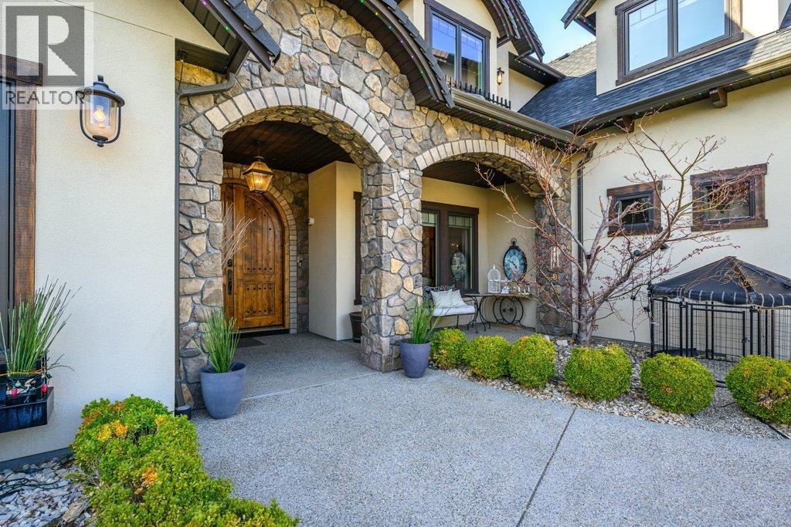
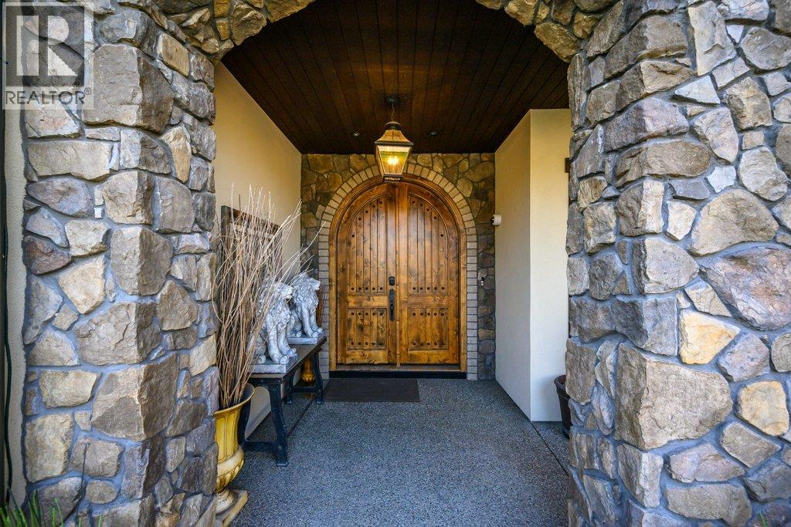
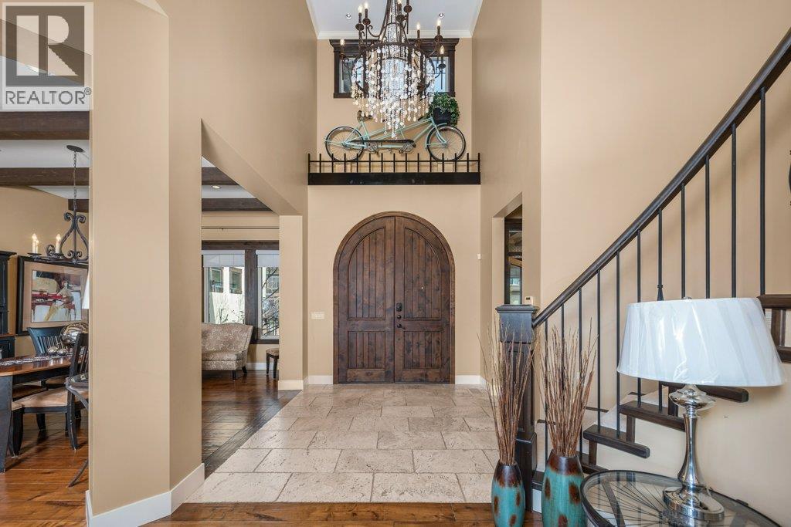
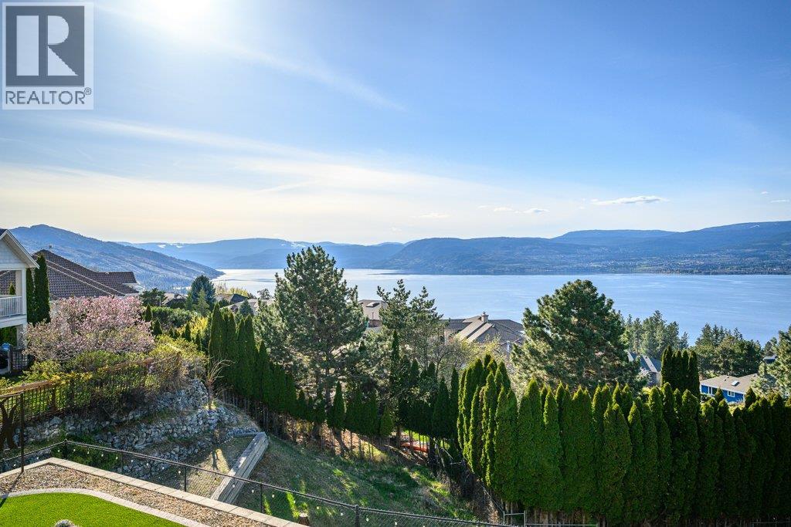
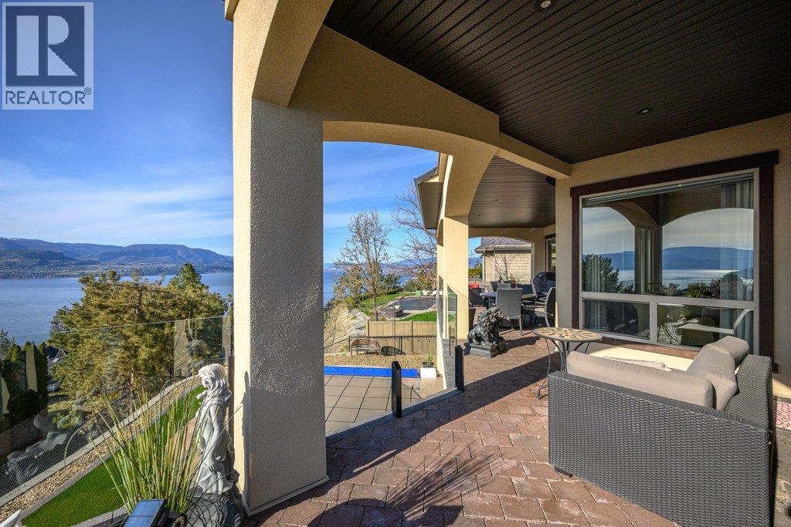
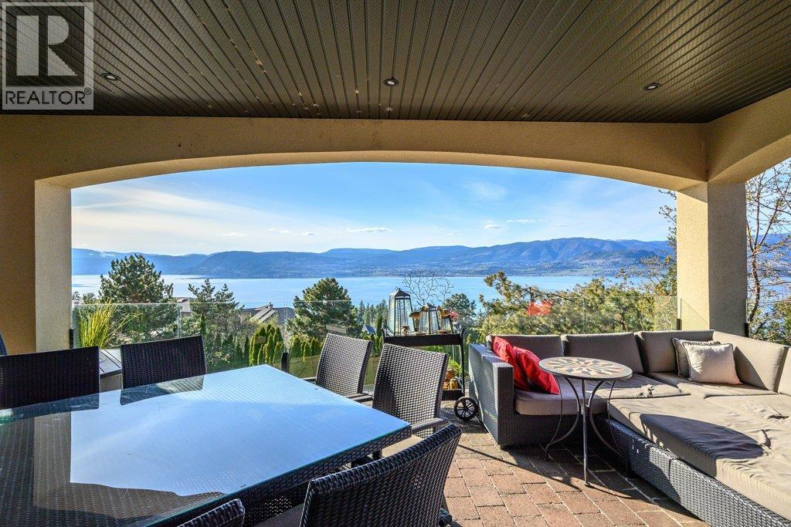
Nestled in the sought-after Kettle Valley community of Kelowna's Upper Mission, this exceptional home is perched to capture sweeping lake, city, and mountain views. This lakeview estate offers over 7,700 sq.ft. of refined living across three thoughtfully designed levels. Designed for comfort and entertaining, the home blends timeless architecture with premium finishes and seamless indoor-outdoor flow. The chef’s kitchen anchors the home with an 8-burner gas range, double ovens, double-wide refrigerator, walk-in pantry, expansive counter space, and under-cabinet lighting, all overlooking the lake. The primary suite is a private retreat with heated tile floors, a spa-inspired ensuite with soaker tub and glass shower, and a custom dressing room with lake views. Each of the five additional bedrooms includes its own ensuite, offering comfort and privacy. The 3,100 sq.ft. walkout basement features heated concrete floors, a wine room, gym, recreation spaces, and a suspended-slab media room. Outdoors, enjoy a saltwater in-ground pool, hot tub, and multiple decks and patios. Comfort and functionality are integrated throughout with dual furnaces, a new Navien hot water tank, dual laundry rooms, powered blinds, built-in sound system, infrared sauna, and a triple heated garage, with potential for a nanny or in-law suite. A rare opportunity to experience elevated lakeview living in one of Kelowna’s most desirable neighbourhoods. (id:66939)
Property details
- Price
- $2,980,000
- Bedrooms
- 6
- Bathrooms
- 7
- Living area
- 7,744 square feet
- Lot size
- 0.38 acres
- Parking
- 3
- Year built
- 2012
- Property type
- Single Family
- Basement
- Full
- MLS® number
- 10373141
Location
Want more homes like this?
Tell Mohammed what you would change about this property and get a personally reviewed shortlist of active MLS® matches.
Quick fit check
Find Out If This Home Is Right for You
Three quick questions. Get a personalized read on this listing, and a private showing if it fits.
Own a home nearby?
This listing is part of the active competition a nearby seller is pricing against. Ask Mohammed for a local pricing review of your own property.
Review my home valueListing courtesy of RE/MAX Vernon. Source board: Association of Interior REALTORS® .
Listing data is provided by the Canadian Real Estate Association (CREA) through the REALTOR.ca Data Distribution Facility (DDF®) and is deemed reliable but not guaranteed accurate. The trademarks REALTOR®, REALTORS® and the REALTOR® logo are controlled by CREA and identify real estate professionals who are members of CREA. The trademarks MLS®, Multiple Listing Service® and the associated logos are owned by CREA and identify the quality of services provided by real estate professionals who are members of CREA. Listings displayed may be held by brokerages other than Hamodi Realty / HomeLife Miracle Realty.